
Linda Boatwright
SERHANT.
(602) 910-2574
74 Total Sales
1 in Paradise Valley Village
$566,000 Price




Estimated Value: $603,620
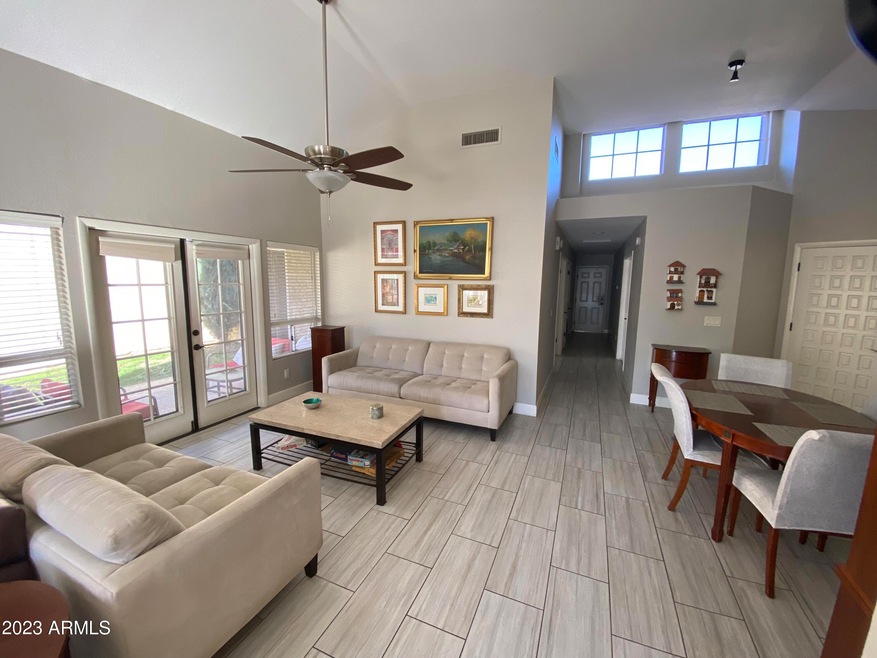
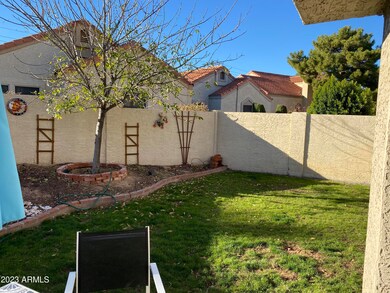
Welcome to your new home in the highly desirable neighborhood of Paradise Valley Oasis! This beautiful and spacious single-level home boasts 3 bedrooms and 2 bathrooms, providing plenty of room for your family to grow and thrive. The home is in a quiet street and features a large private backyard, perfect for entertaining guests or enjoying a peaceful evening outdoors. As you step inside, you'll notice the elegant tile flooring that runs throughout the home, providing a clean and modern look. The living room features a cozy fireplace and ample natural light, creating a warm and inviting atmosphere. The kitchen is a chef's dream, and plenty of cabinet space. The adjacent dining area is perfect for family meals or intimate gatherings. The bedrooms are spacious... See Supplement for mo The bedrooms are spacious and comfortable, with plenty of closet space and large windows that let in plenty of natural light. The master bedroom features an en-suite bathroom with dual sinks and a walk-in shower, providing a luxurious retreat after a long day. Outside, the large backyard is a true oasis, and plenty of space for outdoor activities. The backyard is fully fenced, providing privacy and security for you and your family. Other features of this home include a 2-car garage, ceiling fans in each room, and a washer and dryer for your convenience. The home is located in the highly sought-after Paradise Valley Unified School District and is just a short drive from shopping, dining, and entertainment. Don't miss out on this opportunity to live in one of the most desirable neighborhoods in Phoenix.
Last Agent to Rent the Property
Steve Ness
Realty ONE Group License #SA691088000 Listed on: 04/06/2023
We collect this data history from publicly available records. To have your information removed, we recommend requesting removal directly through your county’s website.
Linda Boatwright
SERHANT.
(602) 910-2574
74 Total Sales
1 in Paradise Valley Village
$566,000 Price
Pamela Caldwell
HomeSmart
(623) 263-6983
24 Total Sales
3 in Paradise Valley Village
$175K - $674K Price Range
Leslie Wright
Simply Real Estate
(844) 937-3029
54 Total Sales
1 in Paradise Valley Village
$455,000 Price
Shauna Wilson
The Griffin
(802) 810-8414
71 Total Sales
6 in Paradise Valley Village
$212K - $1.8M Price Range
James Leonard (Jase)
Realty ONE Group
(779) 256-6043
287 Total Sales
4 in Paradise Valley Village
$258K - $665K Price Range
Vicki Kaplan
Arizona Best Real Estate
(877) 743-0392
57 Total Sales
2 in Paradise Valley Village
$540K - $595K Price Range
We collect this data history from publicly available records. To have your information removed, we recommend requesting removal directly through your county’s website.
| Date | Buyer | Sale Price | Title Company |
|---|---|---|---|
| $310,000 | Old Republic Title Agency | ||
| Hogan Susana | -- | Old Republic Title Agency | |
| Petersen Andrea J | $183,000 | First American Title | |
| Carney Dan M | $154,000 | Stewart Title & Trust |
We collect this data history from publicly available records. To have your information removed, we recommend requesting removal directly through your county’s website.
| Date | Status | Borrower | Loan Amount |
|---|---|---|---|
| Open | $279,000 | ||
| Previous Owner | Petersen Andrea J | $169,150 | |
| Previous Owner | Petersen Andrea J | $179,500 | |
| Previous Owner | Petersen Andrea J | $180,000 | |
| Previous Owner | Petersen Andrea J | $173,850 |
We collect this data history from publicly available records. To have your information removed, we recommend requesting removal directly through your county’s website.
| Date | Event | Price | List to Sale | Price per Sq Ft |
|---|---|---|---|---|
| 05/01/2023 05/01/23 | Rented | $2,400 | 0.0% | -- |
| 04/21/2023 04/21/23 | Under Contract | -- | -- | -- |
| 04/06/2023 04/06/23 | For Rent | $2,400 | -- | -- |
We collect this data history from publicly available records. To have your information removed, we recommend requesting removal directly through your county’s website.
| Year | Tax Paid | Tax Assessment Tax Assessment Total Assessment is a certain percentage of the fair market value that is determined by local assessors to be the total taxable value of land and additions on the property. | Land | Improvement |
|---|---|---|---|---|
| 2025 | $2,121 | $29,820 | ||
| 2024 | $1,966 | $28,400 | ||
| 2023 | $1,966 | $40,180 | $8,030 | $32,150 |
| 2022 | $1,894 | $29,970 | $5,990 | $23,980 |
| 2021 | $1,991 | $27,380 | $5,470 | $21,910 |
| 2020 | $1,959 | $26,150 | $5,230 | $20,920 |
| 2019 | $1,893 | $24,660 | $4,930 | $19,730 |
| 2018 | $1,833 | $23,080 | $4,610 | $18,470 |
| 2017 | $1,739 | $22,160 | $4,430 | $17,730 |
| 2016 | $1,692 | $20,910 | $4,180 | $16,730 |
| 2015 | $1,555 | $20,700 | $4,140 | $16,560 |
SN
Landlord's Agent in 2023
Steve Ness
Realty One Group
LM
Tenant's Agent in 2023
Layne McDonald
Century 21 Arizona Foothills
(602) 559-8021
12 Total Sales
Source: Arizona Regional Multiple Listing Service (ARMLS)
MLS Number: 6534393
APN: 167-46-678
Disclaimer: Certain information contained herein is derived from information provided by parties other than Homes.com. All information provided is deemed reliable, but is not guaranteed to be accurate and should be independently verified.
All information should be verified by the recipient and none is guaranteed as accurate by ARMLS
Listing Information presented by local MLS brokerage: Ten-X, local REALTOR®- Arlene Richardson - (888)-952-6393
Ask me questions while you tour the home.