
Amy Hartman
REALTY EXPERTS
(727) 349-1303
51 Total Sales
1 in North Tampa
$268,000 Price
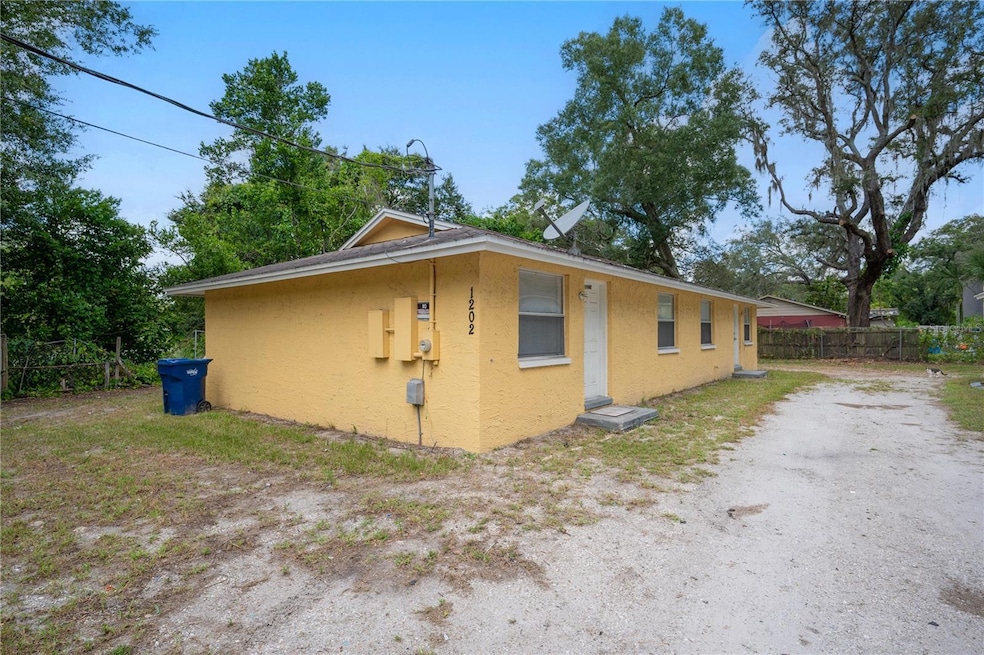
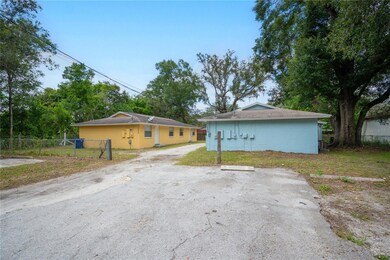

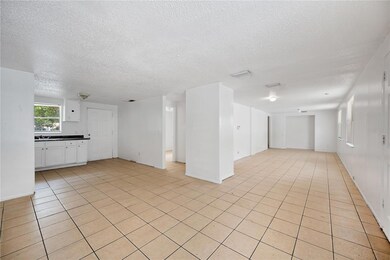
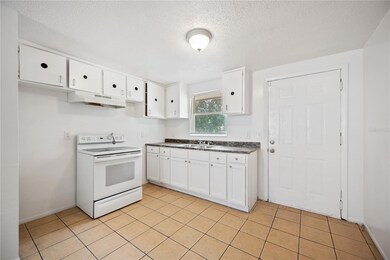
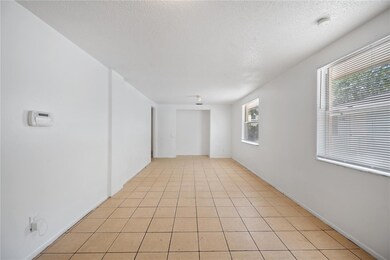

One or more photo(s) has been virtually staged. This sale includes 1202 E 99th Ave. #AB (A-19-28-19-454-000053-00009.0), and 1204 E 99th Ave. #AB (A-19-28-19-454-000053-00008.0). OWNER WILL NOT SEPARATE. OFFERING MEMORANDUM AVAILABLE via email. FINANCING PACKAGE THROUGH CHRIS DOERING MORTGAGE available to new buyer. OWNER WILL DELIVER CLEAN 4-POINT AND WIND MITIGATION REPORTS FOR BOTH UNITS. INDIVIDUAL ELECTRIC METERS with TENANTS PAYING ELECTRIC. ONE WATER LINE PER BUILDING with OWNER CURRENTLY PAYING WATER. This income producing triplex is an excellent investment opportunity featuring LOW VACANCY RATES and a desirable cul-de-sac location. Sitting on an OVERSIZED FENCED LOT, this property is conveniently located near USF and Busch Gardens, making it an attractive option for renters. Additionally, it is easily accessible via I-275 for those who need to commute to work. SEPARATE LAUNDRY ROOMS for each unit, NO CARPET, central heat and air, and AMPLE PARKING. Optional conversion of 4 bed / 2 bath unit back into a 2 bed / 1 bath duplex, further increasing profitability. With its prime location and solid rental history, this asset is a must-see for any savvy investor looking to boost their income stream. OWNER WILL NOT SEPARATE. OFFERING MEMORANDUM AVAILABLE.
Last Agent to Sell the Property
REAL BROKER, LLC Brokerage Phone: 877-366-2213 License #3333082 Listed on: 10/23/2023
Amy Hartman
REALTY EXPERTS
(727) 349-1303
51 Total Sales
1 in North Tampa
$268,000 Price
Dinorah Sanchez
FUTURE HOME REALTY INC
(656) 228-4876
18 Total Sales
2 in North Tampa
$260K - $280K Price Range
Lisa Kirkpatrick
CENTURY 21 LIST WITH BEGGINS
(656) 226-3606
39 Total Sales
1 in North Tampa
$167,000 Price
Andzelika Duraj
FUTURE HOME REALTY INC
(727) 474-0074
65 Total Sales
1 in North Tampa
$225,000 Price
Candra Granville Mack
CHARLES RUTENBERG REALTY INC
(786) 933-9796
59 Total Sales
1 in North Tampa
$70,000 Price
Jessica Beggins Houston
CENTURY 21 LIST WITH BEGGINS
(786) 751-2042
128 Total Sales
1 in North Tampa
$309,000 Price
We collect this data history from publicly available records. To have your information removed, we recommend requesting removal directly through your county’s website.
| Date | Buyer | Sale Price | Title Company |
|---|---|---|---|
| $290,000 | Dolphin Title | ||
| Pramta Llc | $155,480 | Title Mark Llc | |
| Mcdonalds Lynette | $60,000 | Assurance Title & Abstract I | |
| Oree Danesh | $72,500 | Fidelity Natl Title Ins Co | |
| Dasai Radhasaran | $65,000 | Title Professionals Of Fl | |
| Haripal Shailendra | $42,500 | -- | |
| Haripal Shalindra | $42,500 | -- |
We collect this data history from publicly available records. To have your information removed, we recommend requesting removal directly through your county’s website.
| Date | Status | Borrower | Loan Amount |
|---|---|---|---|
| Open | $116,000 | ||
| Previous Owner | Oree Danesh | $58,000 | |
| Previous Owner | Dasai Radhasaran | $51,900 |
We collect this data history from publicly available records. To have your information removed, we recommend requesting removal directly through your county’s website.
| Date | Event | Price | List to Sale | Price per Sq Ft |
|---|---|---|---|---|
| 12/11/2023 12/11/23 | Sold | $530,000 | -2.7% | $377 / Sq Ft |
| 10/30/2023 10/30/23 | Pending | -- | -- | -- |
| 10/24/2023 10/24/23 | For Sale | $544,900 | -- | $388 / Sq Ft |
We collect this data history from publicly available records. To have your information removed, we recommend requesting removal directly through your county’s website.
| Year | Tax Paid | Tax Assessment Tax Assessment Total Assessment is a certain percentage of the fair market value that is determined by local assessors to be the total taxable value of land and additions on the property. | Land | Improvement |
|---|---|---|---|---|
| 2025 | $3,931 | $197,310 | $50,904 | $146,406 |
| 2024 | $3,931 | $197,310 | $50,904 | $146,406 |
| 2023 | $4,016 | $200,164 | $47,722 | $152,442 |
| 2022 | $3,727 | $184,018 | $41,360 | $142,658 |
| 2021 | $1,977 | $141,451 | $26,406 | $115,045 |
| 2020 | $1,753 | $116,942 | $20,043 | $96,899 |
| 2019 | $1,594 | $102,930 | $19,089 | $83,841 |
| 2018 | $1,389 | $79,138 | $0 | $0 |
| 2017 | $1,261 | $68,817 | $0 | $0 |
| 2016 | $1,099 | $43,713 | $0 | $0 |
| 2015 | $976 | $39,739 | $0 | $0 |
| 2014 | $866 | $36,126 | $0 | $0 |
| 2013 | -- | $32,842 | $0 | $0 |
Seller's Agent in 2023
Sean Wetherington
REAL BROKER, LLC
(813) 669-5565
1 in this area
41 Total Sales
Seller Co-Listing Agent in 2023
Betsy Tinervin
REAL BROKER, LLC
(309) 242-7943
1 in this area
106 Total Sales
Buyer's Agent in 2023
Rina Rojas
AVISTA BAY REALTY, LLC
(727) 400-7941
1 in this area
42 Total Sales
Source: Stellar MLS
MLS Number: U8218532
Disclaimer: Certain information contained herein is derived from information provided by parties other than Homes.com. All information provided is deemed reliable, but is not guaranteed to be accurate and should be independently verified.
All data is obtained from various sources and may not have been verified by broker or MLS GRID. Supplied Open House Information is subject to change without notice. All information should be independently reviewed and verified for accuracy. Properties may or may not be listed by the office/agent presenting the information. Some IDX listings have been excluded from this website. IDX information is provided exclusively for personal, non-commercial use, and may not be used for any purpose other than to identify prospective properties consumers may be interested in purchasing. Information is deemed reliable but not guaranteed.
Listings courtesy of Stellar MLS as distributed by MLS GRID.
Based on information submitted to the MLS GRID
Listing Information presented by local MLS brokerage: Ten-X - (888)-952-6393
Ask me questions while you tour the home.