NOT LISTED FOR SALE

Estimated Value: $473,108

4 Beds
2.5 Baths
2,532 Sq Ft
$187/Sq Ft Est. Value

Sale Details

Date Sold: March 24, 2026

Last sale price $455,000 $180 Per Sq Ft

Est. 4% increase in value since last sale

Current estimated payment $3,008 / mo

139 Days on Market

Highlights

  • Greenhouse
  • Primary Bedroom Suite
  • Traditional Architecture
  • Choctawhatchee Senior High School Rated A-
  • 0.62 Acre Lot
  • Wood Flooring

About This Home

As of March 2026

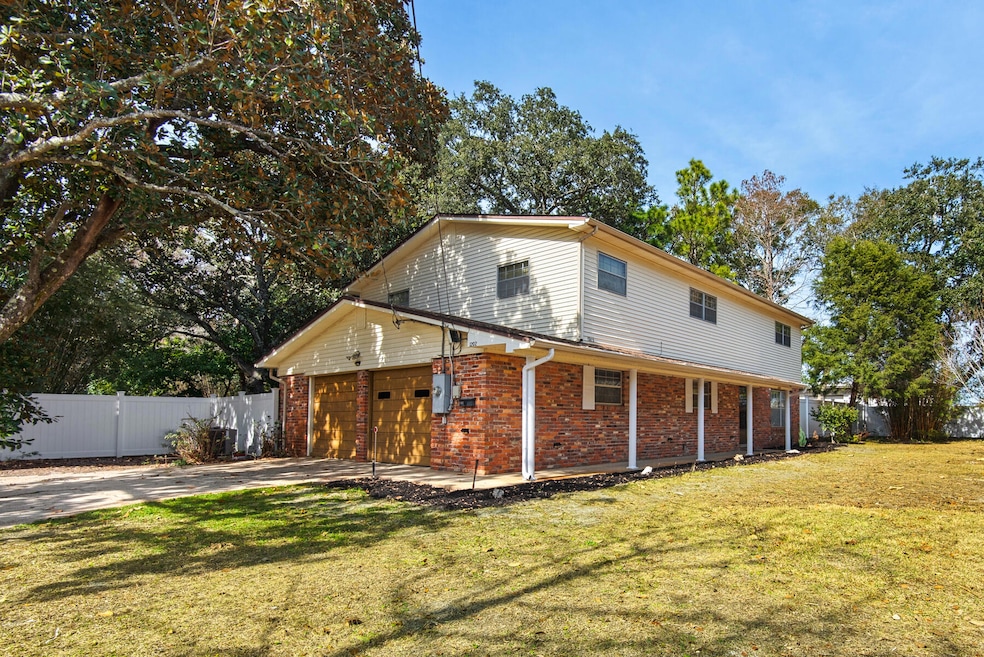
**Price Reduction** Set on a rare and spacious .62-acre dbl. lot,1202 Beachview Drive offers plenty of room to breathe, grow, and create your ideal coastal retreat. This 4-bedroom, 3-bath home features original solid oak floors, generously sized bedrooms, a remodeled primary bath, and a 360 sq ft enclosed Florida room— perfect as a home office, playroom, or extra living space. The expansive backyard is a true highlight— boasting mature orange and grapefruit trees, a greenhouse, and a koi pond, with ample space remaining for a pool, garden, or entertaining area. A brand new roof (2025), new high-efficiency HVAC system and water heater (2024) are already in place, and with a few additional updates, this property has the potential to become something truly special. Located just across from Choctawhatchee Bay and only half a mile from Garniers Park's beach and boat launch, this home perfectly combines space, character, and location in one exceptional opportunity.

Last Agent to Sell the Property

Richard A Deckert

Lokation License #3422830 Listed on: 09/25/2025

Lokation

Last Buyer's Agent

Dwon Lott

Coldwell Banker Realty License #3639101

Coldwell Banker Realty
Create a Home Valuation Report for This Property
The Home Valuation Report is an in-depth analysis detailing your home's value as well as a comparison with similar homes in the area

Home Details

Home Type

  • Single Family

Est. Annual Taxes

  • $4,785

Year Built

  • Built in 1964

Lot Details

  • 27,007 Sq Ft Lot
  • Lot Dimensions are 185' x 150'
  • Property fronts a county road
  • Privacy Fence
  • Property is zoned County, Resid Single Family

Parking

  • 2 Car Attached Garage
  • Oversized Parking
  • Automatic Garage Door Opener

Home Design

  • Traditional Architecture
  • Brick Exterior Construction
  • Dimensional Roof
  • Vinyl Siding

Interior Spaces

  • 2,532 Sq Ft Home
  • 2-Story Property
  • Woodwork
  • Ceiling Fan
  • Family Room
  • Living Room
  • Dining Room
  • Sun or Florida Room
  • Fire and Smoke Detector

Kitchen

  • Electric Oven or Range
  • Range Hood
  • Microwave
  • Dishwasher

Flooring

  • Wood
  • Painted or Stained Flooring
  • Laminate
  • Tile

Bedrooms and Bathrooms

  • 4 Bedrooms
  • Primary Bedroom Suite
  • Dual Vanity Sinks in Primary Bathroom

Laundry

  • Dryer
  • Washer

Outdoor Features

  • Enclosed Patio or Porch
  • Greenhouse

Schools

  • Shalimar Elementary School
  • Meigs Middle School
  • Choctawhatchee High School

Utilities

  • Central Heating and Cooling System
  • Electric Water Heater
  • Cable TV Available

Community Details

  • Bayview S/D Subdivision

Listing and Financial Details

  • Assessor Parcel Number 01-2S-24-0180-0010-0110

Home Details

Home Type

Single Family

Est. Annual Taxes

$4,785

Year Built

Built in 1964

Lot Details

0.62 Acres

Parking

2

Listing Details

  • Property Sub Type: Detached Single Family
  • Prop. Type: Residential
  • Lot Size Acres: 0.62
  • Lot Size: 185' x 150'
  • Road Frontage Type: County Road
  • Subdivision Name: Bayview S/D
  • Directions: North on Eglin Pkwy turn Right on Beachview Dr. Home is on the Right.
  • Architectural Style: Traditional
  • Carport Y N: No
  • New Construction: No
  • Building Stories: 2
  • Year Built: 1964
  • Remarks Misc:Remarks: **Price Reduction** Set on a rare and spacious .62-acre dbl. lot,1202 Beachview Drive offers plenty of room to breathe, grow, and create your ideal coastal retreat. This 4-bedroom, 3-bath home features original solid oak floors, generously sized bedrooms, a remodeled primary bath, and a 360 sq ft enclosed Florida room— perfect as a home office, playroom, or extra living space. The expansive backyard is a true highlight— boasting mature orange and grapefruit trees, a greenhouse, and a koi pond, with ample space remaining for a pool, garden, or entertaining area. A brand new roof (2025), new high-efficiency HVAC system and water heater (2024) are already in place, and with a few additional updates, this property has the potential to become something truly special. Located just across from
  • Utilities Electric: Yes
  • Utilities:Public Sewer: Yes
  • Utilities:Public Water: Yes
  • Appliances Dryer: Yes
  • Appliances Refrigerators: Yes
  • Energy:AC - Central Elect: Yes
  • Energy:Heat Cntrl Electric: Yes
  • Energy:Water Heater - Elect: Yes
  • Rooms:Living Room: Yes
  • Rooms:Dining Room: Yes
  • Appliances Microwave: Yes
  • Washers: Yes
  • Energy:Ceiling Fans: Yes
  • Rooms:Family Room: Yes
  • Rooms:Florida Room: Yes
  • Special Features: None
  • Stories: 2

Interior Features

  • Appliances: Auto Garage Door Opn, Dishwasher, Dryer, Microwave, Range Hood, Refrigerator, Smoke Detector, Stove/Oven Electric, Washer, Water Heater - Elect
  • Full Bathrooms: 2
  • Half Bathrooms: 1
  • Total Bedrooms: 4
  • Flooring: Floor Hardwood, Floor Laminate, Floor Tile
  • Interior Amenities: Washer/Dryer Hookup, Woodwork Stained
  • Window Features: Window Treatmnt Some
  • Interior:WasherDryer Hookup: Yes
  • Appliances:StoveOven Electric: Yes
  • Appliances Dishwasher: Yes
  • Appliances:Smoke Detector: Yes
  • Interior:Floor Hardwood: Yes
  • Interior:Floor Tile: Yes
  • Appliances:Range Hood: Yes
  • Mstr BdrmMstr Bath:MBath Double Vanity: Yes
  • Interior:Floor Laminate: Yes
  • Interior:Woodwork Stained: Yes

Exterior Features

  • Fencing: Fenced Privacy
  • Lot Features: Within 1/2 Mile to Water
  • Construction Type: Brick, Siding Vinyl
  • Other Structures: Greenhouse
  • Patio And Porch Features: Patio Enclosed, Porch
  • Property Condition: Construction Complete
  • Lot Features:Within 12 Mile to Water: Yes
  • Construction Status:Construction Complete: Yes
  • ConstructionSiding:Siding Vinyl: Yes
  • Exterior:Porch: Yes
  • ConstructionSiding:Roof Dimensional Shg: Yes
  • Exterior:Fenced Privacy: Yes
  • ConstructionSiding:Brick: Yes
  • Exterior:Patio Enclosed: Yes
  • Exterior:Greenhouse: Yes

Garage/Parking

  • Attached Garage: Yes
  • Garage Spaces: 2.0
  • Parking Features: Oversized
  • Total Parking Spaces: 4.0
  • General Property Info:Garage2: Yes
  • Parking Features:Garage Attached: Yes
  • Appliances:Auto Garage Door Opn: Yes
  • Rooms:Garage5: Yes
  • Parking Features:Oversized: Yes

Utilities

  • Cooling: Ceiling Fans, Central Air
  • Cooling Y N: Yes
  • Heating: Central
  • Heating Yn: Yes
  • Sewer: Public Sewer
  • Utilities: Electric, Public Water, TV Cable
  • Utility: Yes

Schools

  • Elementary School: Shalimar
  • High School: Choctawhatchee
  • Middle Or Junior School: Meigs

Lot Info

  • Lot Size Sq Ft: 27007.2
  • Parcel #: 01-2S-24-0180-0010-0110
  • Zoning: County, Resid Single Family

Tax Info

  • Tax Annual Amount: 4785.49
  • Tax Year: 2024

Ownership History

We collect this data history from publicly available records. To have your information removed, we recommend requesting removal directly through your county’s website.

Date Name Owned For Owner Type

Purchase Details

Listed on
Sep 25, 2025
Closed on
Mar 23, 2026
Sold by
Smith Edward
Bought by
Seller's Agent
Richard A Deckert
Lokation
Buyer's Agent
Dwon Lott
Coldwell Banker Realty
List Price
$479,000
Sold Price
$455,000
Premium/Discount to List
-$24,000
-5.01%
Views
78
Current Estimated Value
$473,108

Home Financials for this Owner

Home Financials are based on the most recent Mortgage that was taken out on this home.
Estimated Appreciation
$18,108
Avg. Annual Appreciation
20.29%
Original Mortgage
$470,015
Outstanding Balance
$468,634
Interest Rate
6.11%
Mortgage Type
VA
Estimated Equity
$24,892
Source: Public Records

Home Values in the Area

Source: Public Records

Average Home Value in this Area


Source: Public Records

Agents Specializing in Fort Walton Beach, FL

See All Agents

Purchase History

We collect this data history from publicly available records. To have your information removed, we recommend requesting removal directly through your county’s website.

Date Buyer Sale Price Title Company
$455,000 Cotton Land Title
Source: Public Records

Mortgage History

We collect this data history from publicly available records. To have your information removed, we recommend requesting removal directly through your county’s website.

Date Status Borrower Loan Amount
Open $470,015
Previous Owner Smith Edward J $125,600
Previous Owner Smith Edward J $95,000
Source: Public Records

Property History

We collect this data history from publicly available records. To have your information removed, we recommend requesting removal directly through your county’s website.

Date Event Price List to Sale Price per Sq Ft
03/24/2026 03/24/26 Sold $455,000 -5.0% $180 / Sq Ft
02/11/2026 02/11/26 Pending -- -- --
09/25/2025 09/25/25 For Sale $479,000 -- $189 / Sq Ft
Source: Emerald Coast Association of REALTORS®

Tax History

We collect this data history from publicly available records. To have your information removed, we recommend requesting removal directly through your county’s website.

Year Tax Paid Tax Assessment Tax Assessment Total Assessment is a certain percentage of the fair market value that is determined by local assessors to be the total taxable value of land and additions on the property. Land Improvement
2025 $4,920 $401,091 $153,822 $247,269
2024 $1,252 $389,679 $136,126 $253,553
2023 $1,252 $145,064
2022 $1,267 $140,839 $0 $0
2021 $1,257 $136,737 $0 $0
2020 $1,243 $134,849 $0 $0
2019 $1,222 $131,817 $0 $0
2018 $1,206 $129,359 $0 $0
2017 $1,181 $126,698 $0 $0
2016 $1,148 $124,092 $0 $0
2015 $1,160 $123,229 $0 $0
2014 $1,152 $122,251 $0 $0
Source: Public Records

Agents Affiliated with this Home

  • Section Image
  • Section Image
See All Agents

Map

Source: Emerald Coast Association of REALTORS®

MLS Number: 986224

Emerald Coast Association of REALTORS®

APN: 01-2S-24-0180-0010-0110

Your Personal Tour Guide

Ask me questions while you tour the home.