
Peter Klebenow
RE/MAX Advantage Realty
(667) 239-8685
233 Total Sales
1 in Pigtown
$185,000 Price
Estimated Value: $189,397
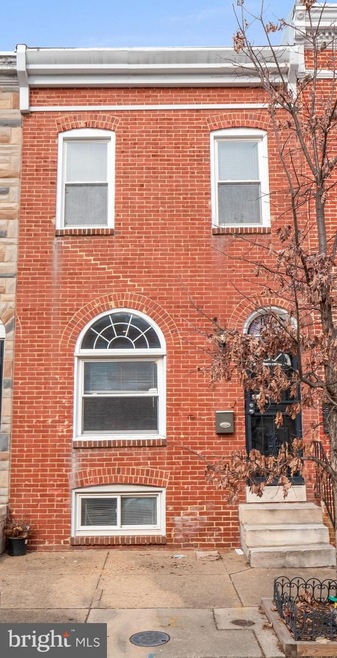
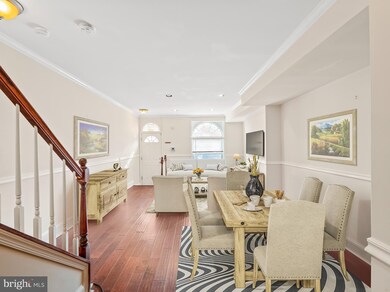
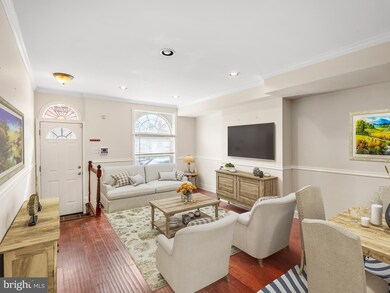
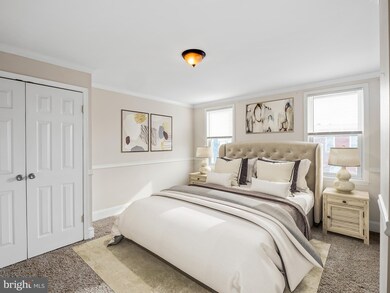
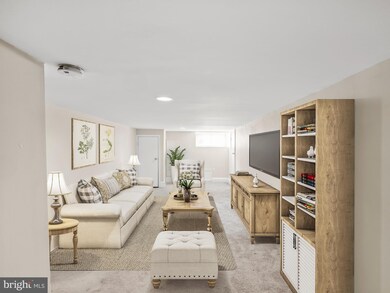
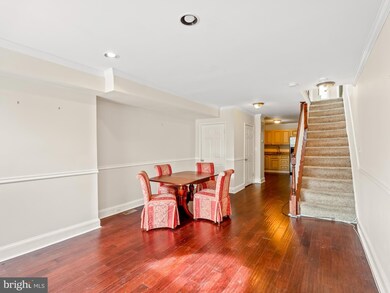
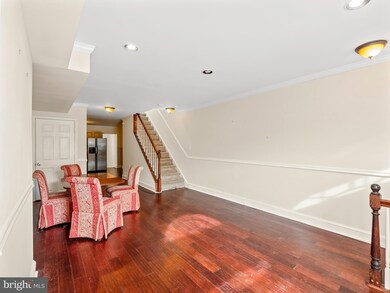
Wow! What a value! Beautifully upgraded 3 finished level home in the heart of downtown Baltimore! Just minutes from the stadiums, Inner Harbor & so much more! So many updates throughout including gorgeous hardwood floors, stunning kitchen w/ granite counters, stainless steel appliances & beautiful cabinetry! Generous room sizes including large owners suite! Finished lower level plus storage room! This is a must see home! Hurry, will not last at this price!
Last Agent to Sell the Property
(703) 679-1700 klrw319@kw.com Keller Williams Realty License #0225174916 Listed on: 02/02/2022
We collect this data history from publicly available records. To have your information removed, we recommend requesting removal directly through your county’s website.
Peter Klebenow
RE/MAX Advantage Realty
(667) 239-8685
233 Total Sales
1 in Pigtown
$185,000 Price
Jamie Kass
Compass
(667) 771-2302
39 Total Sales
1 in Pigtown
$340,000 Price
Neil Bacchus
EXP Realty, LLC
(301) 281-6383
131 Total Sales
1 in Pigtown
$330,000 Price
Kate Barnhart
Keller Williams Gateway LLC
(667) 256-7850
232 Total Sales
3 in Pigtown
$86K - $150K Price Range
Charlotte Eyring
Compass
(667) 401-8113
92 Total Sales
6 in Pigtown
$55K - $325K Price Range
Edward Doonan
Samson Properties
(667) 202-1161
57 Total Sales
1 in Pigtown
$148,000 Price
We collect this data history from publicly available records. To have your information removed, we recommend requesting removal directly through your county’s website.
| Date | Buyer | Sale Price | Title Company |
|---|---|---|---|
| $185,000 | Preferred Title | ||
| $42,000 | -- | ||
| $180,000 | -- | ||
| $160,000 | -- | ||
| $24,000 | -- | ||
| $54,900 | -- | ||
| $64,000 | -- |
We collect this data history from publicly available records. To have your information removed, we recommend requesting removal directly through your county’s website.
| Date | Status | Borrower | Loan Amount |
|---|---|---|---|
| Previous Owner | $123,405 | ||
| Previous Owner | $8,000 | ||
| Previous Owner | $144,000 |
We collect this data history from publicly available records. To have your information removed, we recommend requesting removal directly through your county’s website.
| Date | Event | Price | List to Sale | Price per Sq Ft | Prior Sale |
|---|---|---|---|---|---|
| 04/28/2022 04/28/22 | Sold | $185,000 | +5.7% | $120 / Sq Ft | |
| 02/07/2022 02/07/22 | Pending | -- | -- | -- | |
| 02/02/2022 02/02/22 | For Sale | $175,000 | +14.8% | $114 / Sq Ft | |
| 10/23/2020 10/23/20 | Sold | $152,500 | -1.3% | $99 / Sq Ft | View Prior Sale |
| 08/24/2020 08/24/20 | Pending | -- | -- | -- | |
| 08/21/2020 08/21/20 | Price Changed | $154,500 | -3.1% | $100 / Sq Ft | |
| 07/29/2020 07/29/20 | Price Changed | $159,500 | -4.2% | $104 / Sq Ft | |
| 07/13/2020 07/13/20 | For Sale | $166,500 | +144.9% | $108 / Sq Ft | |
| 03/29/2013 03/29/13 | Sold | $68,000 | -14.9% | $54 / Sq Ft | View Prior Sale |
| 03/02/2013 03/02/13 | Pending | -- | -- | -- | |
| 02/14/2013 02/14/13 | For Sale | $79,900 | 0.0% | $64 / Sq Ft | |
| 12/15/2012 12/15/12 | Pending | -- | -- | -- | |
| 11/28/2012 11/28/12 | Price Changed | $79,900 | -20.0% | $64 / Sq Ft | |
| 11/06/2012 11/06/12 | Price Changed | $99,900 | -23.1% | $80 / Sq Ft | |
| 07/24/2012 07/24/12 | Price Changed | $129,900 | -7.1% | $104 / Sq Ft | |
| 05/12/2012 05/12/12 | Price Changed | $139,900 | -17.7% | $112 / Sq Ft | |
| 03/31/2012 03/31/12 | For Sale | $169,900 | -- | $136 / Sq Ft |
We collect this data history from publicly available records. To have your information removed, we recommend requesting removal directly through your county’s website.
| Year | Tax Paid | Tax Assessment Tax Assessment Total Assessment is a certain percentage of the fair market value that is determined by local assessors to be the total taxable value of land and additions on the property. | Land | Improvement |
|---|---|---|---|---|
| 2025 | $3,641 | $175,100 | ||
| 2024 | $3,641 | $165,800 | ||
| 2023 | $0 | $156,500 | $40,000 | $116,500 |
| 2022 | $3,641 | $154,300 | $0 | $0 |
| 2021 | $3,590 | $152,100 | $0 | $0 |
| 2020 | $2,341 | $149,900 | $40,000 | $109,900 |
| 2019 | $2,220 | $126,600 | $0 | $0 |
| 2018 | $2,438 | $103,300 | $0 | $0 |
| 2017 | $1,888 | $80,000 | $0 | $0 |
| 2016 | -- | $76,000 | $0 | $0 |
| 2015 | -- | $89,400 | $0 | $0 |
| 2014 | -- | $68,000 | $0 | $0 |
Seller's Agent in 2022
Sarah Reynolds
Keller Williams Realty
(703) 844-3425
2 in this area
3,356 Total Sales
Buyer's Agent in 2022
Dorothy Pena
RE/MAX
(301) 346-4208
1 in this area
74 Total Sales
Seller's Agent in 2020
Rachel Regan
Cummings & Co. Realtors
(301) 775-1573
22 Total Sales
Buyer's Agent in 2020
Amanda Borzymowski
O'Conor, Mooney & Fitzgerald
(443) 852-4908
21 Total Sales
K
Seller's Agent in 2013
Kathryn Jewell
Power Realty
Source: Bright MLS
MLS Number: MDBA2030656
APN: 0779-078
Disclaimer: Certain information contained herein is derived from information provided by parties other than Homes.com. All information provided is deemed reliable, but is not guaranteed to be accurate and should be independently verified.
The data relating to real estate for sale on this website appears in part through the BRIGHT Internet Data Exchange program, a voluntary cooperative exchange of property listing data between licensed real estate brokerage firms, and is provided by BRIGHT through a licensing agreement.
Listing information is from various brokers who participate in the Bright MLS IDX program and not all listings may be visible on the site.
The property information being provided on or through the website is for the personal, non-commercial use of consumers and such information may not be used for any purpose other than to identify prospective properties consumers may be interested in purchasing.
Some properties which appear for sale on the website may no longer be available because they are for instance, under contract, sold or are no longer being offered for sale.
Property information displayed is deemed reliable but is not guaranteed.
Copyright 2026 Bright MLS, Inc.
Ask me questions while you tour the home.