NOT LISTED FOR SALE

1202 Clairmont Place Macon, GA 31204

Macon Area

Estimated Value: $290,000 - $338,610

4 Beds
2.5 Baths
2,815 Sq Ft
$111/Sq Ft Est. Value

Sale Details

Date Sold: April 1, 2014

Last sale price $137,500 $49 Per Sq Ft

Est. 127% increase in value since last sale

Current estimated payment $1,993 / mo

375 Days on Market

Highlights

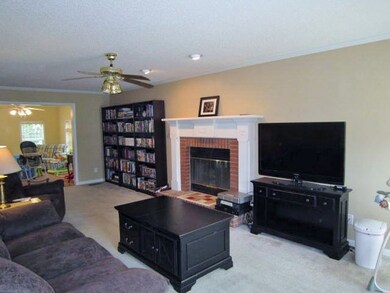
  • 1 Fireplace
  • Formal Dining Room
  • Brick or Stone Mason
  • Great Room
  • 2 Car Attached Garage
  • Walk-In Closet

About This Home

As of April 2014

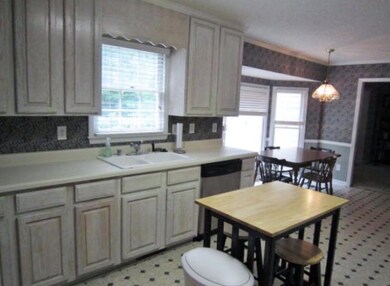
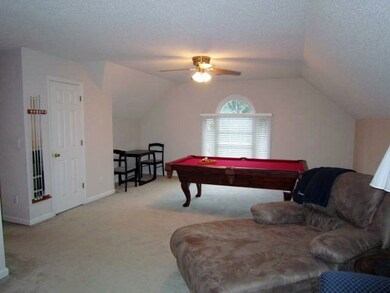
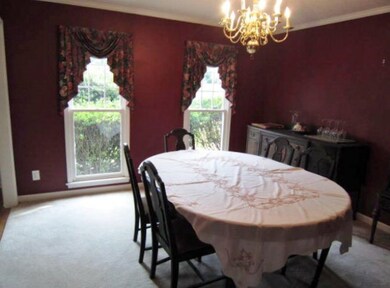
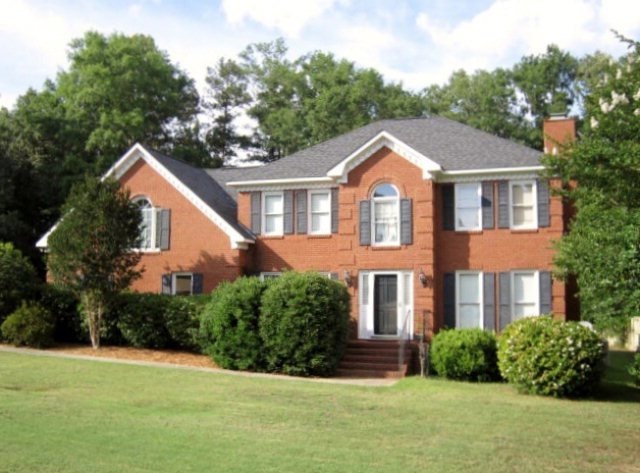
Large home for the price. 4 bedrooms and sunroom. Brick constructions. Large patio, large level lot. Note room sizes. Located in North Macon. New air in 2009 downstairs unit. Hot water heater in 2012, stainless oven and dishwasher 3 yrs old, gas hot water heater and heat. Determined Seller! All offers considered.

Last Agent to Sell the Property

Dorothy Mitchell

Coldwell Banker Access Realty, Macon License #181982 Listed on: 02/18/2013
Last Buyer's Agent

Malcolm Hunter

Fickling & Company, Inc. License #355171

Create a Home Valuation Report for This Property
The Home Valuation Report is an in-depth analysis detailing your home's value as well as a comparison with similar homes in the area

Home Details

Home Type

  • Single Family

Year Built

  • Built in 1991

Lot Details

  • 0.5

Home Design

  • Brick or Stone Mason

Interior Spaces

  • 2,815 Sq Ft Home
  • 2-Story Property
  • 1 Fireplace
  • Insulated Windows
  • Great Room
  • Formal Dining Room
  • Carpet
  • Crawl Space
  • Storage In Attic
  • Washer and Dryer Hookup

Kitchen

  • Electric Oven
  • Dishwasher
  • Disposal

Bedrooms and Bathrooms

  • 4 Bedrooms
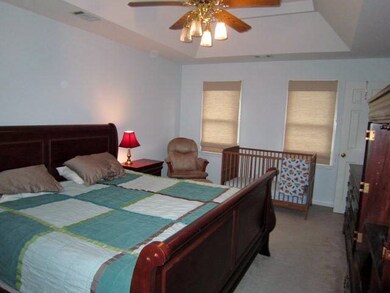
  • Primary bedroom located on second floor
  • Walk-In Closet
  • Garden Bath

Parking

  • 2 Car Attached Garage
  • Garage Door Opener

Outdoor Features

  • Patio
  • Outbuilding

Schools

  • Taylor Elementary School
  • Howard Middle School
  • Howard High School

Utilities

  • Central Heating and Cooling System
  • Heating System Uses Natural Gas
  • Cable TV Available

Additional Features

  • 21,780 Sq Ft Lot
  • Serial Number 1

Community Details

  • Riverside Park Subdivision

Listing and Financial Details

  • Assessor Parcel Number O044-0007

Home Details

Home Type

Single Family

Year Built

Built in 1991

Lot Details

0.5 Acres

Listing Details

  • FILLACRES: 0.50
  • Estimated Total Sq Ft: 2815.00
  • Comm Sell: 3.00
  • Comm Sell Type: %
  • Directions: Riverside Drive to Red Oak Bridge, remain on Red Oak Dr thru 4 way stop, R on Clairmont Place, home on L.
  • Handicap Features: No
  • In City: Yes
  • Unit Levels: Two
  • Listing Member Name: Dorothy Mitchell
  • Listing Office Short Id: o115
  • Lot Size: .5
  • Certificate of Permanent Location Recorded: No
  • OCCUPANCY: Vacant
  • Parking Features Number Of Garage Spaces: 2
  • Plat Book: 82
  • Property Sub Type: Single Family Residence
  • Prop. Type: Residential
  • Room 1 Level: First
  • Room 2 Level: First
  • Room 3 Level: First
  • Bedroom 2 Level: Second
  • Dining Room Level: First
  • Kitchen Level: First
  • Primary Bedroom Level: Second
  • Selling Financing: Other
  • Selling Member Short Id: mdanielhunter
  • Selling Office Short Id: o41
  • Assessor Parcel Number: O044-0007
  • Year Built: 1991
  • Special Features: None

Interior Features

  • Room Features: Carpet, Vinyl, Wood
  • Appliances: Dishwasher, Disposal, Electric Oven
  • Estimated Main Sq Ft: 2815.00
  • Has Basement: No
  • Basement Features: Crawl Space
  • Lower Floor 1 Bedrooms: 4
  • Dining Room Type: Separate
  • Lower Floor 1 Half Bathrooms: 1
  • Interior Amenities: Attic Storage, Fireplace, Garden Tub, Pantry, W/D Connection, Walk-In Closet(s)
  • New Construction: No
  • Fireplaces: 1
  • Other Equipment: Cable
  • Lower Floor 1 Bedrooms: Addl Room 1, Addl Room 2, Addl Room 3, Addl Room 4, Bedroom 2, Bedroom 3, Bedroom 4, Dining Room, Great Room, Kitchen, Master Bedroom
  • Bedroom 3 Level: Second
  • Bedroom 4 Level: Second
  • Great Room Level: First
  • Total Bathrooms: 3.00
  • Window Features: Insulated Windows

Exterior Features

  • Construction Type: Brick
  • On Golf Course: No
  • Other Structures: Outbuilding
  • Patio And Porch Features: Patio
  • Waterfront: No

Garage/Parking

  • Parking Features: Attached, Garage Door Opener, With Door(s)

Utilities

  • Cooling: Central Air, Electric
  • Heating: Central, Natural Gas
  • Sewer: County
  • Water Source: County

Schools

  • Elementary School: Taylor Elementary
  • High School: Howard
  • Middle School: Howard Middle

Lot Info

  • Deed Page: 309
  • Land Lease Purchase: No
  • Plat Page: 68

Tax Info

  • Year: 2012

Ownership History

We collect this data history from publicly available records. To have your information removed, we recommend requesting removal directly through your county’s website.

Date Name Owned For Owner Type

Purchase Details

Closed on
Mar 31, 2016
Sold by
Secretary Of Veterans Affairs
Bought by
Current Estimated Value
$312,153

Home Financials for this Owner

Home Financials are based on the most recent Mortgage that was taken out on this home.
Original Mortgage
$160,000
Outstanding Balance
$123,747
Interest Rate
3.71%
Estimated Equity
$188,406

Purchase Details

Listed on
Feb 18, 2013
Closed on
Apr 2, 2014
Sold by
Strangeman Christopher C and Jordan Alis M
Bought by
Thomas Judy M and Thomas James M
Seller's Agent
Dorothy Mitchell
Coldwell Banker Access Realty, Macon
Buyer's Agent
Malcolm Hunter
Fickling & Company, Inc.
List Price
$154,900
Sold Price
$137,500
Premium/Discount to List
-$17,400
-11.23%

Home Financials for this Owner

Home Financials are based on the most recent Mortgage that was taken out on this home.
Avg. Annual Appreciation
6.81%

Purchase Details

Closed on
Mar 14, 2008
Sold by
Martin Robert and Martin Morgan
Bought by
Strangeman Christopher C and Jordan Lisa M

Home Financials for this Owner

Home Financials are based on the most recent Mortgage that was taken out on this home.
Original Mortgage
$176,225
Interest Rate
5.62%
Mortgage Type
Unknown

Purchase Details

Closed on
Jul 1, 2005
Sold by
Gregory Laurie C and Gregory Laurie Chambers
Bought by
Martin Robert and Martin Morgan

Home Financials for this Owner

Home Financials are based on the most recent Mortgage that was taken out on this home.
Original Mortgage
$28,100
Interest Rate
5.54%
Mortgage Type
Stand Alone Second

Purchase Details

Closed on
Sep 5, 2003
Source: Public Records

Purchase History

We collect this data history from publicly available records. To have your information removed, we recommend requesting removal directly through your county’s website.

Date Buyer Sale Price Title Company
-- --
Thomas Judy M $137,500 None Available
Strangeman Christopher C $185,500 None Available
Martin Robert $187,500 None Available
-- -- --
Source: Public Records

Mortgage History

We collect this data history from publicly available records. To have your information removed, we recommend requesting removal directly through your county’s website.

Date Status Borrower Loan Amount
Open $100,000
Open Thomas Judy $160,000
Closed Thomas Judy M $80,000
Previous Owner Strangeman Christopher C $174,703
Previous Owner Strangeman Christopher C $176,225
Previous Owner Martin Robert $28,100
Previous Owner Martin Robert $150,000
Source: Public Records

Property History

We collect this data history from publicly available records. To have your information removed, we recommend requesting removal directly through your county’s website.

Date Event Price List to Sale Price per Sq Ft
04/01/2014 04/01/14 Sold $137,500 -11.2% $49 / Sq Ft
02/28/2014 02/28/14 Pending -- -- --
02/18/2013 02/18/13 For Sale $154,900 -- $55 / Sq Ft
Source: Middle Georgia MLS

Tax History

We collect this data history from publicly available records. To have your information removed, we recommend requesting removal directly through your county’s website.

Year Tax Paid Tax Assessment Tax Assessment Total Assessment is a certain percentage of the fair market value that is determined by local assessors to be the total taxable value of land and additions on the property. Land Improvement
2025 $3,247 $139,143 $11,280 $127,863
2024 $3,356 $139,143 $11,280 $127,863
2023 $3,727 $132,839 $11,280 $121,559
2022 $3,271 $101,494 $8,506 $92,988
2021 $2,806 $80,830 $6,028 $74,802
2020 $2,719 $77,042 $6,028 $71,014
2019 $2,742 $77,042 $6,028 $71,014
2018 $4,430 $77,887 $5,358 $72,529
2017 $2,514 $74,098 $5,358 $68,740
2016 $2,059 $66,521 $5,358 $61,163
2015 $2,347 $74,768 $6,028 $68,740
2014 $1,393 $74,225 $6,028 $68,197
Source: Public Records

Agents Affiliated with this Home

See All Agents

Map

Source: Middle Georgia MLS

MLS Number: 120742

Middle Georgia MLS

APN: O044-0007

Your Personal Tour Guide

Ask me questions while you tour the home.