NOT LISTED FOR SALE

Estimated Value: $624,900

3 Beds
2.5 Baths
1,927 Sq Ft
$324/Sq Ft Est. Value

Sale Details

Date Sold: December 4, 2025

181 Days on Market

Highlights

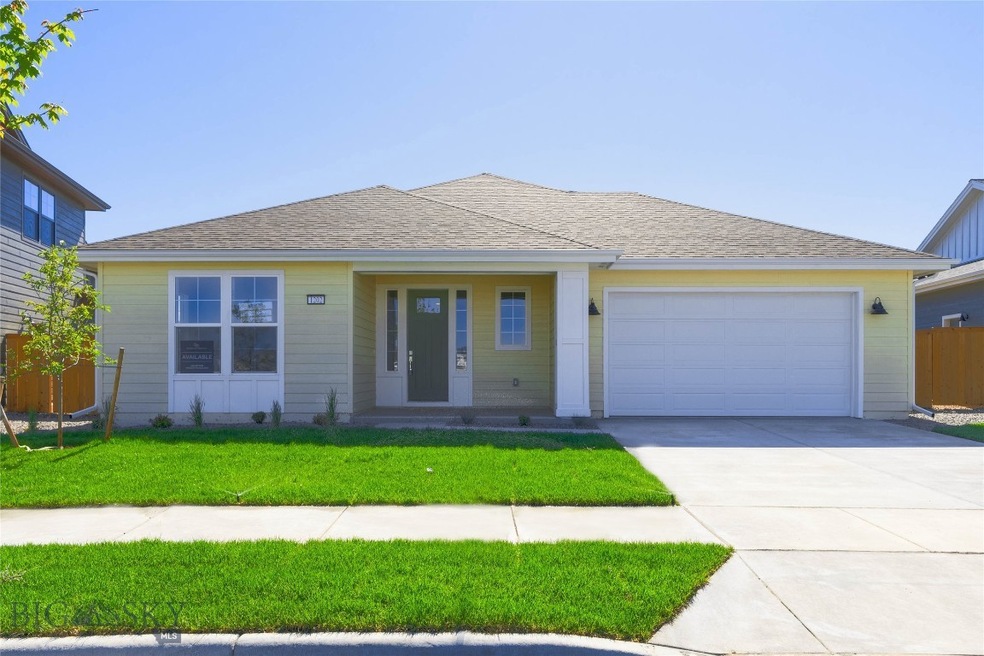
  • New Construction
  • Wood Flooring
  • Covered Patio or Porch
  • Views of a Farm
  • Lawn
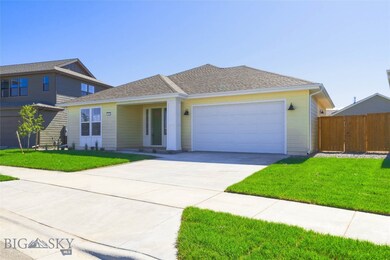
  • 2 Car Attached Garage

About This Home

As of December 2025

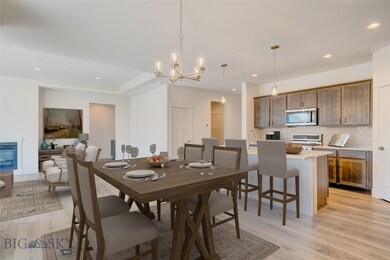
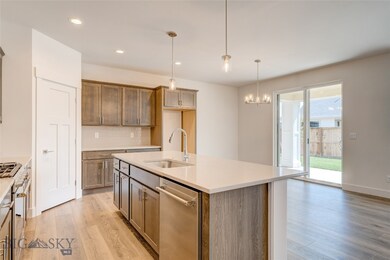
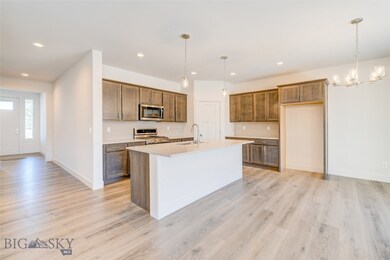
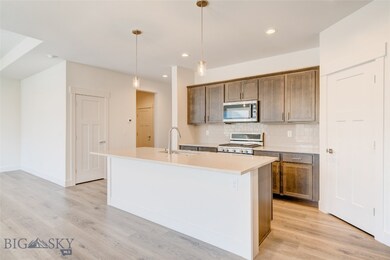
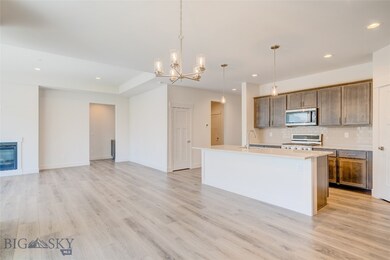
MOVE-IN Ready Prescott Ranch Home across the street from the central park of Phase 2. This single-story 3 Bed 2.5 Bath home lives large with an open layout and oversized backyard. The floorplan is great for entertaining with a large kitchen with KitchenAid appliances (fridge not included). The primary suite includes ensuite glass enclosed walk-in shower, dual vanities, and walk-in closet. The home comes with a 1-year builder warranty, A/C, gas furnace, fully landscaped front and backyards, underground sprinkler system, and full perimeter fencing. Prescott Ranch provides community parks and Bridger Mountain views from the neighborhood with convenient access to Bozeman, Belgrade, and Big Sky. Sales Office is open seven days a week from 10am-5pm. Photos show the model home. Virtual Tour and a few photos show the model home of this same floor plan for reference. One listing agent is related to seller/builder.

Last Agent to Sell the Property

Lisse Barrett

Donnie Olsson Real Estate License #RBS-87891 Listed on: 04/26/2025

Co-Listed By

Shawn Bates

Donnie Olsson Real Estate License #BRO-71050

Last Buyer's Agent

Laurence Andrews

ERA Landmark Real Estate License #RBS-16323

Home Details

Home Type

  • Single Family

Est. Annual Taxes

  • $6,486

Year Built

  • Built in 2025 | New Construction

Lot Details

  • 6,786 Sq Ft Lot
  • Perimeter Fence
  • Landscaped
  • Sprinkler System
  • Lawn
  • Zoning described as R2 - Residential Two-Household Medium Density

HOA Fees

  • $32 Monthly HOA Fees

Parking

  • 2 Car Attached Garage
  • Garage Door Opener

Property Views

  • Farm
  • Mountain

Home Design

  • Asphalt Roof
  • Wood Siding
  • Cement Siding
  • Hardboard

Interior Spaces

  • 1,927 Sq Ft Home
  • 1-Story Property
  • Gas Fireplace
  • Family Room
  • Dining Room
  • Laundry Room

Kitchen

  • Cooktop
  • Microwave
  • Dishwasher
  • Disposal

Flooring

  • Wood
  • Partially Carpeted
  • Vinyl

Bedrooms and Bathrooms

  • 3 Bedrooms
  • Walk-In Closet

Home Security

  • Security Lights
  • Carbon Monoxide Detectors
  • Fire and Smoke Detector

Outdoor Features

  • Covered Patio or Porch

Utilities

  • Central Air
  • Heating System Uses Natural Gas
  • Fiber Optics Available

Community Details

Overview

  • Association fees include insurance
  • Built by Bates Homes
  • Prescott Ranch Subdivision

Recreation

  • Community Playground
  • Park
  • Trails

Home Details

Home Type

Single Family

Est. Annual Taxes

$6,486

Year Built

Built in 2025 | New Construction

Lot Details

6,786 Sq Ft Lot

HOA Fees

$32 per month

Parking

2

Listing Details

  • Prop. Type: Residential
  • Property Sub Type: Single Family Residence
  • Property Sub Type Additional: Single Family Residence
  • Architectural Style: Ranch
  • Property Condition: New Construction
  • Unit Levels: One
  • New Construction: Yes
  • Building Stories: 1
  • Year Built: 2025
  • Special Features: 4098
  • Stories: 1

Interior Features

  • Fireplace Features: Gas
  • Fireplace: Yes
  • Flooring: Partially Carpeted, Plank, Vinyl
  • Interior Amenities: Fireplace, Walk-In Closet(s)
  • Total Bedrooms: 3
  • Full Bathrooms: 2
  • Half Bathrooms: 1
  • Dining Room Type: Dining Room, Family Room, Garage, Half Bath, Kitchen, Laundry
  • Appliances: Cooktop, Dishwasher, Disposal, Microwave, Range
  • Above Grade Finished Sq Ft: 1927.0
  • Living Area: 1927.0

Exterior Features

  • Roof: Asphalt
  • Waterfront Features: None
  • Waterfront: No
  • Fencing: Perimeter
  • View: Farmland, Mountain(s)
  • View: Yes
  • Builder Name: Bates Homes
  • Construction Type: Cement Siding, Hardboard, Wood Siding
  • Exterior Features: Concrete Driveway, Sprinkler/Irrigation, Landscaping
  • Patio And Porch Features: Covered, Patio, Porch
  • Road Surface Type: Paved

Garage/Parking

  • Parking Features: Attached, Garage, Garage Door Opener
  • Garage Spaces: 2.0
  • Garage Yn: Yes
  • Attached Garage: Yes

Utilities

  • Security: Carbon Monoxide Detector(s), Heat Detector, Smoke Detector(s), Security Lights
  • Cooling: Central Air
  • Cooling Y N: Yes
  • Heating: Natural Gas
  • Heating Yn: Yes
  • Sewer: Public Sewer
  • Utilities: Fiber Optic Available, Natural Gas Available, Sewer Available, Water Available
  • Water Source: Public

Condo/Co-op/Association

  • Amenities: Playground, Park, Sidewalks, Trail(s)
  • Association: Yes
  • Association Fee: 95.0
  • Association Fee Frequency: Quarterly

Fee Information

  • Association Fee Includes: Insurance

Lot Info

  • Lot Features: Lawn, Landscaped, Sprinklers In Ground
  • Lot Size Acres: 0.1558
  • Lot Size Sq Ft: 6786.0
  • Parcel #: tbd
  • Zoning Description: R2 - Residential Two-Household Medium Density

Rental Info

  • Pets Allowed: Yes

Tax Info

  • Tax Annual Amount: 6486.25
  • Tax Year: 2024
Create a Home Valuation Report for This Property
The Home Valuation Report is an in-depth analysis detailing your home's value as well as a comparison with similar homes in the area

Home Values in the Area

Source: Public Records

Average Home Value in this Area


Source: Public Records

Property History

We collect this data history from publicly available records. To have your information removed, we recommend requesting removal directly through your county’s website.

Date Event Price List to Sale Price per Sq Ft
12/04/2025 12/04/25 Sold -- -- --
10/24/2025 10/24/25 Pending -- -- --
09/02/2025 09/02/25 Price Changed $624,900 -3.7% $324 / Sq Ft
04/26/2025 04/26/25 For Sale $648,625 -- $337 / Sq Ft
Source: Big Sky Country MLS

Agents Affiliated with this Home

  • Section Image
  • Section Image
  • Section Image
See All Agents

Map

Source: Big Sky Country MLS

MLS Number: 401485

Big Sky Country MLS
Your Personal Tour Guide

Ask me questions while you tour the home.