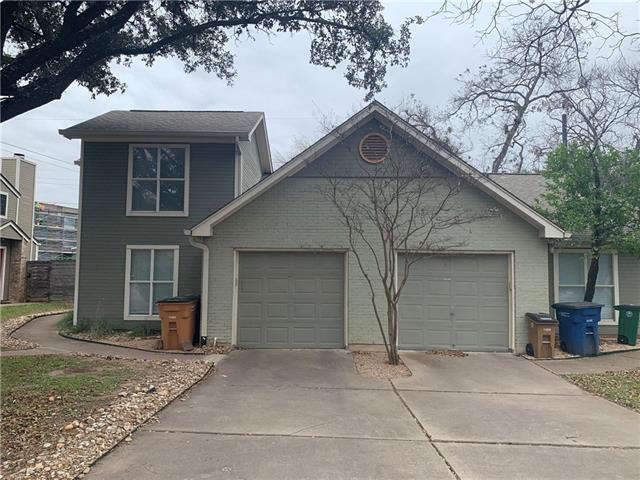
NOT LISTED FOR SALE

1202 Danbury Square Unit A Austin, TX 78723

Windsor Park Neighborhood

Estimated Value: $357,000 - $716,933

2 Beds
2 Baths
2,326 Sq Ft
$261/Sq Ft Est. Value

Highlights

  • Two Primary Bedrooms
  • Main Floor Primary Bedroom
  • Private Yard
  • Mature Trees
  • High Ceiling
  • No HOA

About This Home

As of December 2021

Great deal on a very spacious and centrally located two-story Duplex with a nice private enclosed back yard. Totally remodeled duplex with laminate floors, granite counters, nice fixtures, stainless appliances, and full size W/D included. Includes One Car Garage and extra off street parking. Very short distance to Mueller District. Available January 7th, 2022. New Flooring in Kitchen & Dining to be installed. Pets Negotiable.

Last Agent to Rent the Property

Will McEntire

eXp Realty, LLC License #0489003 Listed on: 12/14/2021

eXp Realty, LLC

Last Renter's Agent

Will McEntire

eXp Realty, LLC License #0489003 Listed on: 12/14/2021

eXp Realty, LLC

Property Details

Home Type

  • Multi-Family

Year Built

  • Built in 1984

Lot Details

  • 6,970 Sq Ft Lot
  • South Facing Home
  • Wood Fence
  • Mature Trees
  • Private Yard

Parking

  • 1 Car Attached Garage
  • Off-Street Parking

Home Design

  • Slab Foundation
  • Composition Roof
  • Masonry Siding

Interior Spaces

  • 2,326 Sq Ft Home
  • 1-Story Property
  • High Ceiling
  • Track Lighting
  • Wood Burning Fireplace
  • Window Treatments
  • Family Room with Fireplace
  • Fire and Smoke Detector

Kitchen

  • Electric Range
  • Free-Standing Range
  • Microwave
  • Dishwasher
  • Disposal

Flooring

  • Laminate
  • Tile

Bedrooms and Bathrooms

  • 2 Bedrooms | 1 Primary Bedroom on Main
  • Double Master Bedroom
  • Walk-In Closet
  • In-Law or Guest Suite
  • 2 Full Bathrooms

Laundry

  • Laundry in Garage
  • Dryer
  • Washer

Outdoor Features

  • Patio

Schools

  • Harris Elementary School
  • Bertha Sadler Means Middle School
  • Reagan High School

Utilities

  • Central Heating and Cooling System
  • Gas Water Heater

Listing and Financial Details

  • Security Deposit $1,795
  • Tenant pays for all utilities, electricity, trash collection, water
  • No Smoking Allowed
  • 12-Month Min and 24-Month Max Lease Term
  • 12 Month Lease Term
  • $50 Application Fee
  • Tax Lot 2
  • Assessor Parcel Number 02231504460000

Community Details

Overview

  • No Home Owners Association
  • 2 Units
  • Danbury Square Community
  • Danbury Square Subdivision

Pet Policy

  • Pets allowed on a case-by-case basis
  • Pet Deposit $200
  • $19 Monthly Pet Rent
  • 2 Pets Allowed

Property Details

Home Type

Multi-Family

Year Built

Built in 1984

Lot Details

6,970 Sq Ft Lot

Parking

1

Rental Info

  • Additional Pet Fee: 150
  • App Deposit Payable To: REspace LLC
  • App Fee Payable To: REspace LLC
  • Application Fee: 50
  • Application Policy: First Qualified Application
  • Application Required: TAR App
  • First Month Rent Payable To: Broker
  • Furnished: Unfurnished
  • Max Lease Months: 24
  • Max Numof Pets: 2
  • Min Lease Months: 12
  • Monthly Pet Rent: 19
  • Pet Deposit: 200
  • Security Deposit: 1795
  • Tenant Pays: All Utilities, Electricity, Trash Collection, Water
  • Per Person: Yes
  • Per Pet: Yes
  • Pets Allowed: Negotiable
  • Renters Insurance Required: Yes

Listing Details

  • Property Type: Residential Lease
  • Property Sub Type: Duplex
  • Unit Style: 1st Floor Entry
  • Year Built: 1984
  • Additional Pet Fee Description: One Time
  • Administrative Fee Payable To: REspace LLC
  • Certified Funds: No
  • Direction Faces: South
  • Directions: Cameron to Danbury Sq south of 290
  • Disclosures: None
  • ETJ Extra Territorial Jurdn: No
  • FEMA Flood Plain: No
  • Fencing: Fenced, Privacy, Wood
  • Fireplaces: 1
  • Garage Spaces: 1.00
  • Green Energy Efficient: None
  • Green Sustainability: None
  • Guest Accommodation Description: None
  • Housing Vouchers: No
  • Intermediary: No
  • Lease Guarantor: Yes
  • Lease Term: 12 Months
  • Levels: One
  • Living Area: 2326.00
  • Complex Name: Danbury Square
  • Monthly Pet Rent Per Pet: Yes
  • Move In Special: No
  • On Site Compliance: No
  • Special Features: None

Interior Features

  • Interior Amenities: 2 Primary Suites, Ceiling-High, In-Law Floorplan, Interior Steps, Pantry, Primary Bedroom on Main, Track Lighting, Walk-In Closet(s), See Remarks
  • Laundry Location: In Garage
  • View: None
  • Flooring: Laminate, Tile
  • Fireplace Features: Family Room, Wood Burning
  • Num Dining: 1
  • Num Living: 1
  • Num Other Level Beds: 1
  • Accessibility Features: None
  • Appliances: Dishwasher, Disposal, Dryer, Electric Range, Microwave, Free-Standing Range, Refrigerator, Washer, Water Heater-Gas
  • Appliances Maintained: Dishwasher, Range/Oven/Stove, Refrigerator
  • Main Level Bedrooms: 1
  • Security Features: Smoke Detector(s)
  • Smoking Inside: No
  • Spa Features: None
  • Window Features: Window Treatments

Beds/Baths

  • Full Bathrooms: 2
  • Bathrooms: 2
  • Bedrooms: 2

Exterior Features

  • Exterior Features: Private Yard, See Remarks
  • Roof: Composition
  • Foundation: Slab
  • Patio And Porch Features: Patio
  • Pool Features: None
  • Private Pool: No
  • Waterfront Features: None
  • Waterfront: No

Garage/Parking

  • Total Covered Spaces: 1.00
  • Parking Features: Attached, Garage, Off Street
  • Total Parking Spaces: 2.00

Utilities

  • Sewer: Public Sewer
  • Utilities: Electricity Available
  • Heating: Central
  • Meter Description: See Remarks
  • Water Source: Public
  • Cooling: Central Air

Condo/Co-op/Association

  • Managed By: Owner

Association/Amenities

  • Association: No
  • Community Features: None

Fee Information

  • Administration Fee: 50

Schools

  • School District: Austin ISD
  • Elementary School: Harris
  • High School: Reagan
  • Middle/Junior School: Bertha Sadler Means

Lot Info

  • Lot Features: Trees-Large (Over 40 Ft)
  • Parcel Number: 02231504460000
  • Lot Size Acres: 0.1600
  • Lot Size Sq Ft: 6969.60
  • Subdivision Name: Danbury Square

Building Info

  • Construction Materials: Masonry – All Sides
  • New Construction: No

Multi Family

  • Number Of Units Total: 2

Tax Info

  • Tax Filled Sqft Total: 2326
  • Tax Lot: 2

Range of Values:

--
Value Increase
--
Percent Increase
--
Adjusted for Inflation
Collateral Analytics

Collateral Analytics Collateral Analytics AVMs (Automated Valuation Model) employ a number of statistical approaches combined with neighborhood-specific comparable selection guarantees the most up-to-date and precise valuations.

Not Available

Collateral Analytics does not have data for the current month. Please view the chart for historical values.

ICE

ICE Mortgage Technology ICE Mortgage Technology’s AVM (Automated Valuation Model) is a state-of-the-art online residential property valuation tool that provides a quick and accurate estimate of the value of almost any home in the U.S.

Not Available

ICE Mortgage Technology does not have data for the current month. Please view the chart for historical values.

First American

First American First American Data & Analytics’ next-generation AVM combines unrivaled data assets with a blended ensemble of valuation models to produce highly accurate, reliable valuations you can trust.

Not Available

First American does not have data for the current month. Please view the chart for historical values.

Quantarium

Quantarium Quantarium’s valuation service, repeatedly proven the industry’s most accurate and comprehensive, is supercharged with a self-learning and auto-tuning AI engine that continually becomes smarter and more accurate as it processes daily inputs from the industry’s leading RE data lake.

Not Available

Quantarium does not have data for the current month. Please view the chart for historical values.

Average Value
Not Available
List Price
Sold Price
Create a Home Valuation Report for This Property
The Home Valuation Report is an in-depth analysis detailing your home's value as well as a comparison with similar homes in the area

Home Values in the Area

Source: Public Records

Average Home Value in this Area


Source: Public Records

Property History

We collect this data history from publicly available records. To have your information removed, we recommend requesting removal directly through your county’s website.

Date Event Price List to Sale Price per Sq Ft
12/19/2021 12/19/21 Rented $1,795 0.0% --
12/15/2021 12/15/21 Under Contract -- -- --
12/14/2021 12/14/21 For Rent $1,795 +15.8% --
05/23/2020 05/23/20 Rented $1,550 0.0% --
05/19/2020 05/19/20 Under Contract -- -- --
05/12/2020 05/12/20 For Rent $1,550 -6.1% --
05/30/2019 05/30/19 Rented $1,650 0.0% --
05/24/2019 05/24/19 Under Contract -- -- --
05/14/2019 05/14/19 For Rent $1,650 +3.4% --
08/17/2017 08/17/17 Rented $1,595 0.0% --
07/02/2017 07/02/17 Under Contract -- -- --
06/28/2017 06/28/17 For Rent $1,595 -5.9% --
08/24/2016 08/24/16 Rented $1,695 0.0% --
06/24/2016 06/24/16 Under Contract -- -- --
06/09/2016 06/09/16 For Rent $1,695 -- --
Source: Unlock MLS (Austin Board of REALTORS®)

Agents Affiliated with this Home

  • Section Image
  • Section Image
  • Section Image
  • Section Image
  • Section Image
See All Agents

Map

Source: Unlock MLS (Austin Board of REALTORS®)

MLS Number: 5957472

Unlock MLS (Austin Board of REALTORS®)

APN: 425965

Your Personal Tour Guide

Ask me questions while you tour the home.