RENTED NOV 22, 2025

1302 Danbury Square Unit B Austin, TX 78723

Windsor Park Neighborhood
2 Beds
2 Baths
1,027 Sq Ft
1989 Built

Highlights

  • Two Primary Bedrooms
  • Main Floor Primary Bedroom
  • Granite Countertops
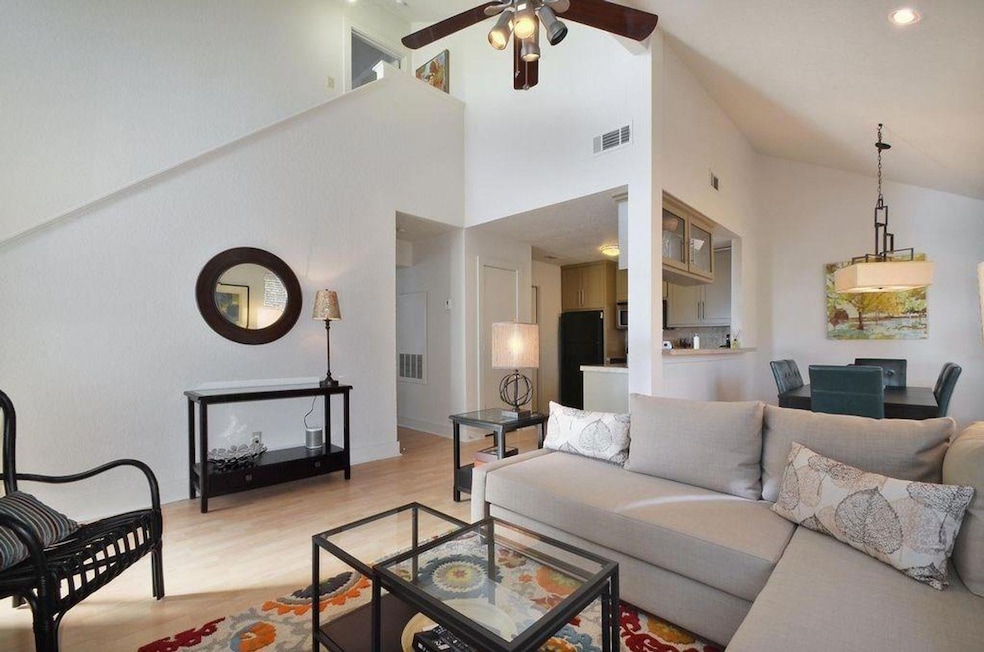
  • Cathedral Ceiling
  • Furnished
  • No HOA

About This Home

As of November 2025

Available NOW** Stylish remodeled 2/2 with brand new wood-look Pergo flooring, private fenced yard with new landscaping and single car garage w/ opener. Cathedral ceiling in living area, breakfast bar, granite tile counters, stainless frig, dishwasher; built-in microwave. French doors open to small patio / yard. Fireplace. Great floorplan has 2 masters. W/D provided in garage. Minutes to downtown/ Mueller/ UT. On Cameron shuttle, city bus. Sprinkler system. Pest Control pricing varies from $25-$40/mo. depending on the size of the unit.

Last Agent to Rent the Property

Daniel Pettit

Respace LLC Brokerage Phone: (512) 472-0048 License #0820051 Listed on: 09/24/2025

Last Renter's Agent

Steven Kucera

The Nav Agency License #0735393

Property Details

Home Type

  • Multi-Family

Year Built

  • Built in 1989

Lot Details

  • South Facing Home
  • Privacy Fence
  • Wood Fence
  • Level Lot

Parking

  • 1 Car Attached Garage
  • Front Facing Garage
  • Garage Door Opener

Home Design

  • Duplex
  • Slab Foundation
  • Frame Construction
  • Composition Roof

Interior Spaces

  • 1,027 Sq Ft Home
  • 2-Story Property
  • Furnished
  • Cathedral Ceiling
  • Window Treatments
  • Living Room with Fireplace
  • Security System Owned
  • Laundry on main level

Kitchen

  • Gas Range
  • Free-Standing Range
  • Microwave
  • Dishwasher
  • ENERGY STAR Qualified Appliances
  • Granite Countertops
  • Disposal

Flooring

  • Carpet
  • Laminate
  • Tile

Bedrooms and Bathrooms

  • 2 Bedrooms | 1 Primary Bedroom on Main
  • Double Master Bedroom
  • Walk-In Closet
  • 2 Full Bathrooms

Schools

  • Harris Elementary School
  • Bertha Sadler Means Middle School
  • Northeast Early College High School

Utilities

  • Central Heating and Cooling System
  • Vented Exhaust Fan
  • Heating System Uses Natural Gas
  • ENERGY STAR Qualified Water Heater

Listing and Financial Details

  • Security Deposit $1,995
  • Tenant pays for all utilities
  • 12 Month Lease Term
  • $79 Application Fee
  • Assessor Parcel Number 02231513030000

Community Details

Overview

  • No Home Owners Association
  • 2 Units
  • Danbury Square Condo 1302 Subdivision
  • Property managed by ManagePro

Recreation

  • Tennis Courts
  • Sport Court
  • Community Playground
  • Community Pool
  • Park

Pet Policy

  • Pet Deposit $300
  • Dogs and Cats Allowed

Property Details

Home Type

Multi-Family

Year Built

Built in 1989

Lot Details

0 Sq Ft Lot

Parking

1

Rental Info

  • Furnished: Furnished
  • Owner Pays: None
  • Tenant Pays: All Utilities
  • Pets Allowed: Cats OK, Dogs OK
  • Available Date: 2025-10-13
  • App Deposit Payable To: Managepro
  • App Fee Payable To: Managepro
  • Application Fee: 79
  • Application Policy: Best Qualified Application
  • Application Required: See Online App
  • First Month Rent Payable To: Broker
  • Max Numof Pets: 2
  • Monthly Pet Rent: 35
  • Additional Pet Fee: 300
  • Pet Deposit: 300
  • Max Lease Months: 24
  • Online App Instructions: https://managepro.appfolio.com/apply/afb754af-8df1-490c-b289-8c4e89a943f6/start?source=Website
  • Online App Instructions Public: https://managepro.appfolio.com/apply/afb754af-8df1-490c-b289-8c4e89a943f6/start?source=Website

Listing Details

  • Property Type: Residential Lease
  • Property Sub Type: Duplex
  • Year Built: 1989
  • Direction Faces: South
  • Directions: from East 51st street and IH 35, go north on Cameron Rd, go right on Danbury, unit at end of cul de sac on left.
  • Disclosures: None
  • Fencing: Fenced, Privacy, Wood
  • Fireplaces: 1
  • Garage Spaces: 1
  • Green Energy Efficient: None
  • Green Sustainability: None
  • Lease Term: 12 Months
  • Levels: Two
  • Living Area: 1027
  • Attribution Contact: (512) 472-0048
  • FEMA Flood Plain: No
  • Current Price By Living Ar: 1.75
  • Current Price By Original : 0.75
  • List Price By Living Area: 1.75
  • List Price By Original Lis: 0.75
  • Smoking Inside YN: 0
  • Special Features: None

Interior Features

  • Interior Amenities: Two Primary Suties, Cathedral Ceiling(s), Granite Counters, Interior Steps, Primary Bedroom on Main, Walk-In Closet(s)
  • View: None
  • Flooring: Carpet, Laminate, Tile
  • Fireplace Features: Living Room
  • Accessibility Features: None
  • Appliances: Dishwasher, Disposal, ENERGY STAR Qualified Appliances, Exhaust Fan, Gas Range, Microwave, Free-Standing Range, Refrigerator, Water Heater
  • Main Level Bedrooms: 1
  • Security Features: Security System Owned
  • Spa Features: None
  • Window Features: Window Treatments
  • Laundry Location: Main Level

Beds/Baths

  • Full Bathrooms: 2
  • Bedrooms: 2

Exterior Features

  • Exterior Features: None
  • Roof: Composition
  • Foundation: Slab
  • Patio And Porch Features: None
  • Pool Features: None
  • Private Pool: No
  • Waterfront Features: None
  • Waterfront: No

Garage/Parking

  • Total Covered Spaces: 1
  • Parking Features: Attached, Garage, Garage Door Opener, Garage Faces Front
  • Total Parking Spaces: 1

Utilities

  • Sewer: Public Sewer
  • Utilities: Electricity Available, Natural Gas Available
  • Heating: Central, Natural Gas
  • Water Source: Public
  • Cooling: Central Air
  • Meter Description: Electric Separate,Gas Separate,Water Separate

Association/Amenities

  • Association: No
  • Community Features: Park, Playground, Pool, Sport Court(s)/Facility, Tennis Court(s)

Condo/Co-op/Association

  • Managed By: Property Manager
  • Management Company: ManagePro

Schools

  • Elementary School: Harris
  • High School: Northeast Early College
  • Middle/Junior School: Bertha Sadler Means
  • Junior High Dist: Austin ISD

Lot Info

  • Lot Features: Level
  • Parcel Number: 02231513030000
  • Subdivision Name: Danbury Square Condo 1302

Building Info

  • Construction Materials: Frame
  • New Construction: No

Multi Family

  • Number Of Units Total: 2
  • Management Co Phone: 512 472 0048

Tax Info

  • Tax Filled Sqft Total: 1027
Create a Home Valuation Report for This Property
The Home Valuation Report is an in-depth analysis detailing your home's value as well as a comparison with similar homes in the area

Home Values in the Area

Source: Public Records

Average Home Value in this Area


Source: Public Records

Property History

We collect this data history from publicly available records. To have your information removed, we recommend requesting removal directly through your county’s website.

Date Event Price List to Sale Price per Sq Ft
11/22/2025 11/22/25 Rented $1,795 0.0% --
11/06/2025 11/06/25 Price Changed $1,795 -10.0% $2 / Sq Ft
10/30/2025 10/30/25 Price Changed $1,995 -9.1% $2 / Sq Ft
10/23/2025 10/23/25 Price Changed $2,195 -8.4% $2 / Sq Ft
09/24/2025 09/24/25 For Rent $2,395 -4.2% --
07/29/2022 07/29/22 Rented $2,500 -2.0% --
07/29/2022 07/29/22 Under Contract -- -- --
07/18/2022 07/18/22 Price Changed $2,550 -3.8% $2 / Sq Ft
04/28/2022 04/28/22 For Rent $2,650 +15.2% --
06/11/2021 06/11/21 Rented $2,300 0.0% --
05/27/2021 05/27/21 Under Contract -- -- --
05/27/2021 05/27/21 Price Changed $2,300 +15.3% $2 / Sq Ft
05/20/2021 05/20/21 Off Market $1,995 -- --
05/18/2021 05/18/21 For Rent $1,995 +10.8% --
07/24/2020 07/24/20 Rented $1,800 -9.8% --
06/26/2020 06/26/20 Under Contract -- -- --
05/08/2020 05/08/20 For Rent $1,995 -- --
Source: Unlock MLS (Austin Board of REALTORS®)

Agents Affiliated with this Home

  • Section Image
  • Section Image
  • Section Image
  • Section Image
  • Section Image
  • Section Image
See All Agents

Map

Source: Unlock MLS (Austin Board of REALTORS®)

MLS Number: 6168759

Unlock MLS (Austin Board of REALTORS®)

APN: 02231513030000

Your Personal Tour Guide

Ask me questions while you tour the home.