
KerryJo Edwards
Berkshire Hathaway HomeServices Real Estate Professionals
(541) 537-9324
18 Total Sales
1 in Sutherlin
$330,000 Price
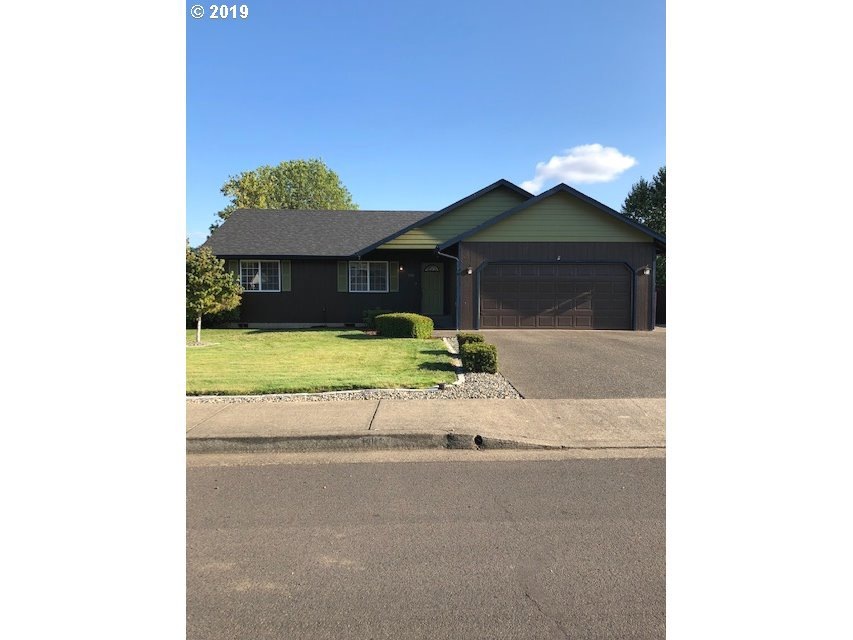
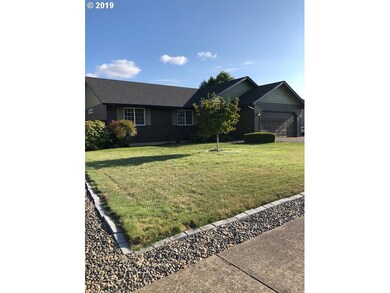
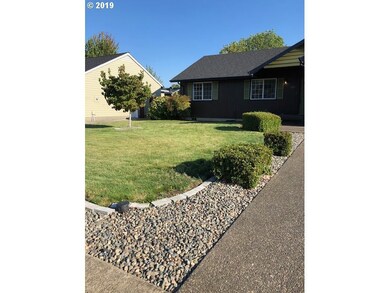
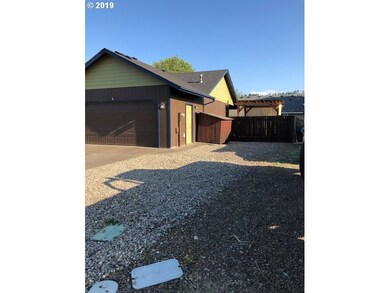
Estimated Value: $328,000 - $387,000
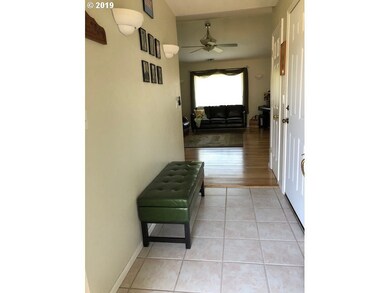
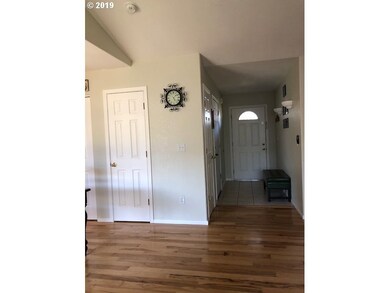
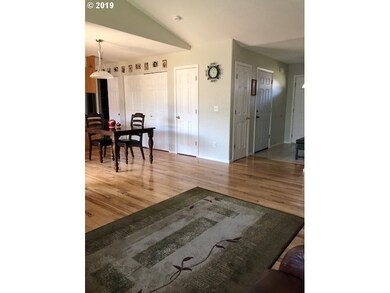
Pride of Ownership with this one! Lovely, inside & out. Home boasts a bright & airy open floorplan with Vaulted Ceilings, eat-up bar, pantry, and Spacious master with WI closet. Recent updates include fresh paint & carpet & new Hunter Douglas blinds! Great fenced backyard with covered porch & Pergola, established raised beds, & a 20x12 fully insulated garden shed with Electric, and storage! Plus a New roof in 2018! This one wont last!
Last Agent to Sell the Property
River Valley Realty LLC License #201209334 Listed on: 08/30/2019
We collect this data history from publicly available records. To have your information removed, we recommend requesting removal directly through your county’s website.
KerryJo Edwards
Berkshire Hathaway HomeServices Real Estate Professionals
(541) 537-9324
18 Total Sales
1 in Sutherlin
$330,000 Price
Jessie Geyer
TRIPLE OAKS REALTY
(541) 359-2371
86 Total Sales
1 in Sutherlin
$599,500 Price
Christopher Bauman
Triple Oaks Realty LLC
(541) 532-3072
54 Total Sales
1 in Sutherlin
$406,000 Price
Sabrina Jorgensen
The Neil Company Real Estate
(541) 537-9136
63 Total Sales
4 in Sutherlin
$37K - $450K Price Range
Naseem Hamide
Works Real Estate
(458) 234-6891
89 Total Sales
1 in Sutherlin
$365,000 Price
Ashton Faas
Faas Realty
(541) 229-0634
180 Total Sales
11 in Sutherlin
$16K - $564K Price Range
We collect this data history from publicly available records. To have your information removed, we recommend requesting removal directly through your county’s website.
| Date | Buyer | Sale Price | Title Company |
|---|---|---|---|
| $245,000 | First American Title | ||
| Courville Thomas W | $197,500 | First American Title | |
| Simonson Larry F | $175,000 | First American Title Ins Co |
We collect this data history from publicly available records. To have your information removed, we recommend requesting removal directly through your county’s website.
| Date | Status | Borrower | Loan Amount |
|---|---|---|---|
| Open | $253,085 | ||
| Previous Owner | Courville Thomas W | $197,500 | |
| Previous Owner | Simonson Larry F | $179,285 |
We collect this data history from publicly available records. To have your information removed, we recommend requesting removal directly through your county’s website.
| Date | Event | Price | List to Sale | Price per Sq Ft |
|---|---|---|---|---|
| 10/18/2019 10/18/19 | Sold | $245,000 | -2.0% | $208 / Sq Ft |
| 09/05/2019 09/05/19 | Pending | -- | -- | -- |
| 08/30/2019 08/30/19 | For Sale | $249,900 | -- | $212 / Sq Ft |
We collect this data history from publicly available records. To have your information removed, we recommend requesting removal directly through your county’s website.
| Year | Tax Paid | Tax Assessment Tax Assessment Total Assessment is a certain percentage of the fair market value that is determined by local assessors to be the total taxable value of land and additions on the property. | Land | Improvement |
|---|---|---|---|---|
| 2025 | $2,175 | $175,697 | ||
| 2024 | $2,127 | $170,580 | ||
| 2023 | $2,066 | $165,613 | $0 | $0 |
| 2022 | $2,438 | $195,366 | $0 | $0 |
| 2021 | $2,368 | $189,676 | $0 | $0 |
| 2020 | $2,299 | $184,152 | $0 | $0 |
| 2019 | $1,902 | $152,349 | $0 | $0 |
| 2018 | $1,846 | $147,912 | $0 | $0 |
| 2017 | $1,888 | $143,607 | $0 | $0 |
| 2016 | $2,151 | $163,619 | $0 | $0 |
| 2015 | $2,095 | $158,854 | $0 | $0 |
| 2014 | $2,033 | $154,228 | $0 | $0 |
| 2013 | -- | $149,736 | $0 | $0 |
Seller's Agent in 2019
Brittney Freamon
River Valley Realty LLC
(541) 643-9891
21 Total Sales
Seller Co-Listing Agent in 2019
Donald Shaw
River Valley Realty LLC
(863) 669-3025
12 Total Sales
Buyer's Agent in 2019
Patrice Glasscock
Walt Gayner Real Estate
(541) 817-5536
39 Total Sales
Source: Regional Multiple Listing Service (RMLS)
MLS Number: 19615954
APN: R60160
Disclaimer: Certain information contained herein is derived from information provided by parties other than Homes.com. All information provided is deemed reliable, but is not guaranteed to be accurate and should be independently verified.
The content relating to real estate for sale on this web site comes in part from the IDX program of the RMLS™ of Portland, Oregon. Real estate listings held by brokerage firms other than Ten-X are marked with the RMLS™ logo, and detailed information about these properties includes the names of the listing brokers. Listing content is copyright © 2026 RMLS™, Portland, Oregon. Some properties which appear for sale on this web site may subsequently have sold or may no longer be available. All information provided is deemed reliable but is not guaranteed and should be independently verified.
Ask me questions while you tour the home.