
Lloidy Guevara
EXP Realty, LLC
(240) 541-5879
233 Total Sales
1 in Seat Pleasant
$300,000 Price
Estimated Value: $365,620
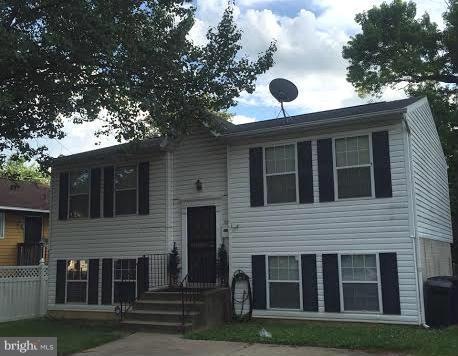
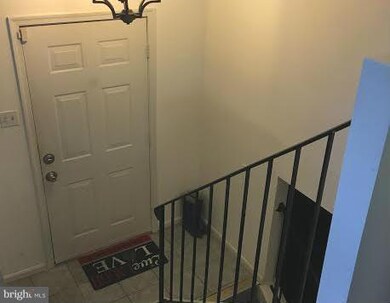
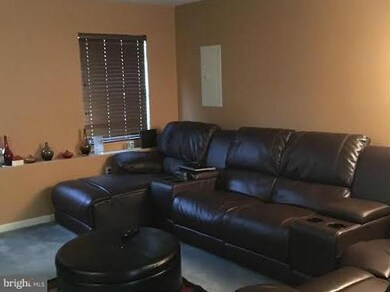
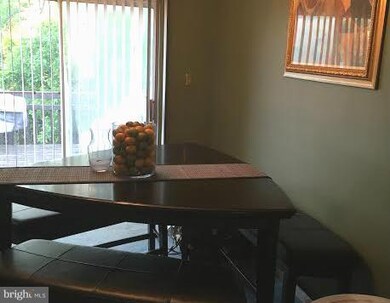
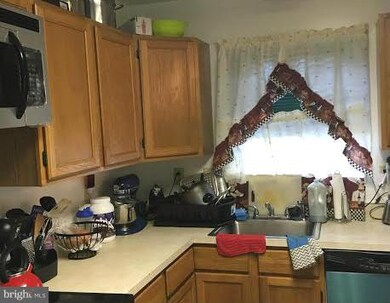
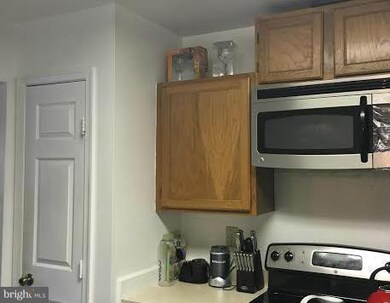
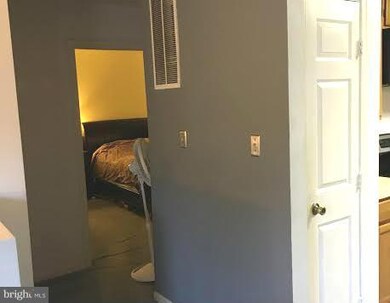
NEW ON THE MARKET - Nicely built move in ready split level home with lots of square footage. Two nice size bedrooms on main level and two bedrooms on lower level with huge family room. Spacious living space and backyard with shed. Off Street parking convent to metro, shopping and entertainment. If you want square footage this is it! Seller Motivated
Last Agent to Sell the Property
Annette Doxie
(301) 358-1925 Ramdatme@aol.com RE/MAX Living License #MRIS:3032627 Listed on: 07/10/2016
We collect this data history from publicly available records. To have your information removed, we recommend requesting removal directly through your county’s website.
Lloidy Guevara
EXP Realty, LLC
(240) 541-5879
233 Total Sales
1 in Seat Pleasant
$300,000 Price
Russell Carter
Keller Williams Capital Properties
(202) 856-9138
181 Total Sales
3 in Seat Pleasant
$285K - $355K Price Range
Carl Allen
Dudley Pro Homes
(202) 937-2442
55 Total Sales
1 in Seat Pleasant
$390,000 Price
Michael Gray
Samson Properties
(240) 663-5299
53 Total Sales
1 in Seat Pleasant
$325,000 Price
Carolina Medrano
Fairfax Realty Premier
(240) 702-1350
55 Total Sales
1 in Seat Pleasant
$310,000 Price
Arshia Kia
EXP Realty, LLC
(571) 556-7835
84 Total Sales
1 in Seat Pleasant
$354,900 Price
We collect this data history from publicly available records. To have your information removed, we recommend requesting removal directly through your county’s website.
| Date | Buyer | Sale Price | Title Company |
|---|---|---|---|
| $215,000 | Eastern Title & Settle Ment | ||
| $190,000 | -- | ||
| $84,500 | -- | ||
| $152,000 | -- | ||
| $135,000 | -- |
We collect this data history from publicly available records. To have your information removed, we recommend requesting removal directly through your county’s website.
| Date | Status | Borrower | Loan Amount |
|---|---|---|---|
| Open | $262,531 | ||
| Closed | $258,250 | ||
| Previous Owner | $219,622 | ||
| Previous Owner | $219,622 | ||
| Previous Owner | $190,000 | ||
| Previous Owner | $105,000 |
We collect this data history from publicly available records. To have your information removed, we recommend requesting removal directly through your county’s website.
| Date | Event | Price | List to Sale | Price per Sq Ft |
|---|---|---|---|---|
| 09/14/2016 09/14/16 | Price Changed | $235,000 | 0.0% | $253 / Sq Ft |
| 09/14/2016 09/14/16 | For Sale | $235,000 | +9.3% | $253 / Sq Ft |
| 08/31/2016 08/31/16 | Sold | $215,000 | -8.5% | $231 / Sq Ft |
| 07/18/2016 07/18/16 | Pending | -- | -- | -- |
| 07/10/2016 07/10/16 | For Sale | $235,000 | -- | $253 / Sq Ft |
We collect this data history from publicly available records. To have your information removed, we recommend requesting removal directly through your county’s website.
| Year | Tax Paid | Tax Assessment Tax Assessment Total Assessment is a certain percentage of the fair market value that is determined by local assessors to be the total taxable value of land and additions on the property. | Land | Improvement |
|---|---|---|---|---|
| 2025 | $4,760 | $329,033 | ||
| 2024 | $4,760 | $306,967 | ||
| 2023 | $4,568 | $284,900 | $65,300 | $219,600 |
| 2022 | $3,047 | $274,033 | $0 | $0 |
| 2021 | $5,480 | $263,167 | $0 | $0 |
| 2020 | $3,734 | $252,300 | $45,100 | $207,200 |
| 2019 | $3,512 | $245,267 | $0 | $0 |
| 2018 | $3,886 | $238,233 | $0 | $0 |
| 2017 | $2,958 | $231,200 | $0 | $0 |
| 2016 | -- | $207,033 | $0 | $0 |
| 2015 | $4,104 | $182,867 | $0 | $0 |
| 2014 | $4,104 | $158,700 | $0 | $0 |
A
Seller's Agent in 2016
Annette Doxie
RE/MAX
J
Buyer's Agent in 2016
Joseph McPherson
Taylor Properties
(301) 257-6150
1 Total Sale
Source: Bright MLS
MLS Number: 1001076271
APN: 18-2081131
Disclaimer: Certain information contained herein is derived from information provided by parties other than Homes.com. All information provided is deemed reliable, but is not guaranteed to be accurate and should be independently verified.
The data relating to real estate for sale on this website appears in part through the BRIGHT Internet Data Exchange program, a voluntary cooperative exchange of property listing data between licensed real estate brokerage firms, and is provided by BRIGHT through a licensing agreement.
Listing information is from various brokers who participate in the Bright MLS IDX program and not all listings may be visible on the site.
The property information being provided on or through the website is for the personal, non-commercial use of consumers and such information may not be used for any purpose other than to identify prospective properties consumers may be interested in purchasing.
Some properties which appear for sale on the website may no longer be available because they are for instance, under contract, sold or are no longer being offered for sale.
Property information displayed is deemed reliable but is not guaranteed.
Copyright 2026 Bright MLS, Inc.
Ask me questions while you tour the home.