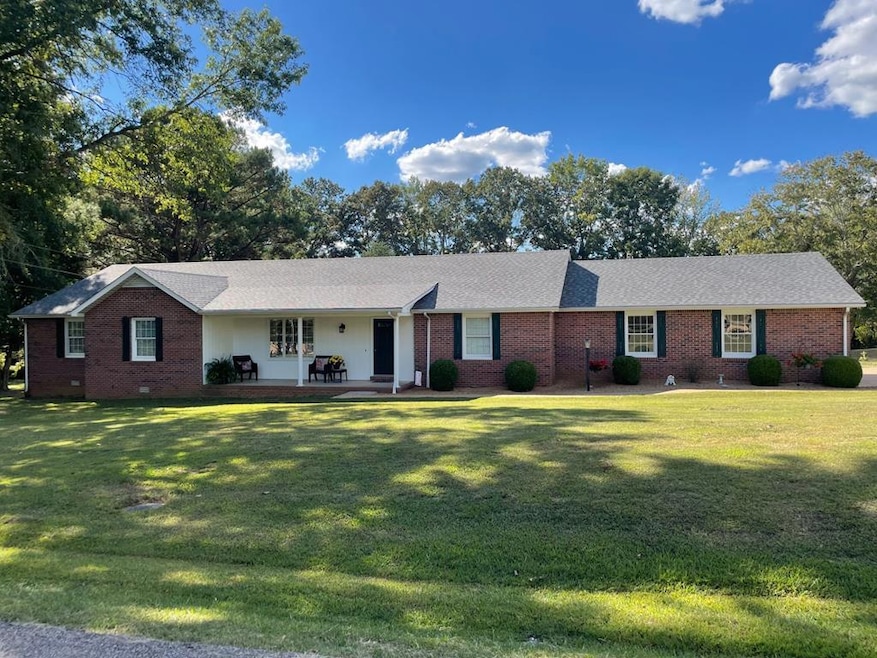
NOT LISTED FOR SALE

1202 Green Valley Dr Paris, TN 38242

Paris Area

Estimated Value: $367,000 - $380,759

4 Beds
3 Baths
2,511 Sq Ft
$148/Sq Ft Est. Value

Sale Details

Date Sold: October 24, 2025

Last sale price $371,000 $148 Per Sq Ft

Current estimated payment $2,192 / mo

6 Days on Market

Highlights

  • 1.4 Acre Lot
  • Ranch Style House
  • Front Porch
  • W.G. Rhea Elementary School Rated A-
  • Main Floor Bedroom
  • 2 Car Attached Garage

About This Home

As of October 2025

Very well maintained one level 4 bedroom 3 full bathroom brick home. This property is located in a quiet neighborhood on the edge of Paris city limits and situated on a spacious 1.4 +/- acres lot. New roof installed September 2025. 29x32 detached building with concrete floors and electricity. Home features a split floor plan with master suite on one side and three bedrooms two bathrooms on the other. Two of the bedrooms have a Jack and Jill bathroom Ample storage space throughout. Hardwood floors in living area and hallways. Double car attached garage with storage rooms. Covered front porch and back deck. Concrete driveway and sidewalks.

Last Agent to Sell the Property

Jerry Gaylord

Moody Realty Company, Inc. Brokerage Phone: 7316425093 License #331060 Listed on: 10/01/2025

Last Buyer's Agent

Carrye M. Jackson

Moody Realty Company, Inc. License #260087

Home Details

Home Type

  • Single Family

Est. Annual Taxes

  • $1,935

Year Built

  • Built in 1989

Lot Details

  • 1.4 Acre Lot
  • Garden

Parking

  • 2 Car Attached Garage
  • Open Parking

Home Design

  • Ranch Style House
  • Brick Exterior Construction

Interior Spaces

  • 2,511 Sq Ft Home
  • Living Room
  • Dining Room
  • Crawl Space

Kitchen

  • Electric Range
  • Microwave
  • Dishwasher

Bedrooms and Bathrooms

  • 4 Main Level Bedrooms
  • 3 Full Bathrooms

Outdoor Features

  • Outdoor Storage
  • Front Porch

Schools

  • Paris City Elementary School
  • Inman Middle School
  • Henry County High School

Utilities

  • Central Heating and Cooling System

Community Details

  • Green Valley Subdivision

Listing and Financial Details

  • Assessor Parcel Number 011.00

Home Details

Home Type

Single Family

Est. Annual Taxes

$1,935

Year Built

Built in 1989

Lot Details

1.4 Acres

Parking

2

Listing Details

  • Property Sub Type: Residential
  • Prop. Type: Residential
  • Road Surface Type: Paved
  • Subdivision Name: Green Valley
  • Architectural Style: Ranch
  • Fireplace: No
  • Garage Yn: Yes
  • Unit Levels: One
  • Year Built: 1989
  • Kitchen Level: Main
  • Attribution Contact: 7316425093
  • Special Features: None

Interior Features

  • Appliances: Dishwasher, Microwave, Range/Oven-Electric
  • Basement: Crawl Space
  • Full Bathrooms: 3
  • Total Bedrooms: 4
  • Main Level Bedrooms: 4
  • Room Bedroom2 Level: Main
  • Room Bedroom4 Area: 134.0977
  • Room Bedroom4 Level: Main
  • Living Room Living Room Level: Main
  • Room Bedroom3 Area: 183.43
  • Master Bedroom Master Bedroom Level: Main
  • Room Bedroom2 Area: 176.8608
  • Room Living Room Area: 287.0835
  • Room Bedroom3 Level: Main
  • Room Kitchen Area: 183.8745
  • Dining Room Dining Room Level: Main
  • Master Bedroom Master Bedroom Width: 19.08
  • Room Master Bedroom Area: 269.028
  • Room Dining Room Area: 156.6

Exterior Features

  • Fencing: None
  • Acres: 1.4
  • Construction Type: Brick
  • Exterior Features: Garden, Storage
  • Patio And Porch Features: Front Porch, Porch

Garage/Parking

  • Attached Garage: Yes
  • Covered Parking Spaces: 2
  • Garage Spaces: 2
  • Open Parking: Yes
  • Parking Features: Attached, Concrete
  • Total Parking Spaces: 2

Utilities

  • Cooling: Central Air
  • Cooling Y N: Yes
  • Heating: Central
  • HeatingYN: Yes
  • Water Source: Public

Condo/Co-op/Association

  • Association Fee Frequency: Monthly

Schools

  • Ninth Grade High School: Henry County
  • Middle Or Junior School: Inman

Lot Info

  • Lot Dimensions: 1.4+/- acres
  • Lot Size Sq Ft: 60984
  • ResoLotSizeUnits: Acres
  • Parcel #: 011.00

Multi Family

  • Building Area Units: Square Feet

Tax Info

  • Tax Annual Amount: 1934.58
  • Tax Book Number: 205
  • Tax Map Number: 115A

MLS Schools

  • Elementary School: Paris City

Ownership History

We collect this data history from publicly available records. To have your information removed, we recommend requesting removal directly through your county’s website.

Date Name Owned For Owner Type

Purchase Details

Listed on
Oct 1, 2025
Closed on
Oct 24, 2025
Sold by
Bought by
Seller's Agent
Jerry Gaylord
Moody Realty Company, Inc.
Buyer's Agent
Carrye M. Jackson
Moody Realty Company, Inc.
List Price
$399,900
Sold Price
$371,000
Premium/Discount to List
-$28,900
-7.23%
Views
38
Current Estimated Value
$371,920

Home Financials for this Owner

Home Financials are based on the most recent Mortgage that was taken out on this home.
Estimated Appreciation
$920
Avg. Annual Appreciation
0.33%
Original Mortgage
$200,000
Interest Rate
0.065%
Mortgage Type
Construction

Purchase Details

Closed on
May 11, 2006
Sold by
Bought by

Purchase Details

Closed on
Jun 13, 1989
Bought by

Purchase Details

Closed on
Dec 28, 1987
Bought by

Purchase Details

Closed on
Jun 8, 1979
Bought by
Source: Public Records
Create a Home Valuation Report for This Property
The Home Valuation Report is an in-depth analysis detailing your home's value as well as a comparison with similar homes in the area

Home Values in the Area

Source: Public Records

Average Home Value in this Area


Source: Public Records

Purchase History

We collect this data history from publicly available records. To have your information removed, we recommend requesting removal directly through your county’s website.

Date Buyer Sale Price Title Company
$371,000 None Listed On Document
$1,671 --
$14,000 --
-- --
-- --
Source: Public Records

Mortgage History

We collect this data history from publicly available records. To have your information removed, we recommend requesting removal directly through your county’s website.

Date Status Borrower Loan Amount
Open $200,000
Source: Public Records

Property History

We collect this data history from publicly available records. To have your information removed, we recommend requesting removal directly through your county’s website.

Date Event Price List to Sale Price per Sq Ft
10/24/2025 10/24/25 Sold $371,000 -7.2% $148 / Sq Ft
10/08/2025 10/08/25 Pending -- -- --
10/01/2025 10/01/25 For Sale $399,900 -- $159 / Sq Ft
Source: Tennessee Valley Association of REALTORS®

Tax History

We collect this data history from publicly available records. To have your information removed, we recommend requesting removal directly through your county’s website.

Year Tax Paid Tax Assessment Tax Assessment Total Assessment is a certain percentage of the fair market value that is determined by local assessors to be the total taxable value of land and additions on the property. Land Improvement
2025 $1,996 $95,650 $9,050 $86,600
2024 $1,934 $57,925 $4,725 $53,200
2023 $1,911 $57,925 $4,725 $53,200
2022 $1,390 $57,925 $4,725 $53,200
2021 $1,853 $57,925 $4,725 $53,200
2020 $1,807 $57,925 $4,725 $53,200
2019 $1,775 $51,900 $4,725 $47,175
2018 $1,754 $51,900 $4,725 $47,175
2017 $1,754 $51,900 $4,725 $47,175
2016 $1,687 $51,900 $4,725 $47,175
2015 $1,757 $51,900 $4,725 $47,175
2014 $1,638 $51,900 $4,725 $47,175
2013 $1,638 $47,996 $0 $0
Source: Public Records

Agents Affiliated with this Home

  • Section Image
  • Section Image
See All Agents

Map

Source: Tennessee Valley Association of REALTORS®

MLS Number: 134833

APN: 115A-A-011.00

Your Personal Tour Guide

Ask me questions while you tour the home.