
Susan Macino
@properties Christie's International Real Estate
(630) 576-9734
109 Total Sales
1 in South Elgin
$420,000 Price
Estimated Value: $271,706
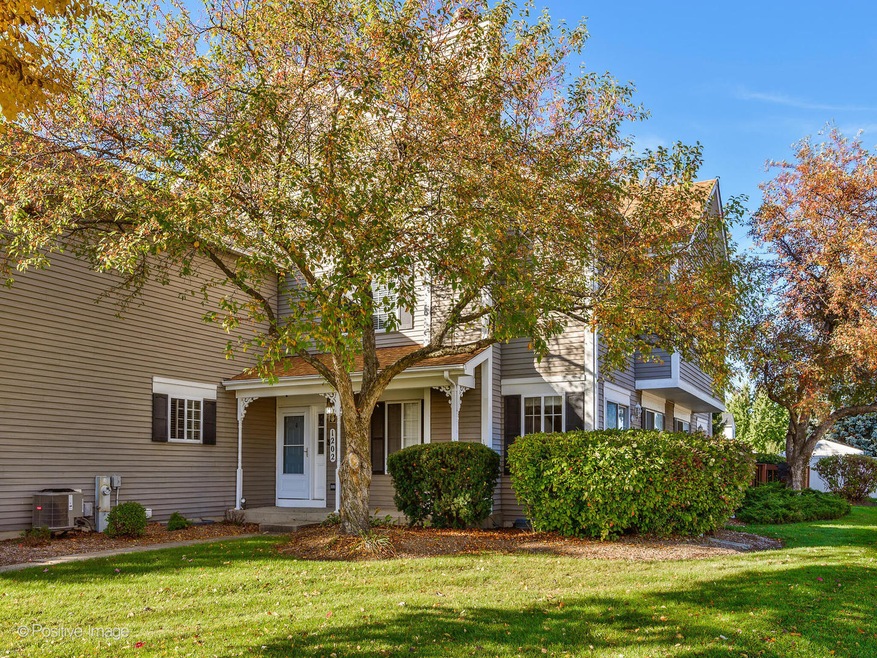
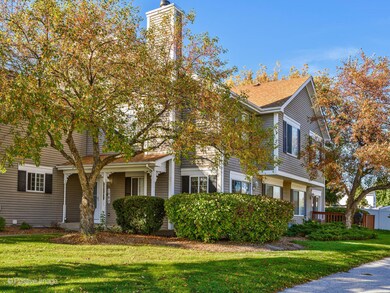
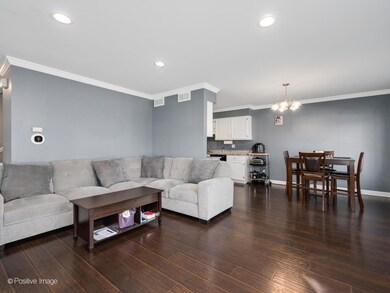
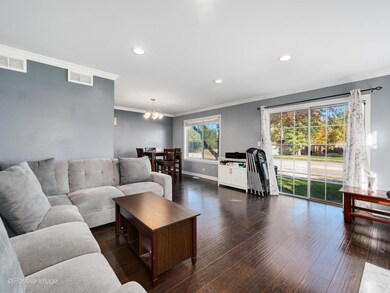
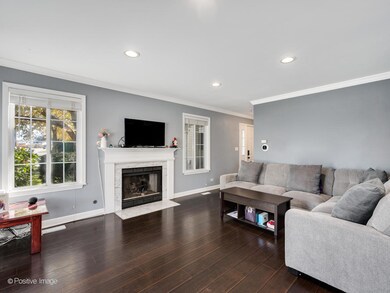
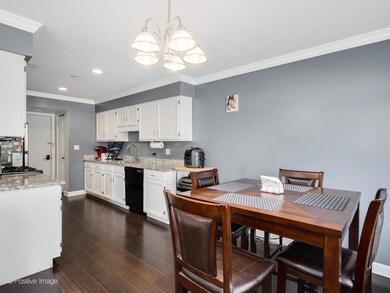
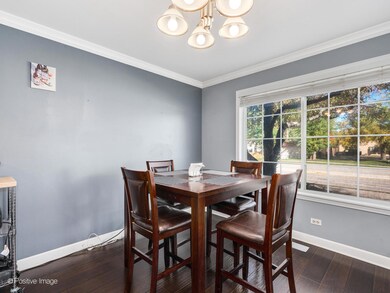
STOP! DO NOT SIGN THAT LEASE FOR A 2 BED APARTMENT, WHEN YOU CAN OWN THIS 2 BED UPDATED TOWNHOME WITH FINISHED BASEMENT AND ATTACHED GARAGE!! Welcome home to this fully updated, sun-drenched END-UNIT in the Carriage Homes Of Concord! As you welcome guests, they are greeted by a bright and sunny living room/dining room combo that features gleaming hardwood floors, gas fireplace and mantle, tons of light from the sliding doors of your outdoor patio, recessed lighting throughout, and first floor powder room. Beautiful white cabinet kitchen with complimentary granite countertops, updated appliances and the perfect sun-filled corner dining area. The second floor comes with two good sized bedrooms including the primary suite with full bathroom and abundant closet space. New carpeting throughout the 2nd floor. And, last but not least, the finished basement with entertaining family room and study/ lounge area. Laundry room with full size washer/dryer. Brand new AC unit just purchased to keep you cool in the Summer. Located across from the Fox River this location is hard to beat. Near walking/running/biking trails and parks. This is the best deal in South Elgin!
Last Agent to Sell the Property
Compass License #475149215 Listed on: 10/26/2023
We collect this data history from publicly available records. To have your information removed, we recommend requesting removal directly through your county’s website.
Susan Macino
@properties Christie's International Real Estate
(630) 576-9734
109 Total Sales
1 in South Elgin
$420,000 Price
Lucy Mierop
RE/MAX Market
(630) 866-5554
140 Total Sales
1 in South Elgin
$370,000 Price
Julie Roback
Baird & Warner
(224) 279-6533
276 Total Sales
1 in South Elgin
$360,000 Price
Tammy Sartain
Keller Williams Innovate
(708) 315-2082
45 Total Sales
1 in South Elgin
$236,000 Price
Larry Hines
RE/MAX Horizon
(224) 864-9728
87 Total Sales
3 in South Elgin
$310K - $358K Price Range
Matt Lysien
Suburban Life Realty, Ltd
(224) 315-8087
519 Total Sales
17 in South Elgin
$183K - $450K Price Range
We collect this data history from publicly available records. To have your information removed, we recommend requesting removal directly through your county’s website.
| Date | Buyer | Sale Price | Title Company |
|---|---|---|---|
| $240,000 | None Listed On Document | ||
| $212,500 | First American Title | ||
| $110,500 | First American Title | ||
| $180,000 | Attorneys Title Guaranty Fun | ||
| $161,000 | -- | ||
| $105,000 | -- |
We collect this data history from publicly available records. To have your information removed, we recommend requesting removal directly through your county’s website.
| Date | Status | Borrower | Loan Amount |
|---|---|---|---|
| Open | $218,253 | ||
| Closed | $219,780 | ||
| Previous Owner | $194,500 | ||
| Previous Owner | $88,400 | ||
| Previous Owner | $109,010 | ||
| Previous Owner | $146,160 | ||
| Previous Owner | $71,000 | ||
| Previous Owner | $111,000 | ||
| Previous Owner | $112,300 |
We collect this data history from publicly available records. To have your information removed, we recommend requesting removal directly through your county’s website.
| Date | Event | Price | List to Sale | Price per Sq Ft |
|---|---|---|---|---|
| 12/07/2023 12/07/23 | Sold | $240,000 | -4.0% | $160 / Sq Ft |
| 11/04/2023 11/04/23 | Pending | -- | -- | -- |
| 10/26/2023 10/26/23 | For Sale | $249,900 | -- | $167 / Sq Ft |
We collect this data history from publicly available records. To have your information removed, we recommend requesting removal directly through your county’s website.
| Year | Tax Paid | Tax Assessment Tax Assessment Total Assessment is a certain percentage of the fair market value that is determined by local assessors to be the total taxable value of land and additions on the property. | Land | Improvement |
|---|---|---|---|---|
| 2025 | $4,930 | $74,651 | $18,647 | $56,004 |
| 2024 | $4,930 | $68,758 | $17,175 | $51,583 |
| 2023 | $4,540 | $62,117 | $15,516 | $46,601 |
| 2022 | $4,358 | $56,640 | $14,148 | $42,492 |
| 2021 | $4,089 | $52,954 | $13,227 | $39,727 |
| 2020 | $3,795 | $48,747 | $12,627 | $36,120 |
| 2019 | $3,644 | $46,435 | $12,028 | $34,407 |
| 2018 | $3,557 | $43,745 | $11,331 | $32,414 |
| 2017 | $3,366 | $41,355 | $10,712 | $30,643 |
| 2016 | $3,186 | $38,366 | $9,938 | $28,428 |
| 2015 | -- | $35,166 | $9,109 | $26,057 |
| 2014 | -- | $32,607 | $8,997 | $23,610 |
| 2013 | -- | $33,467 | $9,234 | $24,233 |
Seller's Agent in 2023
Melanie Giglio-Vakos
Compass
(312) 953-4998
578 Total Sales
Seller Co-Listing Agent in 2023
Michael Mariduena
Compass
(312) 498-0692
39 Total Sales
Buyer's Agent in 2023
Lora Mahnke
CENTURY 21 New Heritage
(847) 987-3956
119 Total Sales
Source: Midwest Real Estate Data (MRED)
MLS Number: 11914864
APN: 06-34-102-036
Disclaimer: Certain information contained herein is derived from information provided by parties other than Homes.com. All information provided is deemed reliable, but is not guaranteed to be accurate and should be independently verified.
All data is obtained from various sources and may not have been verified by broker or MLS GRID. Supplied Open House Information is subject to change without notice. All information should be independently reviewed and verified for accuracy. Properties may or may not be listed by the office/agent presenting the information. Some IDX listings have been excluded from this website.
Listings courtesy of Midwest Real Estate Data (MRED) as distributed by MLS GRID.
Based on information submitted to the MLS GRID
Ask me questions while you tour the home.