
Tavri Gipson
Kentwood RE Cherry Creek
(720) 897-3949
56 Total Sales
2 in Loomiller
$570,000 Price Range


Estimated Value: $521,000 - $566,000
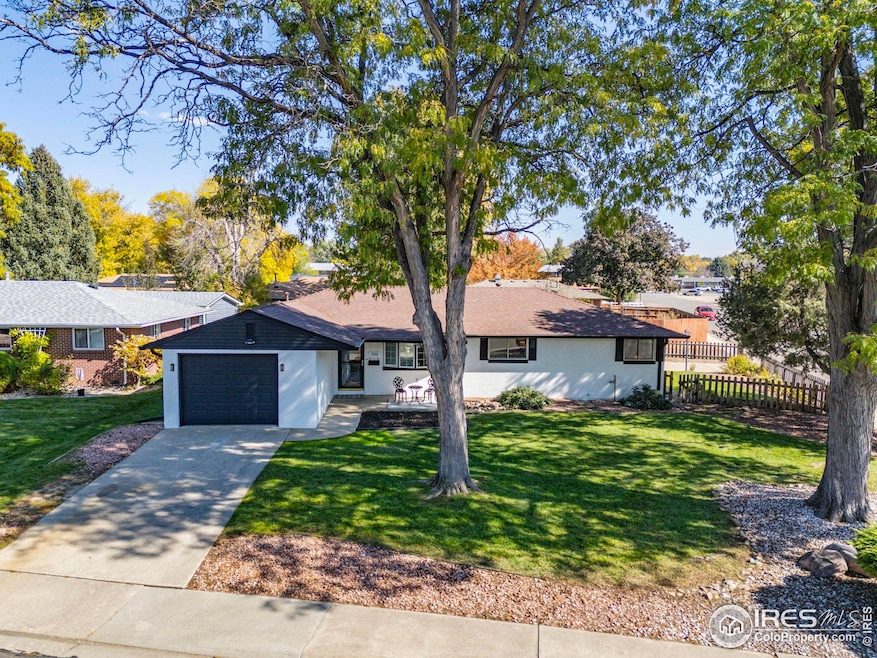
If you're looking for a freshly updated 3 bed, 2 bath home in North Central Longmont with Rocky Mountain views from your front porch, your search might just stop here! This charming brick ranch sits on a spacious corner lot, shaded by mature trees and featuring a welcoming, west-facing covered front porch, perfect for enjoying Colorado sunsets. Step inside to discover stunning, hardwood floors which were just refinished and flow seamlessly throughout this beautifully updated home. The well-lit kitchen has been freshly painted and connects to both a cozy second living area and the dining room, each of which open into an incredible brick sunroom with brand-new LVP flooring. Three spacious bedrooms - two with fabulous mountain views, two completely updated bathrooms and laundry area just off the garage. Out back, you'll find a private, fully fenced yard with lush green space, a convenient storage shed, and alley access. One car attached garage and added carport off the side yard offer extra parking or storage flexibility. All appliances are included, there's no HOA or metro tax, the roof is only two years old and the entire exterior and gutters were just painted making it affordable and easy to maintain for years. Just two blocks from Longmont High School and Longs Peak Middle School, a short walk to Mountain View Elementary and Longmont United Hospital.
Last Agent to Sell the Property
Lovins Real Estate License #100047658 Listed on: 10/16/2025
We collect this data history from publicly available records. To have your information removed, we recommend requesting removal directly through your county’s website.
Tavri Gipson
Kentwood RE Cherry Creek
(720) 897-3949
56 Total Sales
2 in Loomiller
$570,000 Price Range
Zack Scott
Homestead Real Estate LLC
(814) 482-2483
95 Total Sales
1 in Loomiller
$590,000 Price
Mary Rose Gutierrez
Mary Rose Gutierrez-Individual Proprietor
(855) 728-0231
49 Total Sales
18 in Loomiller
$19K - $93K Price Range
Christine Torres
RE/MAX Alliance-Loveland
(720) 704-2207
62 Total Sales
1 in Loomiller
$485,000 Price
Jessica Persson Spears
eXp Realty LLC
(877) 453-4795
49 Total Sales
1 in Loomiller
$606,000 Price
Seth Larson
Real
(720) 800-0280
44 Total Sales
1 in Loomiller
$480,000 Price
We collect this data history from publicly available records. To have your information removed, we recommend requesting removal directly through your county’s website.
| Date | Buyer | Sale Price | Title Company |
|---|---|---|---|
| $525,000 | Fidelity National Title | ||
| $72,000 | -- | ||
| $27,500 | -- |
We collect this data history from publicly available records. To have your information removed, we recommend requesting removal directly through your county’s website.
| Date | Status | Borrower | Loan Amount |
|---|---|---|---|
| Open | $420,000 |
We collect this data history from publicly available records. To have your information removed, we recommend requesting removal directly through your county’s website.
| Date | Event | Price | List to Sale | Price per Sq Ft |
|---|---|---|---|---|
| 11/19/2025 11/19/25 | Sold | $525,000 | -0.9% | $348 / Sq Ft |
| 10/16/2025 10/16/25 | For Sale | $530,000 | -- | $351 / Sq Ft |
We collect this data history from publicly available records. To have your information removed, we recommend requesting removal directly through your county’s website.
| Year | Tax Paid | Tax Assessment Tax Assessment Total Assessment is a certain percentage of the fair market value that is determined by local assessors to be the total taxable value of land and additions on the property. | Land | Improvement |
|---|---|---|---|---|
| 2026 | $2,357 | $36,189 | $6,412 | $29,777 |
| 2025 | $2,357 | $36,189 | $6,412 | $29,777 |
| 2024 | $1,969 | $28,707 | $5,894 | $22,813 |
| 2023 | $1,943 | $27,289 | $6,566 | $24,408 |
| 2022 | $1,603 | $23,150 | $4,830 | $18,320 |
| 2021 | $1,624 | $23,816 | $4,969 | $18,847 |
| 2020 | $1,294 | $20,470 | $5,005 | $15,465 |
| 2019 | $1,274 | $20,470 | $5,005 | $15,465 |
| 2018 | $1,040 | $18,151 | $4,464 | $13,687 |
| 2017 | $1,026 | $20,067 | $4,935 | $15,132 |
| 2016 | $870 | $17,058 | $5,333 | $11,725 |
| 2015 | $829 | $14,567 | $4,617 | $9,950 |
| 2014 | $680 | $14,567 | $4,617 | $9,950 |
Seller's Agent in 2025
Jennifer Lovins
Lovins Real Estate
(303) 579-7499
2 in this area
68 Total Sales
Buyer's Agent in 2025
Sheena Rosenquist
St Vrain Realty LLC
(303) 507-5223
2 in this area
23 Total Sales
Source: IRES MLS
MLS Number: IRE1045819
APN: 1205334-08-010
Disclaimer: Certain information contained herein is derived from information provided by parties other than Homes.com. All information provided is deemed reliable, but is not guaranteed to be accurate and should be independently verified.
Information source: Information and Real Estate Services, LLC. Provided for limited non-commercial use only under IRES Rules © Copyright IRES.
Based on information submitted to the MLS GRID. All data is obtained from various sources and may not have been verified by broker or MLS GRID. Supplied Open House Information is subject to change without notice. All information should be independently reviewed and verified for accuracy. Properties may or may not be listed by the office/agent presenting the information. Some IDX listings have been excluded from this website. Listing information is provided exclusively for consumers' personal, non-commercial use and may not be used for any purpose other than to identify prospective properties consumers may be interested in purchasing.
Information deemed reliable but not guaranteed by the MLS.
Based on information submitted to the MLS GRID
Listings courtesy of IRES MLS as distributed by MLS GRID
Ask me questions while you tour the home.