
Marcia Walbe
Fathom Realty
(479) 334-0366
162 Total Sales
1 in Rogers
$265,000 Price
Estimated Value: $290,000 - $307,000
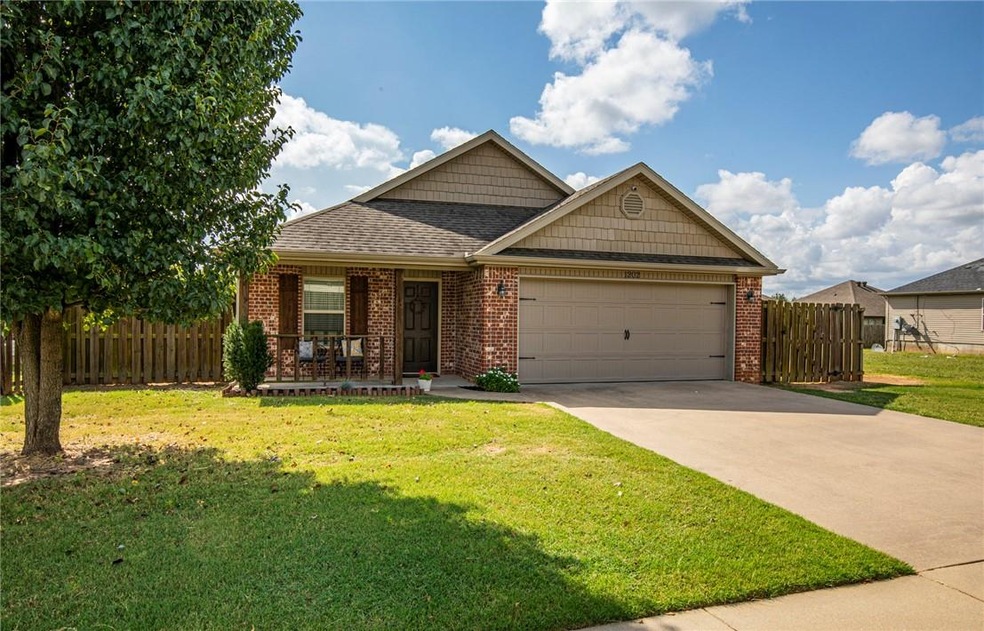
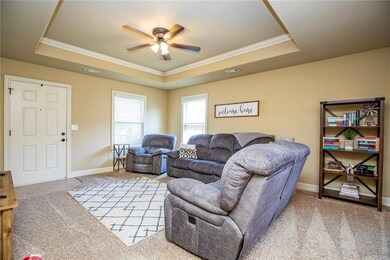
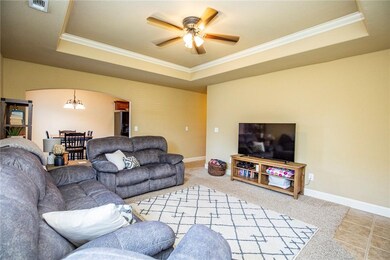
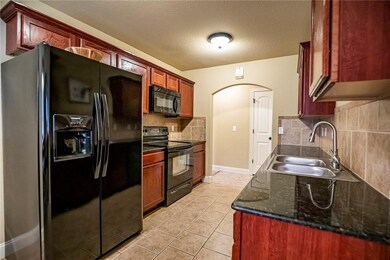
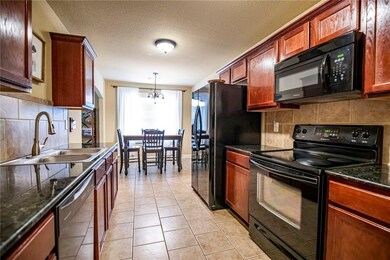
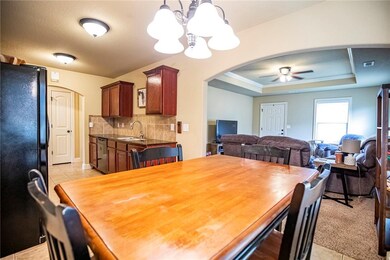
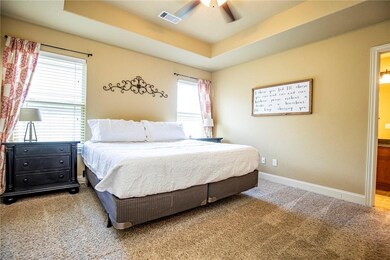
Cute and well maintained home located in the heart of Rogers and conveniently located near RHS, Prominade Mall and trail system.
Last Agent to Sell the Property
TABOR Real Estate License #PB00073332 Listed on: 10/01/2021
We collect this data history from publicly available records. To have your information removed, we recommend requesting removal directly through your county’s website.
Marcia Walbe
Fathom Realty
(479) 334-0366
162 Total Sales
1 in Rogers
$265,000 Price
Pedro Maldonado
Keller Williams Market Pro Realty Branch Office
(479) 341-6186
80 Total Sales
7 in Rogers
$225K - $400K Price Range
Jennifer Hicks
Viridian Real Estate
(479) 341-1861
77 Total Sales
16 in Rogers
$360K - $3.7M Price Range
Sherrie Foster
Coldwell Banker Harris McHaney & Faucette-Bentonvi
(479) 364-5818
75 Total Sales
4 in Rogers
$295K - $509K Price Range
Catrina Scroggins
Coldwell Banker Harris McHaney & Faucette-Rogers
(479) 346-4863
58 Total Sales
5 in Rogers
$132K - $560K Price Range
Jonathan Olson
Coldwell Banker Harris McHaney & Faucette-Rogers
(479) 239-8993
120 Total Sales
7 in Rogers
$132K - $460K Price Range
We collect this data history from publicly available records. To have your information removed, we recommend requesting removal directly through your county’s website.
| Date | Buyer | Sale Price | Title Company |
|---|---|---|---|
| $225,000 | City Title & Closing | ||
| Byers Hunter | $149,000 | Citytitle & Closing Llc | |
| Finkelstein Carlee | $118,500 | Waco Title Company | |
| Rowe James Easton | $118,000 | None Available |
We collect this data history from publicly available records. To have your information removed, we recommend requesting removal directly through your county’s website.
| Date | Status | Borrower | Loan Amount |
|---|---|---|---|
| Open | $206,625 | ||
| Previous Owner | Byers Hunter | $146,000 | |
| Previous Owner | Byers Hunter | $146,000 | |
| Previous Owner | Byers Hunter | $144,530 | |
| Previous Owner | Finkelstein Carlee | $115,371 | |
| Previous Owner | Rowe James Easton | $116,432 |
We collect this data history from publicly available records. To have your information removed, we recommend requesting removal directly through your county’s website.
| Date | Event | Price | List to Sale | Price per Sq Ft | Prior Sale |
|---|---|---|---|---|---|
| 11/01/2021 11/01/21 | Sold | $225,000 | +7.1% | $173 / Sq Ft | |
| 10/02/2021 10/02/21 | Pending | -- | -- | -- | |
| 10/01/2021 10/01/21 | For Sale | $210,000 | +77.2% | $161 / Sq Ft | |
| 06/30/2015 06/30/15 | Sold | $118,500 | -8.1% | $91 / Sq Ft | View Prior Sale |
| 05/31/2015 05/31/15 | Pending | -- | -- | -- | |
| 05/27/2015 05/27/15 | For Sale | $129,000 | -- | $99 / Sq Ft |
We collect this data history from publicly available records. To have your information removed, we recommend requesting removal directly through your county’s website.
| Year | Tax Paid | Tax Assessment Tax Assessment Total Assessment is a certain percentage of the fair market value that is determined by local assessors to be the total taxable value of land and additions on the property. | Land | Improvement |
|---|---|---|---|---|
| 2026 | $2,144 | $51,575 | $19,000 | $32,575 |
| 2025 | $2,036 | $51,575 | $19,000 | $32,575 |
| 2024 | $1,896 | $51,575 | $19,000 | $32,575 |
| 2023 | $1,805 | $34,130 | $8,000 | $26,130 |
| 2022 | $1,502 | $34,130 | $8,000 | $26,130 |
| 2021 | $1,082 | $34,130 | $8,000 | $26,130 |
| 2020 | $1,013 | $25,290 | $4,600 | $20,690 |
| 2019 | $1,013 | $25,290 | $4,600 | $20,690 |
| 2018 | $1,038 | $25,290 | $4,600 | $20,690 |
| 2017 | $963 | $25,290 | $4,600 | $20,690 |
| 2016 | $963 | $25,290 | $4,600 | $20,690 |
| 2015 | $1,272 | $24,050 | $4,800 | $19,250 |
| 2014 | $922 | $24,050 | $4,800 | $19,250 |
Seller's Agent in 2021
Gene Tabor
TABOR Real Estate
(479) 925-8190
117 Total Sales
Buyer's Agent in 2021
Jose Esparza
RE/MAX
(909) 351-5105
101 Total Sales
JE
Buyer's Agent in 2021
Jose Esparza & Associates
eXp Realty NWA Branch
Seller's Agent in 2015
Brenda Parker
RE/MAX
(800) 640-9499
136 Total Sales
BP
Buyer's Agent in 2015
Brian Pruden
Elite Realty
Source: ArkansasOne MLS
MLS Number: 1199129
APN: 02-21862-000
Disclaimer: Certain information contained herein is derived from information provided by parties other than Homes.com. All information provided is deemed reliable, but is not guaranteed to be accurate and should be independently verified.
IDX information is provided exclusively for personal, non-commercial use, and may not be used for any purpose other than to identify prospective properties consumers may be interested in purchasing. Information is deemed reliable but not guaranteed.
Ask me questions while you tour the home.