
Seller's Agent in 2026
Charlie Ward
OLD DOMINION REALTY INC - AUGUSTA
(540) 292-5015
116 Total Sales




Estimated Value: $1,414,175
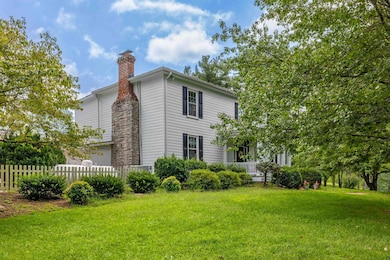
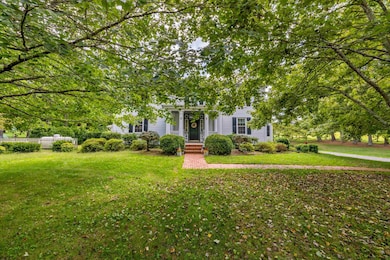
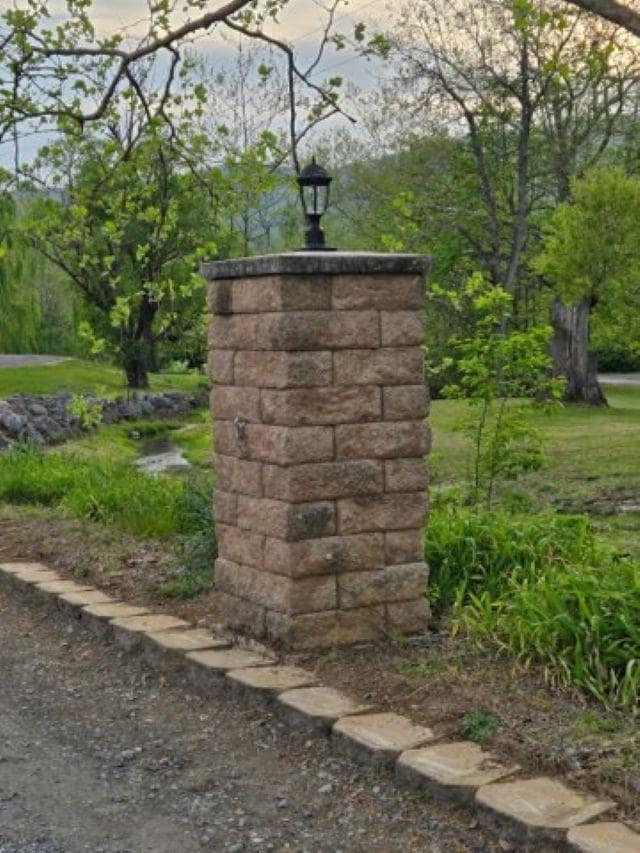
This incredible listing offers a main residence boasting over 4,000 sq ft of living space, with 5 bedrooms and 4.5 bathrooms, designed for both everyday living and entertaining. A newly renovated kitchen blends rustic character with modern function along with a new primary bedroom and bath. Many improvements have been made to modernize and build the character of this beautiful home. A 1 bedroom cottage on the property provides guest retreat or rental opportunity. With acres of open land, outbuildings and views, you have have your dream estate located here.
Last Agent to Sell the Property
OLD DOMINION REALTY INC - AUGUSTA License #225178551 Listed on: 08/22/2025
Last Buyer's Agent
OLD DOMINION REALTY INC - AUGUSTA License #225178551 Listed on: 08/22/2025
We collect this data history from publicly available records. To have your information removed, we recommend requesting removal directly through your county’s website.
We collect this data history from publicly available records. To have your information removed, we recommend requesting removal directly through your county’s website.
| Date | Buyer | Sale Price | Title Company |
|---|---|---|---|
| $1,050,000 | None Listed On Document | ||
| $530,000 | Vellines Glick & Whitessell Pc |
We collect this data history from publicly available records. To have your information removed, we recommend requesting removal directly through your county’s website.
| Date | Status | Borrower | Loan Amount |
|---|---|---|---|
| Open | $400,000 | ||
| Previous Owner | $501,000 |
We collect this data history from publicly available records. To have your information removed, we recommend requesting removal directly through your county’s website.
| Date | Event | Price | List to Sale | Price per Sq Ft | Prior Sale |
|---|---|---|---|---|---|
| 01/15/2026 01/15/26 | Sold | $1,390,000 | -4.7% | $314 / Sq Ft | |
| 12/08/2025 12/08/25 | Pending | -- | -- | -- | |
| 08/22/2025 08/22/25 | For Sale | $1,459,000 | +138852.4% | $330 / Sq Ft | |
| 03/28/2024 03/28/24 | Sold | $1,050 | -99.9% | $0 / Sq Ft | View Prior Sale |
| 11/27/2023 11/27/23 | Pending | -- | -- | -- | |
| 02/07/2023 02/07/23 | For Sale | $1,499,999 | -- | $339 / Sq Ft |
We collect this data history from publicly available records. To have your information removed, we recommend requesting removal directly through your county’s website.
| Year | Tax Paid | Tax Assessment Tax Assessment Total Assessment is a certain percentage of the fair market value that is determined by local assessors to be the total taxable value of land and additions on the property. | Land | Improvement |
|---|---|---|---|---|
| 2026 | $3,733 | $1,042,200 | $464,500 | $577,700 |
| 2025 | $3,733 | $1,042,200 | $464,500 | $577,700 |
| 2024 | $3,733 | $1,042,200 | $464,500 | $577,700 |
| 2023 | $2,846 | $803,073 | $494,900 | $308,173 |
| 2022 | $3,423 | $1,187,786 | $812,600 | $375,186 |
| 2021 | $3,423 | $1,207,771 | $832,585 | $375,186 |
| 2020 | $3,423 | $1,187,800 | $812,600 | $375,200 |
| 2019 | $3,423 | $1,187,800 | $812,600 | $375,200 |
| 2018 | $2,404 | $717,792 | $426,000 | $291,792 |
| 2017 | $2,213 | $717,792 | $426,000 | $291,792 |
| 2016 | $1,878 | $717,792 | $426,000 | $291,792 |
| 2015 | $1,878 | $717,792 | $426,000 | $291,792 |
| 2014 | $1,878 | $717,792 | $426,000 | $291,792 |
| 2013 | $1,878 | $773,300 | $455,200 | $318,100 |
Seller's Agent in 2026
Charlie Ward
OLD DOMINION REALTY INC - AUGUSTA
(540) 292-5015
116 Total Sales
Seller Co-Listing Agent in 2026
Cathy Ward
OLD DOMINION REALTY INC - AUGUSTA
(540) 480-7912
46 Total Sales
N
Buyer's Agent in 2024
Non Member
Non-Member
Source: Charlottesville Area Association of REALTORS®
MLS Number: 668227
APN: 079-5A
Disclaimer: Certain information contained herein is derived from information provided by parties other than Homes.com. All information provided is deemed reliable, but is not guaranteed to be accurate and should be independently verified.
IDX information is provided exclusively for personal, non-commercial use, and may not be used for any purpose other than to identify prospective properties consumers may be interested in purchasing. Information is deemed reliable but not guaranteed.
Ask me questions while you tour the home.