NOT LISTED FOR SALE

12021 Wetherfield Ln Potomac, MD 20854

Travilah Area

Estimated Value: $1,791,000 - $1,909,000

5 Beds
4.5 Baths
5,956 Sq Ft
$307/Sq Ft Est. Value

Sale Details

Date Sold: October 29, 2021

Last sale price $1,475,000 $248 Per Sq Ft

Est. 24% increase in value since last sale

Current estimated payment $11,127 / mo

1 Day on Market

Highlights

  • Gourmet Kitchen
  • View of Trees or Woods
  • Deck
  • Potomac Elementary School Rated A
  • Colonial Architecture
  • Wooded Lot

About This Home

As of October 2021

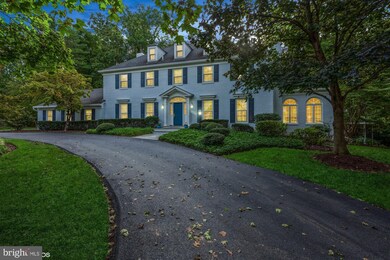
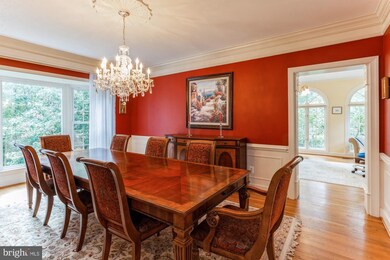
Welcome to this classic Center Hall Colonial where you can enjoy nature on a lovely landscaped 2+acre lot. This property features a Circular Drive and a Side Load Garage. You will enter a Grand Foyer with a main floor that offer an Office and a Solarium. Living Room with FP, Large Dining Room, Gourmet Kitchen ,Family Room with FP and enclosed Porch with Skylights and a Half Bath. Upstairs you will find a Master Bedroom Suite with a Spa Bath. 3 additional Bedrooms and 2 more Full Baths. Laundry Room on the second level as well. The lower level has a walk out to the rear patio. Large Family Room with a Projection TV that conveys, Wet Bar and FP. It also features a Screening Room, Den,Full Bath and Exercise Room/Bedroom. Hardwood Floors on 3 Levels. Landscaped Rear Fenced Yard offers a Patio with a Fire Pit, Large Deck and Gazebo. Please Note 3rd Bay in Garage is used as a workshop/storage area. This home is Move-In Ready. A Great Place to Call Home!

Last Agent to Sell the Property

Karen Maraia

(301) 718-0010 julie.davis@cbmove.com Coldwell Banker Realty License #101579 Listed on: 09/24/2021

Coldwell Banker Realty

Last Buyer's Agent

Hersh Kapoor

(301) 774-5900 hershkapoor@gmail.com RE/MAX Realty Centre, Inc. License #0225253870

RE/MAX Realty Centre, Inc.

Home Details

Home Type

  • Single Family

Est. Annual Taxes

  • $13,516

Year Built

  • Built in 1987

Lot Details

  • 2.11 Acre Lot
  • Stone Retaining Walls
  • Back Yard Fenced
  • Landscaped
  • No Through Street
  • Wooded Lot
  • Backs to Trees or Woods
  • Property is in excellent condition
  • Property is zoned RE2

Parking

  • 3 Car Attached Garage
  • Side Facing Garage
  • Garage Door Opener
  • Off-Street Parking

Property Views

  • Woods
  • Pasture

Home Design

  • Colonial Architecture
  • Composition Roof
  • Brick Front

Interior Spaces

  • Property has 3 Levels
  • Wet Bar
  • Built-In Features
  • Chair Railings
  • Crown Molding
  • Beamed Ceilings
  • Ceiling height of 9 feet or more
  • Skylights
  • Recessed Lighting
  • 4 Fireplaces
  • Screen For Fireplace
  • Fireplace Mantel
  • Palladian Windows
  • Bay Window
  • Entrance Foyer
  • Family Room Off Kitchen
  • Living Room
  • Dining Room
  • Library
  • Sun or Florida Room
  • Storage Room
  • Wood Flooring
  • Attic

Kitchen

  • Gourmet Kitchen
  • Breakfast Room
  • Built-In Double Oven
  • Cooktop
  • Microwave
  • Ice Maker
  • Dishwasher
  • Upgraded Countertops
  • Disposal

Bedrooms and Bathrooms

  • En-Suite Bathroom
  • Whirlpool Bathtub

Laundry

  • Laundry Room
  • Dryer
  • Washer

Finished Basement

  • Walk-Out Basement
  • Basement Fills Entire Space Under The House
  • Rear Basement Entry
  • Sump Pump
  • Natural lighting in basement

Outdoor Features

  • Deck
  • Enclosed Patio or Porch
  • Exterior Lighting
  • Gazebo
  • Outdoor Storage
  • Play Equipment

Schools

  • Potomac Elementary School
  • Herbert Hoover Middle School
  • Winston Churchill High School

Utilities

  • Central Air
  • Heating System Uses Natural Gas
  • Heat Pump System
  • Vented Exhaust Fan
  • Well
  • Natural Gas Water Heater
  • Water Conditioner is Owned
  • Septic Tank
  • Multiple Phone Lines
  • Cable TV Available

Community Details

  • No Home Owners Association
  • Lake Potomac Subdivision

Listing and Financial Details

  • Tax Lot 75
  • Assessor Parcel Number 160602766610

Home Details

Home Type

Single Family

Est. Annual Taxes

$13,516

Year Built

Built in 1987

Lot Details

2.11 Acres

Parking

3

Listing Details

  • Property Type: Residential
  • Structure Type: Detached
  • Architectural Style: Colonial
  • Ownership: Fee Simple
  • Exclusions: Dining Room Chandelier, Home Theatre Amplifier and Subwoofers
  • Historic: No
  • New Construction: No
  • Story List: Lower 1, Lower 2, Main, Upper 1, Upper 2
  • Expected On Market: 9/24/2021 12:00:00 AM
  • Federal Flood Zone: No
  • Year Built: 1987
  • Automatically Close On Close Date: No
  • Special Features: None
  • Property Sub Type: Detached

Interior Features

  • Appliances: Cooktop, Dishwasher, Disposal, Dryer, Exhaust Fan, Icemaker, Microwave, Oven - Double, Oven - Wall, Refrigerator, Washer, Water Conditioner - Owned
  • Flooring Type: Hardwood
  • Interior Amenities: Attic, Breakfast Area, Family Room Off Kitchen, Kitchen - Gourmet, Dining Area, Chair Railings, Crown Moldings, Upgraded Countertops, Primary Bath(s), Wet/Dry Bar, Wood Floors, Whirlpool/Hottub, Built-Ins, Recessed Lighting
  • Window Features: Bay/Bow, Palladian, Skylights
  • Fireplace Features: Mantel(s), Screen
  • Fireplaces Count: 4
  • Fireplace: Yes
  • Wall Ceiling Types: 9'+ Ceilings, Beamed Ceilings
  • Foundation Details: Other
  • Levels Count: 3
  • Room List: Living Room, Dining Room, Primary Bedroom, Bedroom 2, Bedroom 3, Bedroom 4, Bedroom 5, Kitchen, Family Room, Library, Foyer, Breakfast Room, Sun/Florida Room, Laundry, Storage Room
  • Basement: Yes
  • Basement Type: Outside Entrance, Rear Entrance, Sump Pump, Daylight, Full, Full, Fully Finished, Walkout Level
  • Total Sq Ft: 6196
  • Living Area Sq Ft: 5956
  • Price Per Sq Ft: 349.05
  • Above Grade Finished Sq Ft: 4008
  • Below Grade Finished Sq Ft: 1948
  • Below Grade Sq Ft: 240
  • Total Below Grade Sq Ft: 2188
  • Above Grade Finished Area Units: Square Feet

Beds/Baths

  • Bedrooms: 5
  • All Lower Level Bedrooms: 1
  • Total Bathrooms: 5
  • Full Bathrooms: 4
  • Half Bathrooms: 1
  • Main Level Bathrooms: 1.00
  • Upper Level Bathrooms: 3
  • Lower Levels Bathrooms: 1
  • Upper Level Bathrooms: 3.00
  • Lower Levels Bathrooms: 1.00
  • Lower Level Full Bathrooms: 1
  • Main Level Half Bathrooms: 1

Exterior Features

  • Other Structures: Above Grade, Below Grade
  • Other Structures List: Gazebo
  • Construction Materials: Combination, Brick, Brick Front
  • Exterior Features: Secure Storage, Stone Retaining Walls, Exterior Lighting, Play Equipment
  • Roof: Composite
  • View: Pasture, Trees/Woods
  • Water Access: No
  • Waterfront: No
  • Water Oriented: No
  • Pool: No Pool
  • Tidal Water: No
  • Water View: No

Garage/Parking

  • Garage Spaces: 3.00
  • Garage: Yes
  • Garage Features: Garage Door Opener, Garage - Side Entry
  • Attached Garage Spaces: 3
  • Total Garage And Parking Spaces: 3
  • Type Of Parking: Attached Garage, Off Street

Utilities

  • Refuse: 244.78
  • Central Air Conditioning: Yes
  • Cooling Fuel: Electric
  • Cooling Type: Central A/C, Heat Pump(s)
  • Heating Fuel: Natural Gas
  • Heating Type: Heat Pump(s)
  • Heating: Yes
  • Hot Water: Natural Gas
  • Sewer/Septic System: Septic Exists
  • Utilities: Cable Tv Available, Multiple Phone Lines
  • Water Source: Well

Condo/Co-op/Association

  • Condo Co-Op Association: No
  • HOA: No
  • Senior Community: No

Schools

  • Elementary School Source: Listing Agent
  • High School Source: Listing Agent
  • Middle School Source: Listing Agent
  • School District Source: Listing Agent
  • Elementary School: POTOMAC
  • High School: WINSTON CHURCHILL
  • Middle Or Junior School: HERBERT HOOVER

Lot Info

  • Horses: No
  • Fencing: Rear
  • Lot Features: Backs To Trees, Landscaping, No Thru Street, Trees/Wooded
  • Lot Size Acres: 2.11
  • Lot Size Units: Square Feet
  • Lot Sq Ft: 91912.00
  • Outdoor Living Structures: Deck(s), Patio(s), Enclosed
  • Property Condition: Excellent
  • Zoning: RE2
  • In City Limits: No

Rental Info

  • Ground Rent Exists: No
  • Lease Considered: No
  • Pets: No Pet Restrictions
  • Pets Allowed: Yes
  • Vacation Rental: No
  • Property Manager: No

Tax Info

  • Tax Annual Amount: 13516.00
  • Assessor Parcel Number: 160602766610
  • Tax Lot: 75
  • County Tax Payment Frequency: Annually
  • Tax Data Updated: No
  • Tax Year: 2021

MLS Schools

  • School District Name: MONTGOMERY COUNTY PUBLIC SCHOOLS

Ownership History

We collect this data history from publicly available records. To have your information removed, we recommend requesting removal directly through your county’s website.

Date Name Owned For Owner Type

Purchase Details

Listed on
Sep 24, 2021
Closed on
Oct 29, 2021
Sold by
Bought by
Seller's Agent
Karen Maraia
Coldwell Banker Realty
Buyer's Agent
Hersh Kapoor
RE/MAX Realty Centre, Inc.
List Price
$1,399,000
Sold Price
$1,475,000
Premium/Discount to List
$76,000
5.43%
Current Estimated Value
$1,826,350

Home Financials for this Owner

Home Financials are based on the most recent Mortgage that was taken out on this home.
Estimated Appreciation
$351,350
Avg. Annual Appreciation
4.63%
Original Mortgage
$1,253,750
Interest Rate
0.0288%
Mortgage Type
New Conventional

Purchase Details

Closed on
Oct 23, 2007
Sold by
Bought by

Home Financials for this Owner

Home Financials are based on the most recent Mortgage that was taken out on this home.
Original Mortgage
$142,750
Interest Rate
0.0647%
Mortgage Type
Stand Alone Second
Source: Public Records
Create a Home Valuation Report for This Property
The Home Valuation Report is an in-depth analysis detailing your home's value as well as a comparison with similar homes in the area

Home Values in the Area

Source: Public Records

Average Home Value in this Area


Source: Public Records

Purchase History

We collect this data history from publicly available records. To have your information removed, we recommend requesting removal directly through your county’s website.

Date Buyer Sale Price Title Company
$1,475,000 Commonwealth Land Ttl Ins Co
$1,270,000 --
Source: Public Records

Mortgage History

We collect this data history from publicly available records. To have your information removed, we recommend requesting removal directly through your county’s website.

Date Status Borrower Loan Amount
Open $269,000
Open $1,253,750
Previous Owner $750,000
Previous Owner $966,000
Previous Owner $142,750
Previous Owner $999,999
Source: Public Records

Property History

We collect this data history from publicly available records. To have your information removed, we recommend requesting removal directly through your county’s website.

Date Event Price List to Sale Price per Sq Ft
10/29/2021 10/29/21 Sold $1,475,000 +5.4% $248 / Sq Ft
09/26/2021 09/26/21 Pending -- -- --
09/24/2021 09/24/21 For Sale $1,399,000 -- $235 / Sq Ft
Source: Bright MLS

Tax History

We collect this data history from publicly available records. To have your information removed, we recommend requesting removal directly through your county’s website.

Year Tax Paid Tax Assessment Tax Assessment Total Assessment is a certain percentage of the fair market value that is determined by local assessors to be the total taxable value of land and additions on the property. Land Improvement
2025 $17,217 $1,478,467
2024 $16,530 $1,368,100 $669,100 $699,000
2023 $15,032 $1,301,200 $0 $0
2022 $13,635 $1,234,300 $0 $0
2021 $12,824 $1,167,400 $669,100 $498,300
2020 $12,762 $1,164,600 $0 $0
2019 $12,705 $1,161,800 $0 $0
2018 $12,689 $1,159,000 $669,100 $489,900
2017 $13,189 $1,159,000 $0 $0
2016 -- $1,159,000 $0 $0
2015 $12,126 $1,273,700 $0 $0
2014 $12,126 $1,238,300 $0 $0
Source: Public Records

Agents Affiliated with this Home

  • Section Image
  • Section Image
See All Agents

Map

Source: Bright MLS

MLS Number: MDMC2017322

Bright MLS

APN: 06-02766610

Your Personal Tour Guide

Ask me questions while you tour the home.