NOT LISTED FOR SALE

Estimated Value: $563,661 - $657,000

4 Beds
2.5 Baths
2,300 Sq Ft
$268/Sq Ft Est. Value

Sale Details

Date Sold: October 18, 2013

Last sale price $310,000 $135 Per Sq Ft

Est. 99% increase in value since last sale

Current estimated payment $3,747 / mo

7 Days on Market

Highlights

  • Colonial Architecture
  • Deck
  • 1 Fireplace
  • Robious Elementary School Rated 9+
  • Wood Flooring
  • Thermal Windows

About This Home

As of October 2013

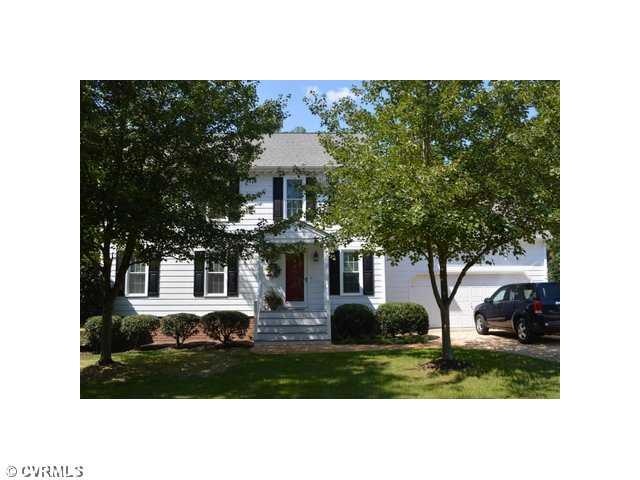
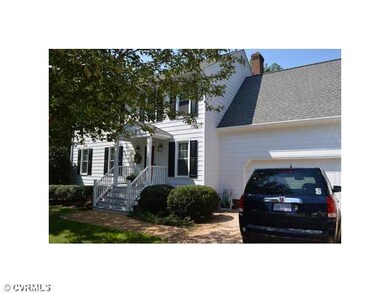
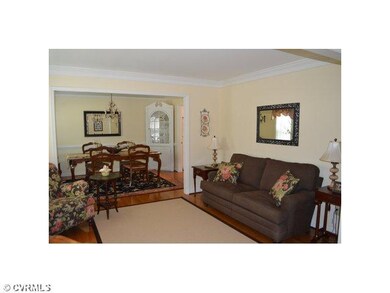
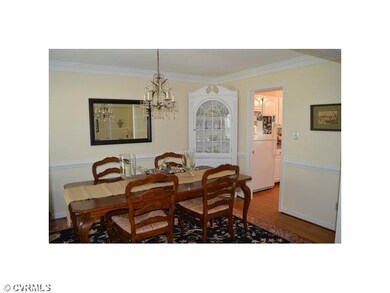
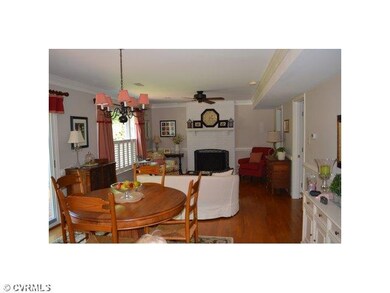
One owner two story colonial situated on a cul-de-sac in the desirable Briarwood neighborhood. Built in 1990, this home has 4 bedrooms, 2 1⁄2 baths, attached 2 car garage with a bonus room. Hardwood floors on the first floor and carpet upstairs. New Polaris energy efficient windows, newer HVAC with natural gas and natural gas hot water heater, newer 30 year roof, brick fireplace with gas logs. A 12x16 deck and a spacious yard.

Last Agent to Sell the Property

Steve Toop

United Brokers Ltd License #0225191547 Listed on: 08/27/2013

Last Buyer's Agent

Anne Thompson

RE/MAX Commonwealth License #0225127204

RE/MAX Commonwealth

Home Details

Home Type

  • Single Family

Est. Annual Taxes

  • $2,688

Year Built

  • Built in 1990

Lot Details

  • 27,221 Sq Ft Lot
  • Cul-De-Sac
  • Zoning described as R15 - ONE FAMILY RES

Parking

  • 2 Car Attached Garage
  • Oversized Parking
  • Dry Walled Garage
  • Garage Door Opener
  • Driveway
  • Unpaved Parking
  • Off-Street Parking

Home Design

  • Colonial Architecture
  • Brick Exterior Construction
  • Fire Rated Drywall
  • Frame Construction
  • Shingle Roof
  • Asphalt Roof
  • Hardboard

Interior Spaces

  • 2,300 Sq Ft Home
  • 2-Story Property
  • 1 Fireplace
  • Thermal Windows
  • Window Treatments

Kitchen

  • Electric Cooktop
  • Stove
  • Microwave
  • Ice Maker
  • Dishwasher
  • Disposal

Flooring

  • Wood
  • Partially Carpeted
  • Ceramic Tile

Bedrooms and Bathrooms

  • 4 Bedrooms
  • En-Suite Primary Bedroom

Laundry

  • Dryer
  • Washer

Outdoor Features

  • Deck
  • Front Porch

Schools

  • Robious Elementary And Middle School
  • James River High School

Utilities

  • Forced Air Heating and Cooling System
  • Heating System Uses Natural Gas
  • Vented Exhaust Fan
  • Gas Water Heater

Community Details

  • Victoria Commons Subdivision

Listing and Financial Details

  • Tax Lot 008
  • Assessor Parcel Number 736-715-81-42-00000

Home Details

Home Type

Single Family

Est. Annual Taxes

$2,688

Year Built

Built in 1990

Lot Details

0.62 Acres

Parking

2

Listing Details

  • Property Type: Residential
  • Property Sub Type: Single Family Residence
  • Year Built: 1990
  • Property Attached Yn: No
  • Lot Size Acres: 0.6249
  • Ownership: Individuals
  • Subdivision Name: Victoria Commons
  • Architectural Style: Colonial, Two Story
  • Garage Yn: Yes
  • Unit Levels: Two
  • New Construction: No
  • Building Stories: 2
  • Year Built Details: Approximate
  • Property Sub Type Additional: Single Family Residence
  • Special Features: None
  • Stories: 2

Interior Features

  • Flooring: Ceramic Tile, Partially Carpeted, Wood
  • Appliances: Dryer, Dishwasher, Exhaust Fan, Electric Cooking, Disposal, Gas Water Heater, Ice Maker, Microwave, Refrigerator, Stove, Washer
  • Basement YN: No
  • Full Bathrooms: 2
  • Half Bathrooms: 1
  • Total Bedrooms: 4
  • Fireplaces: 1
  • Fireplace: Yes
  • Interior Amenities: Bath in Primary Bedroom, Window Treatments
  • Living Area: 2300.0
  • Stories: 2
  • Window Features: Thermal Windows, Window Treatments

Exterior Features

  • Roof: Asphalt, Shingle
  • Lot Features: Cul-De-Sac
  • Pool Features: None
  • Construction Type: Brick, Drywall, Frame, Hardboard
  • Exterior Features: Unpaved Driveway
  • Patio And Porch Features: Deck, Front Porch
  • Property Condition: Resale

Garage/Parking

  • Attached Garage: Yes
  • Garage Spaces: 2.0
  • Parking Features: Attached, Driveway, Finished Garage, Garage, Garage Door Opener, Off Street, Oversized, Unpaved

Utilities

  • Heating: Forced Air, Natural Gas
  • Cooling: Central Air
  • Sewer: Public Sewer
  • Water Heater: Gas
  • Water Source: Public
  • Cooling Y N: Yes
  • Heating Yn: Yes

Schools

  • Middle Or Junior School: Robious

Lot Info

  • Parcel Number: 736-715-81-42-00000
  • Zoning Description: R15 - ONE FAMILY RES

Tax Info

  • Tax Year: 2013
  • Tax Annual Amount: 2688.5
  • Tax Block: 000
  • Tax Lot: 008

MLS Schools

  • Elementary School: Robious
  • High School: James River

Ownership History

We collect this data history from publicly available records. To have your information removed, we recommend requesting removal directly through your county’s website.

Date Name Owned For Owner Type

Purchase Details

Listed on
Aug 27, 2013
Closed on
Oct 3, 2013
Sold by
Bought by
Seller's Agent
Steve Toop
United Brokers Ltd
Buyer's Agent
Anne Thompson
RE/MAX Commonwealth
List Price
$315,000
Sold Price
$310,000
Premium/Discount to List
-$5,000
-1.59%
Current Estimated Value
$617,415

Home Financials for this Owner

Home Financials are based on the most recent Mortgage that was taken out on this home.
Estimated Appreciation
$307,415
Avg. Annual Appreciation
5.54%
Original Mortgage
$279,000
Interest Rate
0.0458%
Mortgage Type
New Conventional
Source: Public Records
Create a Home Valuation Report for This Property
The Home Valuation Report is an in-depth analysis detailing your home's value as well as a comparison with similar homes in the area

Home Values in the Area

Source: Public Records

Average Home Value in this Area


Source: Public Records

Purchase History

We collect this data history from publicly available records. To have your information removed, we recommend requesting removal directly through your county’s website.

Date Buyer Sale Price Title Company
$310,000 --
Source: Public Records

Mortgage History

We collect this data history from publicly available records. To have your information removed, we recommend requesting removal directly through your county’s website.

Date Status Borrower Loan Amount
Open $244,800
Closed $279,000
Source: Public Records

Property History

We collect this data history from publicly available records. To have your information removed, we recommend requesting removal directly through your county’s website.

Date Event Price List to Sale Price per Sq Ft
10/18/2013 10/18/13 Sold $310,000 -1.6% $135 / Sq Ft
09/03/2013 09/03/13 Pending -- -- --
08/27/2013 08/27/13 For Sale $315,000 -- $137 / Sq Ft
Source: Central Virginia Regional MLS

Tax History

We collect this data history from publicly available records. To have your information removed, we recommend requesting removal directly through your county’s website.

Year Tax Paid Tax Assessment Tax Assessment Total Assessment is a certain percentage of the fair market value that is determined by local assessors to be the total taxable value of land and additions on the property. Land Improvement
2026 $4,279 $478,000 $130,000 $348,000
2025 $4,279 $457,000 $120,000 $337,000
2024 $4,092 $436,300 $110,000 $326,300
2023 $3,513 $386,000 $106,000 $280,000
2022 $3,422 $372,000 $96,000 $276,000
2021 $3,347 $345,400 $85,000 $260,400
2020 $3,183 $335,100 $84,000 $251,100
2019 $3,029 $318,800 $82,000 $236,800
2018 $2,924 $307,800 $80,000 $227,800
2017 $2,811 $292,800 $78,000 $214,800
2016 $3,020 $314,600 $78,000 $236,600
2015 $2,822 $291,400 $72,000 $219,400
2014 $2,861 $295,400 $76,000 $219,400
Source: Public Records

Agents Affiliated with this Home

  • Section Image
  • Section Image
See All Agents

Map

Source: Central Virginia Regional MLS

MLS Number: 1322488

Central Virginia Regional MLS

APN: 736-71-58-14-200-000

Your Personal Tour Guide

Ask me questions while you tour the home.