
Seller's Agent in 2025
Claire Conway Bartels
Edina Realty, Inc.
(507) 273-8390
28 Total Sales
Estimated Value: $379,000 - $419,765
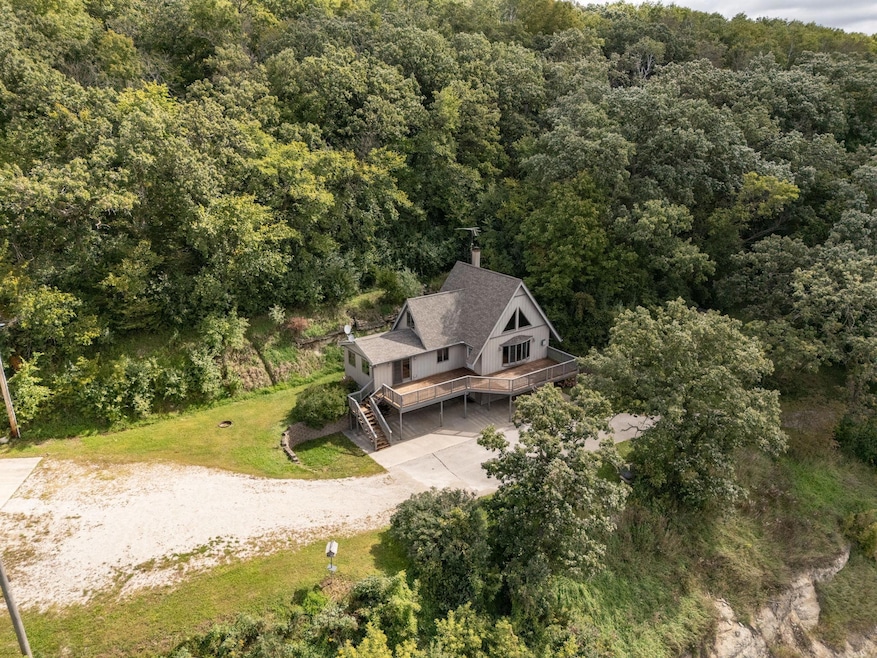
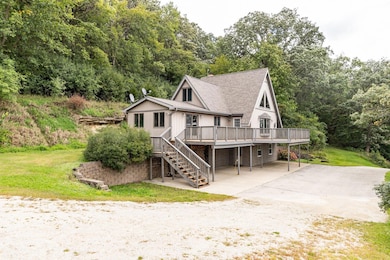
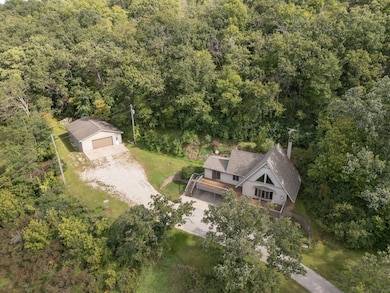
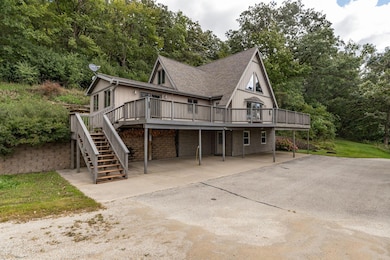
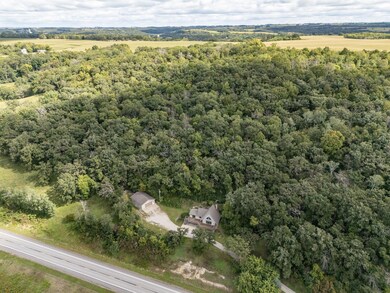
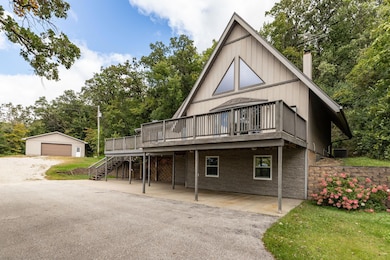
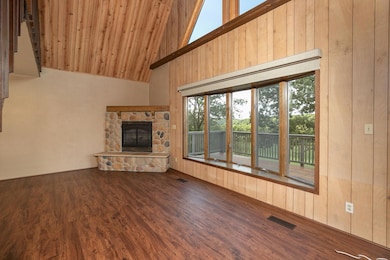
Set on almost 12 peaceful acres with a stunning view of the Root River valley, this unique A-frame is waiting for a new owner to call it home! Features include a beautiful stone fireplace in the great room with a lofted primary bedroom. Main floor bedroom, kitchen, dining, bathroom, laundry, and great room all have maintenance-free flooring. The lower walkout level is finished for extra living space. Home is heated with forced air furnace that is wood burning with propane back*up. Huge 30x40 garage has plenty of space for vehicles and toys. The massive deck is the perfect place to relax with unparalleled views of the valley and incredible sunsets! This gorgeous setting on almost 12 wooded acres is a nature lover's dream! Just minutes from Chatfield, Stewartville, and Rochester.
We collect this data history from publicly available records. To have your information removed, we recommend requesting removal directly through your county’s website.
We collect this data history from publicly available records. To have your information removed, we recommend requesting removal directly through your county’s website.
| Date | Buyer | Sale Price | Title Company |
|---|---|---|---|
| $385,000 | Edina Realty Title |
We collect this data history from publicly available records. To have your information removed, we recommend requesting removal directly through your county’s website.
| Date | Status | Borrower | Loan Amount |
|---|---|---|---|
| Open | $308,000 | ||
| Previous Owner | $100,000 |
We collect this data history from publicly available records. To have your information removed, we recommend requesting removal directly through your county’s website.
| Date | Event | Price | List to Sale | Price per Sq Ft |
|---|---|---|---|---|
| 12/01/2025 12/01/25 | Sold | $385,000 | -3.8% | $182 / Sq Ft |
| 10/24/2025 10/24/25 | Pending | -- | -- | -- |
| 10/10/2025 10/10/25 | Price Changed | $400,000 | -15.8% | $189 / Sq Ft |
| 09/22/2025 09/22/25 | Price Changed | $475,000 | -3.1% | $224 / Sq Ft |
| 09/05/2025 09/05/25 | For Sale | $490,000 | -- | $231 / Sq Ft |
We collect this data history from publicly available records. To have your information removed, we recommend requesting removal directly through your county’s website.
| Year | Tax Paid | Tax Assessment Tax Assessment Total Assessment is a certain percentage of the fair market value that is determined by local assessors to be the total taxable value of land and additions on the property. | Land | Improvement |
|---|---|---|---|---|
| 2025 | $3,474 | $394,100 | $92,000 | $302,100 |
| 2024 | $3,604 | $404,300 | $94,400 | $309,900 |
| 2023 | $3,696 | $407,700 | $94,400 | $313,300 |
| 2022 | $3,100 | $327,500 | $94,400 | $233,100 |
| 2021 | $2,974 | $299,000 | $94,400 | $204,600 |
| 2020 | $3,008 | $283,500 | $94,400 | $189,100 |
| 2019 | $3,124 | $279,700 | $94,400 | $185,300 |
| 2018 | $2,740 | $279,100 | $94,400 | $184,700 |
| 2017 | $2,690 | $248,400 | $89,400 | $159,000 |
| 2016 | $2,540 | $228,900 | $83,800 | $145,100 |
| 2015 | $2,330 | $214,000 | $83,600 | $130,400 |
| 2014 | $2,280 | $215,700 | $83,700 | $132,000 |
| 2012 | -- | $214,300 | $83,566 | $130,734 |
Seller's Agent in 2025
Claire Conway Bartels
Edina Realty, Inc.
(507) 273-8390
28 Total Sales
Buyer's Agent in 2025
Tom Mork
Edina Realty, Inc.
(507) 440-2757
134 Total Sales
Source: NorthstarMLS
MLS Number: 6785036
APN: 52.26.32.039441
Disclaimer: Certain information contained herein is derived from information provided by parties other than Homes.com. All information provided is deemed reliable, but is not guaranteed to be accurate and should be independently verified.
All data is obtained from various sources and may not have been verified by broker or MLS GRID. Supplied Open House Information is subject to change without notice. All information should be independently reviewed and verified for accuracy. Properties may or may not be listed by the office/agent presenting the information. Some IDX listings have been excluded from this website.
Listings courtesy of NorthstarMLS as distributed by MLS GRID.
Based on information submitted to the MLS GRID
Ask me questions while you tour the home.