T
Seller's Agent in 2019
Teddianne Sherman



Estimated Value: $357,000 - $414,000
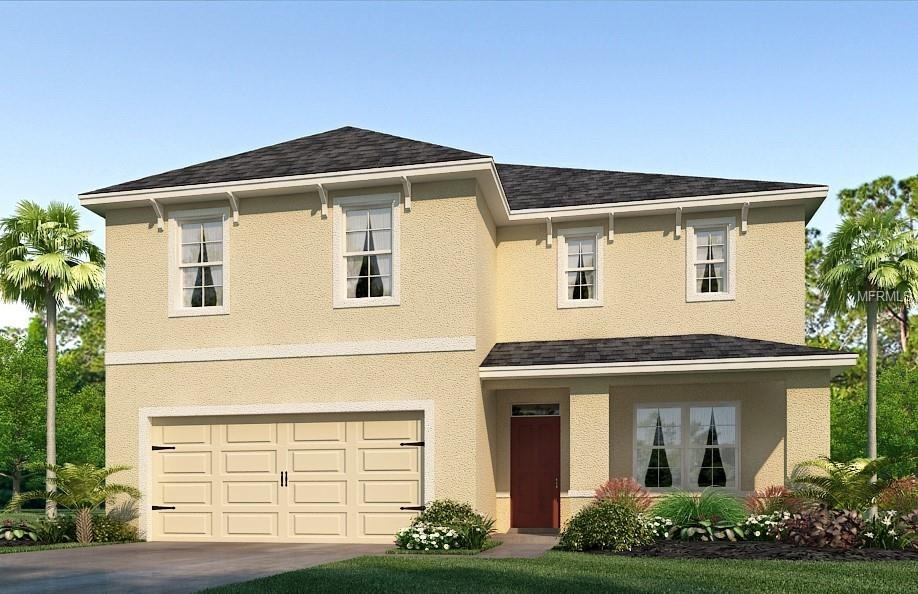
Under construction. This modernly designed all concrete block constructions, first and second floor feels open and spacious as soon as you walk in. The large open-concept downstairs includes a kitchen that overlooks living room and dining room, a powder bathroom, under-stairs storage closet, and an outdoor patio. The kitchen features a large center island perfect for bar-style eating or entertaining, a walk-in pantry, and plenty of cabinets and counter space. The well-appointed kitchen comes with all appliances including refrigerator, built-in dishwasher, electric range, and microwave hood. The two-car garage opens into the front hallway. Upstairs, the expansive owner’s suite is 20’ x 13’ and includes a large walk-in closet, ensuite bathroom with double vanity, and separate linen closet. Three other bedrooms share a second bathroom, and an additional closet on the upstairs landing provides even more storage space. The laundry room is located upstairs for convenient access and comes equipped with included top load washer and dryer.
Pictures, photographs, colors, features, and sizes are for illustration purposes only and will vary from the homes as built. Home and community information including pricing, taxes, included features, terms, availability, and amenities are subject to change and prior sale at any time without notice or obligation.
Last Agent to Sell the Property
Teddianne Sherman
License #3334868 Listed on: 09/18/2018
We collect this data history from publicly available records. To have your information removed, we recommend requesting removal directly through your county’s website.
We collect this data history from publicly available records. To have your information removed, we recommend requesting removal directly through your county’s website.
| Date | Buyer | Sale Price | Title Company |
|---|---|---|---|
| $246,990 | Dhi Title Of Florida Inc |
We collect this data history from publicly available records. To have your information removed, we recommend requesting removal directly through your county’s website.
| Date | Status | Borrower | Loan Amount |
|---|---|---|---|
| Open | $379,500 | ||
| Closed | $367,200 | ||
| Closed | $246,990 |
We collect this data history from publicly available records. To have your information removed, we recommend requesting removal directly through your county’s website.
| Date | Event | Price | List to Sale | Price per Sq Ft |
|---|---|---|---|---|
| 03/15/2019 03/15/19 | Sold | $246,990 | +2.9% | $102 / Sq Ft |
| 01/30/2019 01/30/19 | Pending | -- | -- | -- |
| 01/15/2019 01/15/19 | Price Changed | $239,990 | -6.3% | $99 / Sq Ft |
| 12/31/2018 12/31/18 | Price Changed | $255,990 | +6.7% | $105 / Sq Ft |
| 12/13/2018 12/13/18 | Price Changed | $239,990 | -6.3% | $99 / Sq Ft |
| 12/03/2018 12/03/18 | Price Changed | $255,990 | +6.7% | $105 / Sq Ft |
| 11/13/2018 11/13/18 | Price Changed | $239,990 | -6.3% | $99 / Sq Ft |
| 11/09/2018 11/09/18 | Price Changed | $255,990 | -1.9% | $105 / Sq Ft |
| 09/18/2018 09/18/18 | For Sale | $260,990 | -- | $107 / Sq Ft |
We collect this data history from publicly available records. To have your information removed, we recommend requesting removal directly through your county’s website.
| Year | Tax Paid | Tax Assessment Tax Assessment Total Assessment is a certain percentage of the fair market value that is determined by local assessors to be the total taxable value of land and additions on the property. | Land | Improvement |
|---|---|---|---|---|
| 2025 | $4,057 | $257,404 | ||
| 2024 | $4,057 | $250,150 | ||
| 2023 | $4,017 | $242,864 | $0 | $0 |
| 2022 | $3,765 | $235,790 | $0 | $0 |
| 2021 | $3,551 | $220,962 | $0 | $0 |
| 2020 | $3,487 | $217,911 | $45,889 | $172,022 |
| 2019 | $4,538 | $55,067 | $55,067 | $0 |
| 2018 | $3,733 | $50,720 | $0 | $0 |
T
Seller's Agent in 2019
Teddianne Sherman
G
Buyer's Agent in 2019
Gabriel Bogart
LPT REALTY LLC
(813) 534-4409
28 Total Sales
Source: Stellar MLS
MLS Number: T3131291

APN: U-31-30-20-A9C-000010-00019.0
Disclaimer: Certain information contained herein is derived from information provided by parties other than Homes.com. All information provided is deemed reliable, but is not guaranteed to be accurate and should be independently verified.
All data is obtained from various sources and may not have been verified by broker or MLS GRID. Supplied Open House Information is subject to change without notice. All information should be independently reviewed and verified for accuracy. Properties may or may not be listed by the office/agent presenting the information. Some IDX listings have been excluded from this website. IDX information is provided exclusively for personal, non-commercial use, and may not be used for any purpose other than to identify prospective properties consumers may be interested in purchasing. Information is deemed reliable but not guaranteed.
Listings courtesy of Stellar MLS as distributed by MLS GRID.
Based on information submitted to the MLS GRID
Listing Information presented by local MLS brokerage: Ten-X - (888)-952-6393
Ask me questions while you tour the home.