
Whit Brooks
Town & Country Sales and Mgmt
(804) 409-0707
22 Total Sales
1 in Robious
$475,000 Price


Estimated Value: $787,000 - $935,000
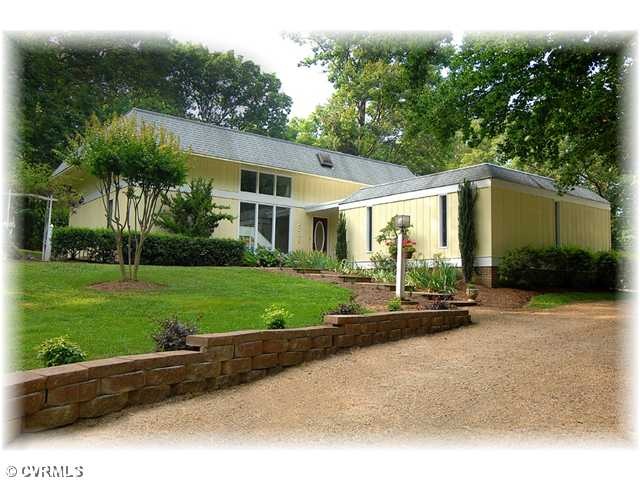
Live in your vacation home year round in this five/six bedroom, four-and-one-half bath Contemporary with traditional floor plan privately situated on wonderful 1.27 acre lot. This GEM boasts a remodeled kitchen with separate breakfast room, an inviting family room with wood fireplace, 1st floor in-law suite and an incredible fully finished basement with recreation room, wine cellar/exercise room, and additional sleeping quarters for 6! Among this amazing home's many amenities include new carpet, fresh paint inside and out, a wonderful side deck and rear brick patio, and all appliances to convey!
Last Agent to Sell the Property
Craig Via Realty & Relocation License #0225034426 Listed on: 06/22/2012
We collect this data history from publicly available records. To have your information removed, we recommend requesting removal directly through your county’s website.
Whit Brooks
Town & Country Sales and Mgmt
(804) 409-0707
22 Total Sales
1 in Robious
$475,000 Price
Carrie Akins
The Hogan Group Real Estate
(585) 565-6523
80 Total Sales
1 in Robious
$752,600 Price
Matthew Barlow
Real Broker LLC
(804) 589-5962
68 Total Sales
1 in Robious
$843,500 Price
David Cooke
Douglas Elliman
(561) 473-1470
255 Total Sales
2 in Robious
$975K - $1.4M Price Range
Karen Stephens
Long & Foster REALTORS
(804) 409-6447
51 Total Sales
1 in Robious
$770,000 Price
Rhonda Carroll
Samson Properties
(804) 792-3918
103 Total Sales
1 in Robious
$1,275,000 Price
We collect this data history from publicly available records. To have your information removed, we recommend requesting removal directly through your county’s website.
| Date | Buyer | Sale Price | Title Company |
|---|---|---|---|
| $420,000 | -- | ||
| $420,000 | -- | ||
| -- | -- | ||
| -- | -- | ||
| $272,500 | -- | ||
| $270,000 | -- |
We collect this data history from publicly available records. To have your information removed, we recommend requesting removal directly through your county’s website.
| Date | Status | Borrower | Loan Amount |
|---|---|---|---|
| Open | $412,392 | ||
| Previous Owner | $170,000 | ||
| Previous Owner | $60,000 |
We collect this data history from publicly available records. To have your information removed, we recommend requesting removal directly through your county’s website.
| Date | Event | Price | List to Sale | Price per Sq Ft |
|---|---|---|---|---|
| 12/06/2012 12/06/12 | Sold | $420,000 | -16.0% | $101 / Sq Ft |
| 10/11/2012 10/11/12 | Pending | -- | -- | -- |
| 06/22/2012 06/22/12 | For Sale | $500,000 | -- | $120 / Sq Ft |
We collect this data history from publicly available records. To have your information removed, we recommend requesting removal directly through your county’s website.
| Year | Tax Paid | Tax Assessment Tax Assessment Total Assessment is a certain percentage of the fair market value that is determined by local assessors to be the total taxable value of land and additions on the property. | Land | Improvement |
|---|---|---|---|---|
| 2026 | $5,846 | $654,000 | $213,200 | $440,800 |
| 2025 | $5,846 | $572,200 | $193,200 | $379,000 |
| 2024 | $5,118 | $549,500 | $183,200 | $366,300 |
| 2023 | $4,971 | $496,100 | $158,200 | $337,900 |
| 2022 | $4,669 | $507,500 | $158,200 | $349,300 |
| 2021 | $4,235 | $438,800 | $153,200 | $285,600 |
| 2020 | $4,169 | $438,800 | $153,200 | $285,600 |
| 2019 | $4,169 | $438,800 | $153,200 | $285,600 |
| 2018 | $4,169 | $438,800 | $153,200 | $285,600 |
| 2017 | $4,212 | $438,800 | $153,200 | $285,600 |
| 2016 | $4,212 | $438,800 | $153,200 | $285,600 |
| 2015 | $4,106 | $425,100 | $147,200 | $277,900 |
| 2014 | $4,003 | $414,400 | $136,500 | $277,900 |
Seller's Agent in 2012
Craig Via
Craig Via Realty & Relocation
(804) 389-6041
1 in this area
85 Total Sales
M
Buyer's Agent in 2012
Michael Conway
Real Broker LLC
(804) 729-5188
42 Total Sales
Source: Central Virginia Regional MLS
MLS Number: 1216256
APN: 737-72-28-63-600-000
Disclaimer: Certain information contained herein is derived from information provided by parties other than Homes.com. All information provided is deemed reliable, but is not guaranteed to be accurate and should be independently verified.
All or a portion of th multiple Listing information is provided by the Central Virginia Regional Multiple Listing Service, LLC, from a copyrighted compilation of Listing s. All CVR MLS information provided is deemed reliable but is not guaranteed accurate. The compilation of Listings and each individual Listing are ©2026 Central Virginia Regional Multiple Listing Service, LLC. All rights reserved.
Ask me questions while you tour the home.