
Allison Bourn
Revinre
(877) 589-9685
59 Total Sales
1 in East Chandler
$750,000 Price


Estimated Value: $575,278
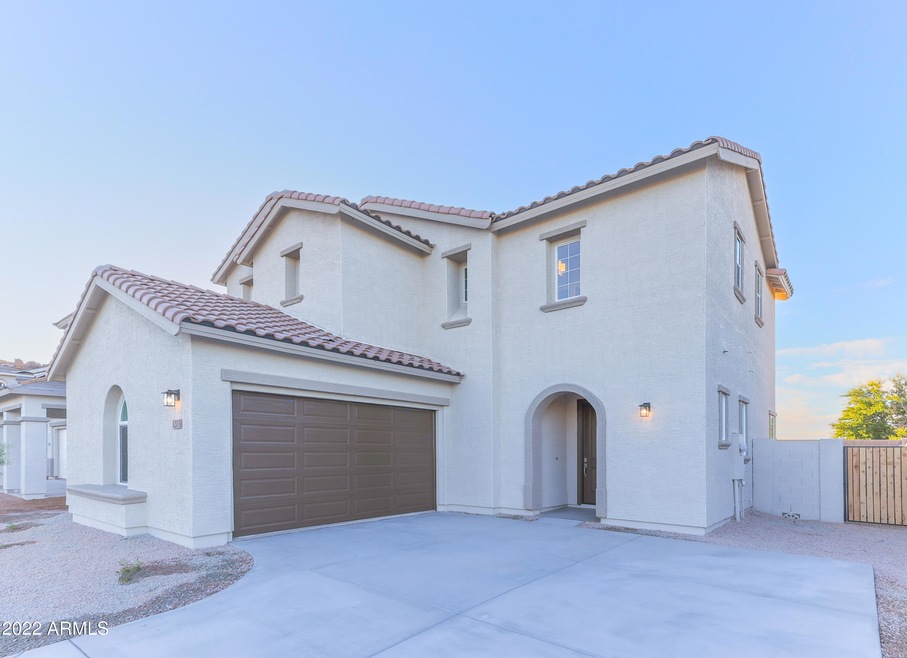
Welcome home to Willis Commons. This beautiful, private, gated community has fantastic amenities, easy access to the freeway and is only 5 minutes from Downtown Chandler. This Ancala floorplan is now available for immediate move-in. Featuring 4 bedrooms and 3 bathrooms. This spacious 2101 Square foot home with greatroom is ready for you. Open kitchen with large island and granite counters. Oversized corner pantry for storage and stainless steel appliances. Upstairs laundry room with 3 additional bedrooms. Owner's suite has spacious attached bathroom with separate shower and soaking tub as well as a large walk-in closet.
Co-Listed By
Destiny Lewis
Costa Verde Home Sales License #SA704254000
We collect this data history from publicly available records. To have your information removed, we recommend requesting removal directly through your county’s website.
Allison Bourn
Revinre
(877) 589-9685
59 Total Sales
1 in East Chandler
$750,000 Price
Craig Peck
RE/MAX Foothills
(623) 900-1712
41 Total Sales
1 in East Chandler
$500,000 Price
Ruben Luna
eXp Realty
(623) 323-9793
2,333 Total Sales
2 in East Chandler
$420K - $525K Price Range
Michael Bohlman
Arizona Elite Properties
(866) 806-7751
8 Total Sales
1 in East Chandler
$647,000 Price
Lala Smith
eXp Realty
(602) 900-1668
436 Total Sales
1 in East Chandler
$418,000 Price
Lynette Clemens
Keller Williams Realty Sonoran Living
(833) 558-7589
152 Total Sales
1 in East Chandler
$550,000 Price
We collect this data history from publicly available records. To have your information removed, we recommend requesting removal directly through your county’s website.
| Date | Buyer | Sale Price | Title Company |
|---|---|---|---|
| $540,000 | Empire Title Agency | ||
| Willis Commons Cvh Llc | $4,118,000 | Premier Title |
We collect this data history from publicly available records. To have your information removed, we recommend requesting removal directly through your county’s website.
| Date | Status | Borrower | Loan Amount |
|---|---|---|---|
| Open | $544,317 | ||
| Closed | Kim John | $540,588 | |
| Closed | Kim John | $540,000 | |
| Previous Owner | Willis Commons Cvh Llc | $5,000,000 | |
| Previous Owner | Willis Commons Cvh Llc | $3,112,500 | |
| Previous Owner | Willis Gated Community Partners Llc | $2,800,000 |
We collect this data history from publicly available records. To have your information removed, we recommend requesting removal directly through your county’s website.
| Date | Event | Price | List to Sale | Price per Sq Ft |
|---|---|---|---|---|
| 10/31/2023 10/31/23 | Sold | $540,000 | 0.0% | $257 / Sq Ft |
| 09/18/2023 09/18/23 | Pending | -- | -- | -- |
| 09/15/2023 09/15/23 | Price Changed | $540,000 | -3.6% | $257 / Sq Ft |
| 03/07/2023 03/07/23 | Price Changed | $560,000 | -3.4% | $267 / Sq Ft |
| 11/08/2022 11/08/22 | For Sale | $580,000 | -- | $276 / Sq Ft |
We collect this data history from publicly available records. To have your information removed, we recommend requesting removal directly through your county’s website.
| Year | Tax Paid | Tax Assessment Tax Assessment Total Assessment is a certain percentage of the fair market value that is determined by local assessors to be the total taxable value of land and additions on the property. | Land | Improvement |
|---|---|---|---|---|
| 2025 | $1,888 | $24,232 | ||
| 2024 | $2,187 | $23,078 | ||
| 2023 | $2,187 | $38,560 | $7,710 | $30,850 |
| 2022 | $331 | $9,855 | $9,855 | $0 |
| 2021 | $340 | $8,880 | $8,880 | $0 |
| 2020 | $338 | $8,910 | $8,910 | $0 |
| 2019 | $326 | $4,320 | $4,320 | $0 |
| 2018 | $317 | $4,050 | $4,050 | $0 |
| 2017 | $298 | $4,065 | $4,065 | $0 |
Seller's Agent in 2023
Susan Paul
Beazer Homes
(602) 920-2455
12 in this area
55 Total Sales
DL
Seller Co-Listing Agent in 2023
Destiny Lewis
Costa Verde Home Sales
Buyer's Agent in 2023
Melissa Bailey
Real Broker
(602) 318-9986
3 in this area
223 Total Sales
Source: Arizona Regional Multiple Listing Service (ARMLS)
MLS Number: 6487062
APN: 303-29-858
Disclaimer: Certain information contained herein is derived from information provided by parties other than Homes.com. All information provided is deemed reliable, but is not guaranteed to be accurate and should be independently verified.
All information should be verified by the recipient and none is guaranteed as accurate by ARMLS
Listing Information presented by local MLS brokerage: Ten-X, local REALTOR®- Arlene Richardson - (888)-952-6393
Ask me questions while you tour the home.