
Chris Kew
RE/MAX Precision
(515) 500-2960
283 Total Sales
1 in Downtown Des Moines
$157,900 Price

Estimated Value: $504,312
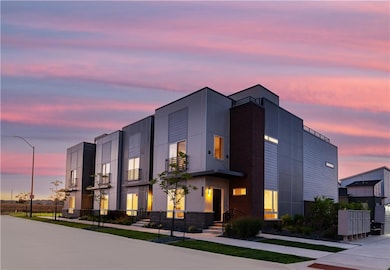
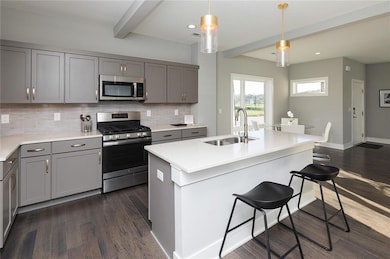
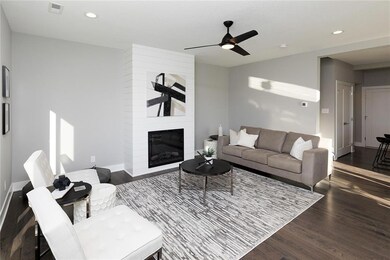
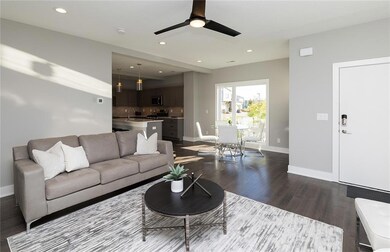
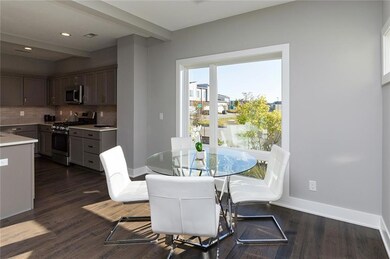
MOVE IN READY! - With a Full Roof Top Patio, the Chava floor plan at Grays Station is located within the Heart of Downtown Des Moines, minutes from everything. Directly off the bike/walking trails and bridge to Gray's Lake. The chef's kitchen featuring GE appliances, quartz counter tops and direct access from the garage. The second level features a primary suite with an open bathroom featuring a large double vanity, tile shower and large walk-in closet. Laundry room features wide space with folding countertop and linen closet. Two additional bedrooms and full bathroom complete this spacious level. Use our preferred lender and receive $1,750 towards closing cost.
Last Buyer's Agent
Accounting Inbox
We collect this data history from publicly available records. To have your information removed, we recommend requesting removal directly through your county’s website.
Chris Kew
RE/MAX Precision
(515) 500-2960
283 Total Sales
1 in Downtown Des Moines
$157,900 Price
Liz Lashier
NextHome Your Way
(515) 512-4526
153 Total Sales
3 in Downtown Des Moines
$158K - $612K Price Range
Kris Mehmen
RE/MAX Precision
(515) 400-4689
78 Total Sales
1 in Downtown Des Moines
$165,000 Price
Cody Greenfield
RE/MAX Real Estate Center
(515) 686-6406
167 Total Sales
5 in Downtown Des Moines
$175K - $440K Price Range
Angela Veatch
RE/MAX Revolution
(515) 489-4285
45 Total Sales
1 in Downtown Des Moines
$149,000 Price
Joe Hand
Keller Williams Realty GDM
(515) 393-6717
68 Total Sales
1 in Downtown Des Moines
$282,000 Price
We collect this data history from publicly available records. To have your information removed, we recommend requesting removal directly through your county’s website.
| Date | Buyer | Sale Price | Title Company |
|---|---|---|---|
| $477,000 | -- |
We collect this data history from publicly available records. To have your information removed, we recommend requesting removal directly through your county’s website.
| Date | Event | Price | List to Sale | Price per Sq Ft |
|---|---|---|---|---|
| 12/09/2022 12/09/22 | Sold | $476,783 | +0.4% | $236 / Sq Ft |
| 11/16/2022 11/16/22 | Pending | -- | -- | -- |
| 09/29/2022 09/29/22 | Price Changed | $474,900 | 0.0% | $235 / Sq Ft |
| 09/29/2022 09/29/22 | Price Changed | $474,999 | -5.0% | $235 / Sq Ft |
| 09/02/2022 09/02/22 | Price Changed | $499,900 | 0.0% | $248 / Sq Ft |
| 09/01/2022 09/01/22 | Price Changed | $499,999 | -0.8% | $248 / Sq Ft |
| 08/19/2022 08/19/22 | Price Changed | $503,900 | -1.9% | $250 / Sq Ft |
| 06/02/2022 06/02/22 | For Sale | $513,900 | 0.0% | $255 / Sq Ft |
| 05/05/2022 05/05/22 | Pending | -- | -- | -- |
| 04/06/2022 04/06/22 | Price Changed | $513,900 | -1.0% | $255 / Sq Ft |
| 03/17/2022 03/17/22 | Price Changed | $518,900 | -2.8% | $257 / Sq Ft |
| 02/21/2022 02/21/22 | Price Changed | $533,900 | -1.8% | $265 / Sq Ft |
| 10/26/2021 10/26/21 | Price Changed | $543,900 | -0.9% | $270 / Sq Ft |
| 08/13/2021 08/13/21 | Price Changed | $548,900 | -1.8% | $272 / Sq Ft |
| 07/08/2021 07/08/21 | Price Changed | $558,900 | -0.9% | $277 / Sq Ft |
| 06/23/2021 06/23/21 | Price Changed | $563,900 | -0.4% | $279 / Sq Ft |
| 04/20/2021 04/20/21 | For Sale | $566,400 | -- | $281 / Sq Ft |
We collect this data history from publicly available records. To have your information removed, we recommend requesting removal directly through your county’s website.
| Year | Tax Paid | Tax Assessment Tax Assessment Total Assessment is a certain percentage of the fair market value that is determined by local assessors to be the total taxable value of land and additions on the property. | Land | Improvement |
|---|---|---|---|---|
| 2026 | $10,140 | $788,112 | $551,592 | $236,520 |
| 2025 | $9,252 | $772,660 | $540,777 | $231,883 |
| 2024 | $9,252 | $757,511 | $530,174 | $227,337 |
| 2023 | $9,047 | $742,659 | $519,779 | $222,880 |
| 2022 | $8,805 | $728,098 | $509,588 | $218,510 |
| 2021 | $8,743 | $713,823 | $499,597 | $214,226 |
| 2020 | $8,636 | $706,505 | $494,475 | $212,030 |
| 2019 | $8,481 | $692,653 | $484,780 | $207,873 |
| 2018 | $7,927 | $679,073 | $475,275 | $203,798 |
| 2017 | $80 | $665,758 | $465,956 | $199,802 |
| 2016 | $7,612 | $652,705 | $456,820 | $195,885 |
| 2015 | $7,499 | $642,902 | $449,959 | $192,943 |
| 2014 | $7,380 | $630,309 | $441,145 | $189,164 |
Seller's Agent in 2022
Rob Burditt
Hubbell Homes of Iowa, LLC
(515) 971-0350
20 in this area
939 Total Sales
A
Buyer's Agent in 2022
Accounting Inbox
Source: Des Moines Area Association of REALTORS®
MLS Number: 626826
APN: 020/01491-000-021
Disclaimer: Certain information contained herein is derived from information provided by parties other than Homes.com. All information provided is deemed reliable, but is not guaranteed to be accurate and should be independently verified.
IDX information is provided exclusively for personal, non-commercial use, and may not be used for any purpose other than to identify prospective properties consumers may be interested in purchasing. Information is deemed reliable but not guaranteed.
Ask me questions while you tour the home.