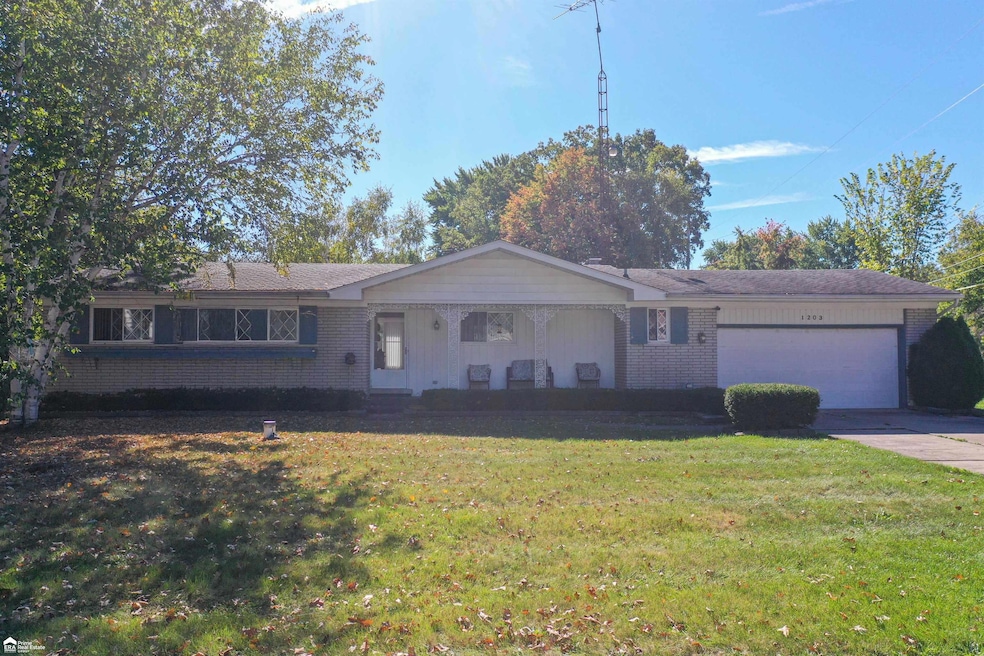
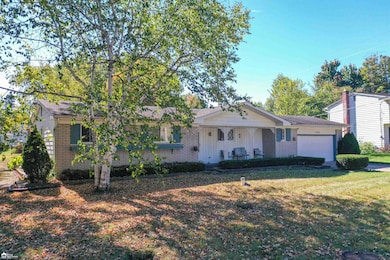
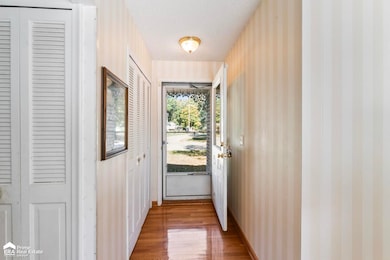
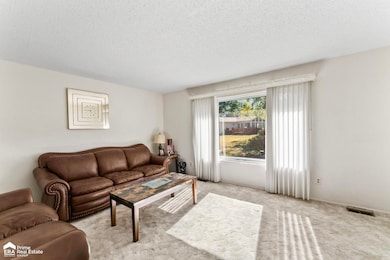
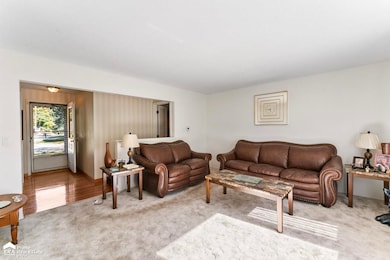
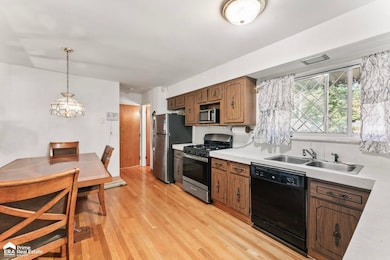
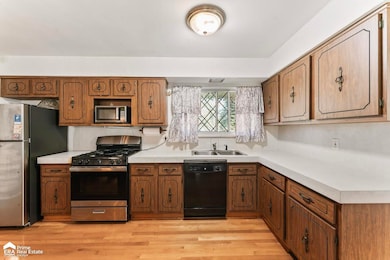
Come see this fantastic Pickwick ranch! This sprawling home features a great floor plan! Spacious main floor living room and firelit family room! Open eat in kitchen that includes all the appliances. 3 large main floor bedrooms! Full finished basement with bar area and wonderful rec room! Great sunroom off the back of the home! 2 car attached garage! Nice big yard! Beautiful sub with mature trees and convenient location! Easy to show. Preapproved buyers only please. Don't let the days on market fool you, this is a great home!
ERA Prime Real Estate GroupLicense #FAAR-122746Listed on: 10/02/2025
Home Details
Home Type
Single Family
Est. Annual Taxes
Year Built
Built in 1964
Lot Details
17,424 Sq Ft Lot
Lot Dimensions are 101x127x190x128
Parking
2 Car Direct Access Garage
Home Design
Ranch Style House
Brick Exterior Construction
Interior Spaces
Family Room with Fireplace
Living Room
Sun or Florida Room
Laundry Room
Kitchen
Eat-In Kitchen
Oven or Range
Microwave
Dishwasher
Bedrooms and Bathrooms
3 Bedrooms
Bathroom on Main Level
Finished Basement
Basement Fills Entire Space Under The House
Sump Pump
Block Basement Construction
Outdoor Features
Porch
Utilities
Forced Air Heating System
Heating System Uses Natural Gas
Well
Gas Water Heater
Water Softener is Owned
Community Details
Pickwick Village 1 Subdivision
Listing and Financial Details
Assessor Parcel Number 07-36-578-007
Home Details
Home Type
Single Family
Est. Annual Taxes
$3,022
Year Built
Built in 1964
Lot Details
0.4 Acres
Listing Details
Originating MLS: East Central Association of REALTORS
Class: RESIDENTIAL
Type Of Property: Single Family
Architecture Style: Ranch
Structure Style: 1 Story
Total Tax Amount: 3022
Year Built: 1964
Mail City: Flint
Special Features: None
Property Sub Type: Detached
Stories: 1
Interior Features
Interior Amenities: Sump Pump
Appliances: Dishwasher, Microwave, Range/Oven, Refrigerator, Water Softener - Owned
Fireplace: Yes
Fireplaces: FamRoom Fireplace
Basement: Yes
Basement: Block, Finished, Full, Sump Pump
Bedrooms: 3
Bedroom 1: On Entry Level,
Dimensions: 14 x 12
Bedroom 2: On Entry Level,
Dimensions: 11 x 10
Bedroom 3: On Entry Level,
Dimensions: 10 x 10
Full Bathrooms: 1
Total Bathrooms: 2
Bathroom 1: Dimensions: 8 x 7, On Level: Entry
Room Types: Family Room, First Floor Bedroom, Living Room, Sun/Florida Room, Utility/Laundry Room, First Flr Lavatory, First Flr Full Bathroom, Eat-In Kitchen
Family Room: On Entry Level,
Dimensions: 19 x 14
Kitchen: On Entry Level,
Dimensions: 19 x 11
Laundry: On Lower Floor,
Dimensions: 25 x 11
Living Room: On Entry Level,
Dimensions: 16 x 14
Sun Room: On Entry Level,
Dimensions: 17 x 14
Other Room 2: Dimensions: 24x23
Below Grade Sq Ft: 1424
Finished Below Grade Sq Ft: 1220
Above Grade Finished Sq Ft: 1424
Total Finished Sq Ft: 2644
Half Bathrooms: 1
Exterior Features
Exterior: Aluminum, Brick
Exterior Features: Porch
Foundation: Basement
Frontage: 101
Road: City/County, Paved Street
Frontage Type: Road
Garage/Parking
Garage: Attached Garage, Electric in Garage, Direct Access
Garage Spaces: 2
Garage: Yes
Utilities
Heating: Forced Air
Heating Fuel: Natural Gas
Sewer: Public Sanitary
Water: Private Well
Water Heater: Gas
Lot Info
Assessor Parcel Number: 07-36-578-007
Zoning: Residential
Lot Dimensions: 101x127x190x128
Acreage: 0.4
Geo Subdivision: MI
Site/Lot Features: Subdivision
Tax Info
Summer Tax: Year: 2024, Amount: $1,595.00
Winter Tax: Year: 2024, Amount: $1,427.00
Total Tax: Amount: $3,022.00
MLS Schools
School District: Carman-Ainsworth Schools
Map
Range of Values:
--
Value Increase
--
Percent Increase
--
Adjusted for Inflation
Collateral Analytics
Collateral Analytics
Collateral Analytics AVMs (Automated Valuation Model) employ a number of statistical approaches combined with neighborhood-specific comparable selection guarantees the most up-to-date and precise valuations.
Not Available
Collateral Analytics does not have data for the current month. Please view the chart for historical values.
ICE
ICE Mortgage Technology
ICE Mortgage Technology’s AVM (Automated Valuation Model) is a state-of-the-art online residential property valuation tool that provides a quick and accurate estimate of the value of almost any home in the U.S.
Not Available
ICE Mortgage Technology does not have data for the current month. Please view the chart for historical values.
First American
First American
First American Data & Analytics’ next-generation AVM combines unrivaled data assets with a blended ensemble of valuation models to produce highly accurate, reliable valuations you can trust.
Not Available
First American does not have data for the current month. Please view the chart for historical values.
Quantarium
Quantarium
Quantarium’s valuation service, repeatedly proven the industry’s most accurate and comprehensive, is supercharged with a self-learning and auto-tuning AI engine that continually becomes smarter and more accurate as it processes daily inputs from the industry’s leading RE data lake.
Not Available
Quantarium does not have data for the current month. Please view the chart for historical values.
Average Value
Not Available
List Price
Sold Price
Create a Home Valuation Report for This Property
The Home Valuation Report is an in-depth analysis detailing your home's value as well as a comparison with similar homes in the area
Home Values in the Area
Source: Public Records
Average Home Value in this Area
Source: Public Records
Tax History
We collect this data history from publicly available records. To have your information removed, we recommend requesting removal directly through your county’s website.
Year
Tax Paid
Tax AssessmentTax Assessment
Total Assessment is a certain percentage of the fair market value that is determined by local assessors to be the total taxable value of land and additions on the property.
Land
Improvement
2025
$1,638
$95,800
$0
$0
2024
$1,595
$90,000
$0
$0
2023
$1,522
$80,800
$0
$0
2022
$1,287
$73,400
$0
$0
2021
$2,686
$62,500
$0
$0
2020
$930
$59,200
$0
$0
2019
$917
$49,500
$0
$0
2018
$1,750
$46,300
$0
$0
2017
$1,682
$46,300
$0
$0
2016
$1,753
$41,100
$0
$0
2015
$1,540
$38,900
$0
$0
2014
$1,047
$44,300
$0
$0
2012
--
$45,000
$45,000
$0
Source: Public Records
Property History
We collect this data history from publicly available records. To have your information removed, we recommend requesting removal directly through your county’s website.
Date
Event
Price
List to Sale
Price per Sq Ft
Prior Sale
06/18/202606/18/26
Price Changed
$209,900
-1.0%
$79 / Sq Ft
05/08/202605/08/26
For Sale
$212,000
0.0%
$80 / Sq Ft
05/07/202605/07/26
Pending
--
--
--
10/02/202510/02/25
For Sale
$212,000
+53.0%
$80 / Sq Ft
07/20/202007/20/20
Sold
$138,600
+2.7%
$63 / Sq Ft
View Prior Sale
06/17/202006/17/20
Pending
--
--
--
06/10/202006/10/20
For Sale
$134,900
--
$61 / Sq Ft
Source: Michigan Multiple Listing Service
Purchase History
We collect this data history from publicly available records. To have your information removed, we recommend requesting removal directly through your county’s website.
Shannon is consistently a multi-million-dollar producer! Shannon's success is due to her thorough knowledge of the market, unbridled enthusiasm and unmatched dedication to her clients! Shannon works tirelessly to help buyers and sellers with all their real estate needs! Shannon covers many counties in Michigan. She is happy to help with rural homes, city living, vacant land, and everything in between! Shannon will treat you like family, applying her years of experience to give buyers and
*HUGE PRICE REDUCTION* Come see this great, move-in ready 3-bedroom ranch! This home has a fantastic layout! Large open kitchen with plenty of counter space! Lovely dining area plus huge living room! 3 spacious bedrooms and 1 full bath! Great owner occupant home or perfect rental! Ready for immediate occupancy! Easy to show!
Come see this beautiful Davison home! This home is full of incredible updates, upgrades & finishes! This welcoming home boasts an open concept with bright living spaces. Lovely white kitchen with quartz countertops, large island & all appliances included! Inviting formal dining room with ample space for large table plus charming window seat. Large living room with shiplap accent wall! Beautiful
*JUST REDUCED $10,000!!* Beautiful open concept Swartz Creek ranch is now ready for immediate occupancy! This lovely home features a fantastic, big kitchen with tons of cabinets and lots of counterspace! All appliances included! Huge firelit living room with BRAND NEW carpet and open to spacious dining area. Slider off dining room overlooking very large deck with gorgeous view of the backyard!
Beautiful Kearsley ranch with on .76 acres with amazing, fenced yard and HUGE garage (could hold up to 4 cars)! This lovely home features firelit living room! Nice eat in kitchen with sliding glass door out to incredible deck! All appliances included as well! Another spacious family room! 3 large bedrooms! 1 full bath! Wonderful layout in this home with ways to use it as a large 4-bedroom home
*PRICE IMPROVEMENT* Amazing ranch updated inside and out! You won't believe the work that has been all done for you! This 3-bedroom 1 bath home with full basement has new roof, new vinyl siding, new gutters, new flooring plus some refinished hardwood floors, new hot water heater, new fixtures, new lighting, updated kitchen with new sink, new countertops and new faucet, updated bathroom, new PEX
Beautiful 2 story home in the lovely village of Goodrich now available! This wonderful home has a fantastic open layout! Spacious main floor living room and family room with great LVP flooring! Large kitchen with tons of counter space and all appliances included! Main floor laundry (washer and dryer included) plus updated 1/2 bath. Upstairs features 3 very large bedrooms and full bathroom! Wide
Come see this beautiful, move-in ready condo in Fenton! Amazing location is an easy walk/bike downtown to restaurants, shopping, fitness centers and more! This super spacious condo features 9 ft ceilings throughout main level! Very open concept layout! Lovely kitchen with breakfast nook and all appliances included! Quaint balcony off the kitchen area to sit outside and enjoy your morning coffee
Investor special! Needs work inside and out but priced accordingly! Looking for a great flip, rental or a diamond in the rough, this is it!! This 5 bedroom, 1.5 bath home is on 7.38 acres!!! Spacious kitchen plus breakfast nook! HUGE living room! 2 main floor bedrooms plus 2 more upstairs. Main floor full bath plus half bath upstairs. Unfinished basement walks out to the 2 car garage! Additional
*HIGHEST & BEST DUE TODAY 12 NOON (6/27/2026) Come see this wonderful, remodeled Burton ranch! The pride of ownership shines throughout! This 3-bedroom, 2 bath home with full basement and 3 car garage is now available. Super large firelit living room and lovely dining room with gorgeous brand-new flooring! Spacious kitchen with new cabinets, new countertops, new flooring and yes, new appliances
Disclaimer: Certain information contained herein is derived from information provided by parties other than Homes.com. All information provided is deemed reliable, but is not guaranteed to be accurate and should be independently verified.
Source MLS: MiRealSource Provided through IDX via MiRealSource. Courtesy of MiRealSource Shareholder. Copyright MiRealSource.
The information published and disseminated by MiRealSource is communicated verbatim, without change by MiRealSource, as filed with MiRealSource by its members. The accuracy of all information, regardless of source, is not guaranteed or warranted. All information should be independently verified.
Copyright 2026 MiRealSource. All rights reserved. The information provided hereby constitutes proprietary information of MiRealSource, Inc. and its shareholders, affiliates and licensees and may not be reproduced or transmitted in any form or by any means, electronic or mechanical, including photocopy, recording, scanning or any information storage and retrieval system, without written permission from MiRealSource, Inc.