




Highlights
- Loft Layout
- Sauna
- High Ceilings
- Pool
- Walk-In Closets
- Fireplace
About Maple Park Terraces
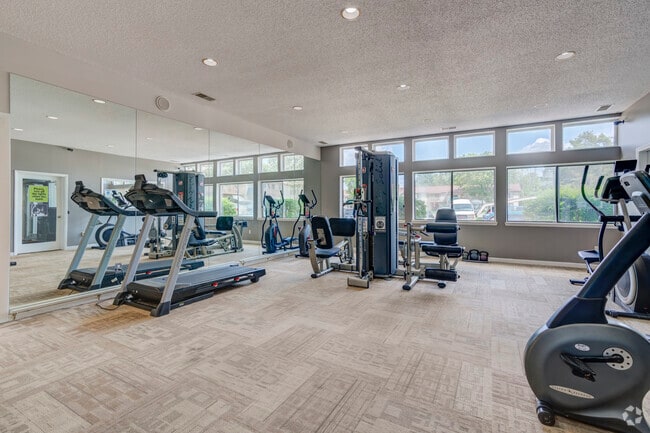
Maple Park Terraces is located in a park-like setting. Situated on fifteen acres of grassy courtyards and mature trees in Mundy Township south of Flint in a quiet residential area. Community amenities include a 24-hour fitness center with a dry sauna and a sparkling swimming pool for the summer! Community laundry is located in every building (some apartment homes also have their own in-unit laundry!)

Pricing and Floor Plans
1 Bedroom
One Bed One Bath Regular
$754 - $774
- 1 Bed
- 1 Bath
- 700 Sq Ft
One Bed One Bath Deluxe
$774 - $834
- 1 Bed
- 1 Bath
- 810 Sq Ft
One Bed One Bath Executive
$864
- 1 Bed
- 1 Bath
- 850 Sq Ft
2 Bedrooms
Two Bed One Bath Regular
$834 - $894
- 2 Beds
- 1 Bath
- 900 Sq Ft
Two Bed Two Bath Deluxe
$904 - $944
- 2 Beds
- 2 Baths
- 1,100 Sq Ft
Two Bed One Bath Deluxe
$924 - $1,034
- 2 Beds
- 1 Bath
- 950 Sq Ft
Two Bed Two Bath Loft
$1,064
- 2 Beds
- 2 Baths
- 1,200 Sq Ft
3 Bedrooms
Three Bed Two Bath Deluxe
$1,184 - $1,194
- 3 Beds
- 2 Baths
- 1,300 Sq Ft
Fees and Policies
The fees below are based on community-supplied data and may exclude additional fees and utilities.Property Fee Disclaimer: Based on community-supplied data and independent market research. Subject to change without notice. May exclude fees for mandatory or optional services and usage-based utilities.
Community Details
Property Information
- Built in 1978
- 184 units/2 stories
Lease Options
- 12 mo
Utilities Included
- Water
- Trash Removal
- Sewer
Community Amenities
Property Services
- Laundry Facilities
- Property Manager on Site
- Maintenance on site
Shared Community
- Clubhouse
- Walk-Up
Fitness & Recreation
- Fitness Center
- Pool
- Sauna
Outdoor Features
- Courtyard
- Picnic Area
- Grill
- Sundeck
Additional Amenities
- 1 Updated Kitchen.
- Pool
Apartment Features
Indoor Features
- Air Conditioning
- Cable Ready
- Fireplace
- Washer/Dryer
- Heating
- Ceiling Fans
- Tub/Shower
Kitchen Features & Appliances
- Dishwasher
- Disposal
- Kitchen
- Refrigerator
- Oven
- Range
Model Details
- Sunroom
- Walk-In Closets
- Carpet
- Dining Room
- Linen Closet
- Loft Layout
- Skylights
- Vinyl Flooring
- Window Coverings
- High Ceilings
- Balcony
- Patio
Matterport 3D Tours
Map
- 4289 Vin Rose Unit 2
- 1444 Knollridge Ln
- 1382 Peachwood Dr
- 4350 Captains Ln
- 4434 Ashlawn Dr
- 4265 van Slyke Rd
- 4367 Ashlawn Dr
- 4442 Cherrytree Ln
- 1243 Pickwick Place
- 1203 Pickwick Place
- 6042 Birch Dr
- 5197 Capri Ln
- VL Holiday Dr
- 4139 Moulton Dr
- 1093 W Maple Ave
- 4459 Wickfield Cir
- 0 Taylor Dr Unit 50159493
- 4160 Bristolwood Dr
- 1151 Bristol Rd
- 1124 Trotwood Ln
- 5145 Ridgebend Dr
- 1121 W Buder Ave
- 6317 Taylor Dr Unit A
- 6317 Taylor Dr Unit C
- 3504 Southgate Dr
- 1187 W Bristol Rd
- 5000 Boulder Dr
- 5800 Maplebrook Ln
- 1205 Pinehurst Ave
- 3901 Hammerberg Rd
- 3900 Hammerberg Rd
- 1436 Berrywood Ln
- 3601 Balfour Ct
- 750 Ingleside Ave
- 1524 Waldman Ave
- 829 Clinton St
- G-4449 S Saginaw St
- 3612 Fenton Rd
- 3100 Miller Rd
- 3366 S Saginaw St
Ask me questions while you tour the home.