
Lisa Tingle
Lisa Tingle Realty LLC
(769) 207-8146
58 Total Sales
1 in Columbia
$106,000 Price
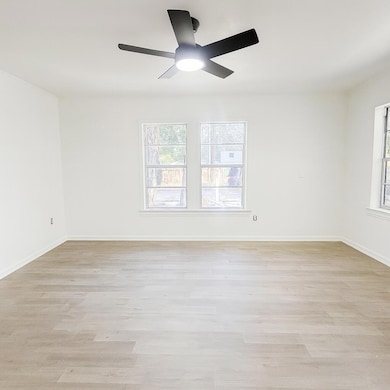
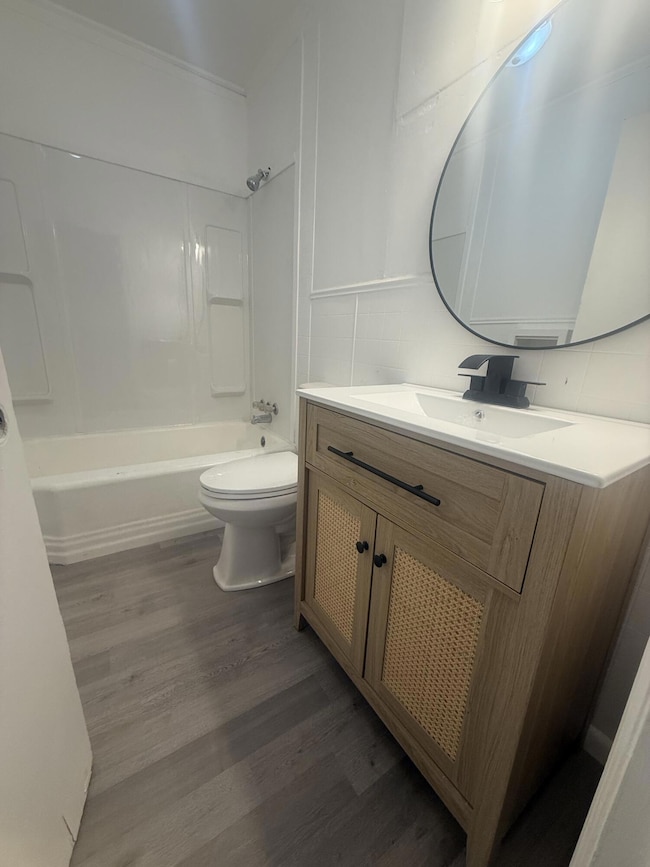
Priced to sell at just $72,500!
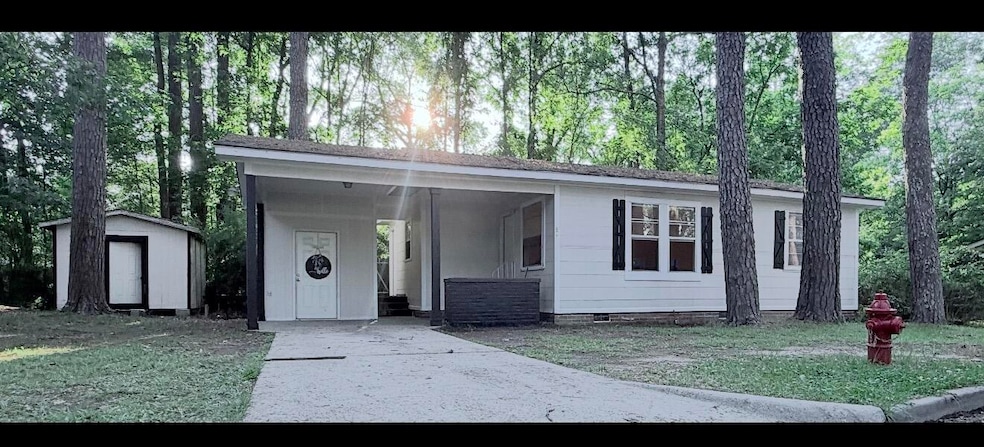
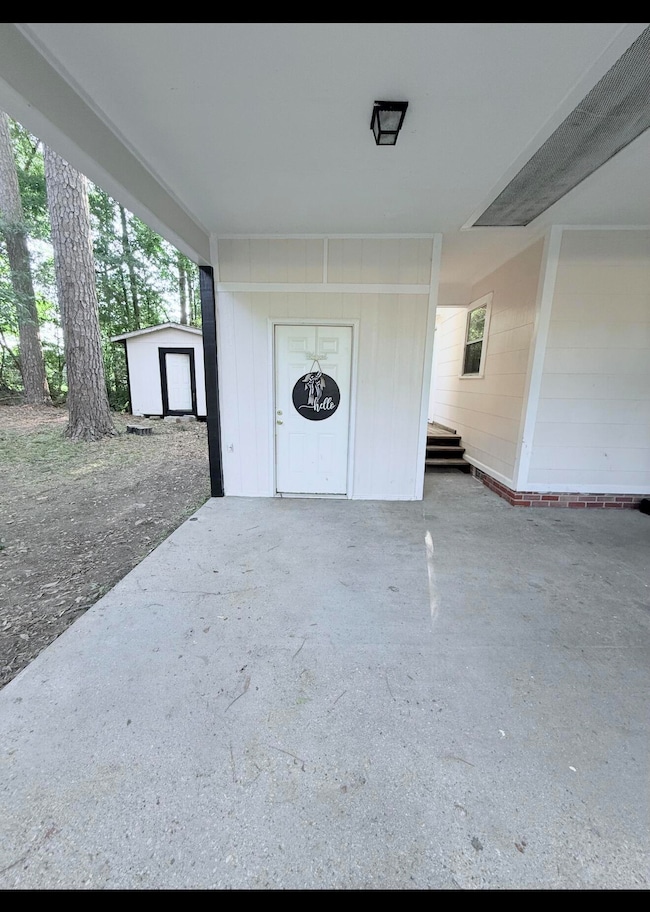
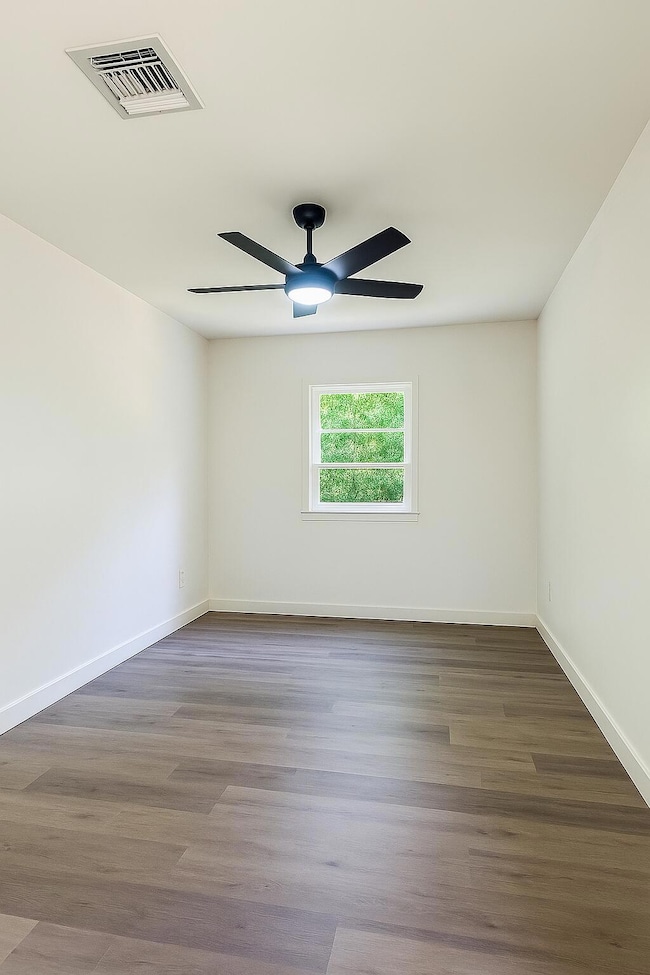
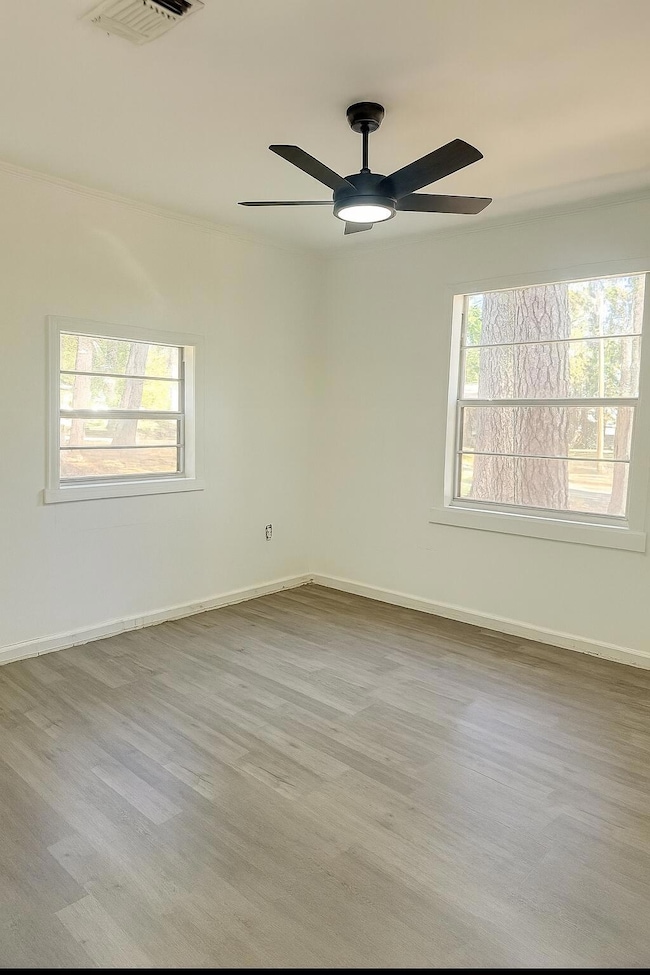
This adorable freshly remodeled 2- bedroom, 1-bath home is perfect for a small family, first time buyer, or investor. Nestled at the end of a cul-de-sac in a quiet neighborhood close to schools, shopping and a beautiful new park! Enjoy peace of mind with all new flooring, fresh interior and exterior paint, a fully renovated bathroom, and a new a/c unit. This home sits on a large lot that extends to the street behind, offering plenty of outdoor space, plus a storage building for extra convenience. Seller is selling this property ''AS IS'', Don't miss this charming move in ready home--
Schedule your showing today before it's gone!!
Last Agent to Sell the Property
eXp Realty License #S-61019 Listed on: 10/20/2025
Last Buyer's Agent
Kayla Robinson
RE/MAX Real Estate Partners License #S-61019
Lisa Tingle
Lisa Tingle Realty LLC
(769) 207-8146
58 Total Sales
1 in Columbia
$106,000 Price
Kristina Porcello
Hub City Realty
(601) 602-7973
288 Total Sales
2 in Columbia
$99K - $195K Price Range
Shannon Yawn
RE/MAX Real Estate Partners
(769) 207-1075
164 Total Sales
10 in Columbia
$65K - $390K Price Range
Julie Robertson
RE/MAX Real Estate Partners
(769) 207-0994
106 Total Sales
4 in Columbia
$83K - $625K Price Range
Anita Orey
Arx Point Realty, LLC
(769) 246-8131
131 Total Sales
1 in Columbia
$28,000 Price
JUSTIN WARREN
Keller Williams Realty Services
(985) 260-8580
67 Total Sales
1 in Columbia
$210,000 Price
We collect this data history from publicly available records. To have your information removed, we recommend requesting removal directly through your county’s website.
| Date | Event | Price | List to Sale | Price per Sq Ft | Prior Sale |
|---|---|---|---|---|---|
| 11/25/2025 11/25/25 | Sold | -- | -- | -- | |
| 11/03/2025 11/03/25 | Pending | -- | -- | -- | |
| 10/20/2025 10/20/25 | For Sale | $72,500 | +70.6% | $82 / Sq Ft | |
| 05/01/2025 05/01/25 | Sold | -- | -- | -- | View Prior Sale |
| 03/25/2025 03/25/25 | Pending | -- | -- | -- | |
| 03/21/2025 03/21/25 | For Sale | $42,500 | -- | $48 / Sq Ft |
MS
Seller's Agent in 2025
Michelle Stanley
Beard REI, Inc
(601) 441-6464
6 Total Sales
KR
Seller's Agent in 2025
Kayla Lauren Robinson
eXp Realty
(601) 296-2001
12 Total Sales
KR
Buyer's Agent in 2025
Kayla Robinson
RE/MAX
Source: Hattiesburg Area Association of REALTORS®
MLS Number: 144574
Disclaimer: Certain information contained herein is derived from information provided by parties other than Homes.com. All information provided is deemed reliable, but is not guaranteed to be accurate and should be independently verified.
IDX information is provided exclusively for personal, non-commercial use, and may not be used for any purpose other than to identify prospective properties consumers may be interested in purchasing. Information is deemed reliable but not guaranteed.
Ask me questions while you tour the home.