
Karla Telleria
Keller Williams Realty
(424) 393-2593
45 Total Sales
1 in West Whittier
$828,000 Price
Estimated Value: $504,000 - $524,555
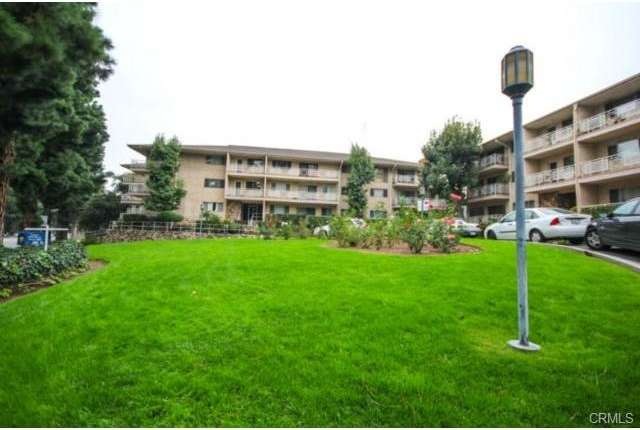
Charming one level condominium. This complex is well maintained for the enjoyment of the occupants. The building is equipped with a security entrance. There are wide hallways for easier access. This is a charming end unit with an open, bright floor plan. The living room has lovely natural light, a fireplace which only the end units are equipped with and an adjoining eating area to enjoy. The kitchen has tile counter tops and appliances. The master bedroom has an adjoining upgraded bathroom with a Jacuzzi bathtub. The gated parking garage also includes a laundry room for residents to use. There is an elevator which has access to all levels. This complex is well located for access to the freeways, charming downtown Whittier with its historic areas, Whittier College and the inviting Whittier Hills. Seller states that the complex roof was replaced within in the past two years. Water Softener for the whole building. Laundry room has 2 washers & Dryers and a schedule is set up.
Last Agent to Sell the Property
Hannelore Breitman
Coldwell Banker Envision License #00868429 Listed on: 03/09/2015
Last Buyer's Agent
Todd Schannuth
Redfin License #01875884
We collect this data history from publicly available records. To have your information removed, we recommend requesting removal directly through your county’s website.
Karla Telleria
Keller Williams Realty
(424) 393-2593
45 Total Sales
1 in West Whittier
$828,000 Price
Mike Bridges
EXP REALTY OF CALIFORNIA INC.
(909) 375-9791
30 Total Sales
2 in West Whittier
$930,000 Price Range
Albert Soto
True Inmobiliaria
(657) 279-5316
87 Total Sales
1 in West Whittier
$575,000 Price
Joshua Glaz
The Ave
(657) 325-8448
259 Total Sales
1 in West Whittier
$690,000 Price
Mark Lear
WERE Real Estate Inc
(657) 223-8121
354 Total Sales
1 in West Whittier
$505,000 Price
Rudy Kusuma
LPT Realty, Inc
(916) 249-4078
149 Total Sales
1 in West Whittier
$1,325,000 Price
We collect this data history from publicly available records. To have your information removed, we recommend requesting removal directly through your county’s website.
| Date | Buyer | Sale Price | Title Company |
|---|---|---|---|
| $285,000 | Wfg Title Co Of California | ||
| Alonso Gilberto | $186,000 | Lawyers Title | |
| Neher Gary B | $86,000 | Orange Coast Title | |
| Chubbuck Donald D | -- | -- |
We collect this data history from publicly available records. To have your information removed, we recommend requesting removal directly through your county’s website.
| Date | Status | Borrower | Loan Amount |
|---|---|---|---|
| Open | $269,800 | ||
| Previous Owner | Alonso Gilberto | $148,480 | |
| Previous Owner | Neher Cathy S | $95,000 |
We collect this data history from publicly available records. To have your information removed, we recommend requesting removal directly through your county’s website.
| Year | Tax Paid | Tax Assessment Tax Assessment Total Assessment is a certain percentage of the fair market value that is determined by local assessors to be the total taxable value of land and additions on the property. | Land | Improvement |
|---|---|---|---|---|
| 2026 | $4,406 | $344,122 | $209,131 | $134,991 |
| 2025 | $4,406 | $337,376 | $205,031 | $132,345 |
| 2024 | $4,383 | $330,761 | $201,011 | $129,750 |
| 2023 | $4,307 | $324,276 | $197,070 | $127,206 |
| 2022 | $4,205 | $317,918 | $193,206 | $124,712 |
| 2021 | $3,890 | $311,685 | $189,418 | $122,267 |
| 2019 | $3,814 | $302,442 | $183,800 | $118,642 |
| 2018 | $3,829 | $296,513 | $180,197 | $116,316 |
| 2016 | $3,683 | $285,000 | $173,200 | $111,800 |
| 2015 | $2,657 | $197,849 | $106,600 | $91,249 |
| 2014 | $2,615 | $193,974 | $104,512 | $89,462 |
HB
Seller's Agent in 2015
Hannelore Breitman
Coldwell Banker Envision
TS
Buyer's Agent in 2015
Todd Schannuth
Redfin
Source: California Regional Multiple Listing Service (CRMLS)
MLS Number: PW15048941
APN: 8134-012-043
Disclaimer: Certain information contained herein is derived from information provided by parties other than Homes.com. All information provided is deemed reliable, but is not guaranteed to be accurate and should be independently verified.
The multiple listing data appearing on this website, or contained in reports produced therefrom, is owned and copyrighted by California Regional Multiple Listing Service, Inc. ("CRMLS") and is protected by all applicable copyright laws. Information provided is for viewer's personal, non-commercial use and may not be used for any purpose other than to identify prospective properties the viewer may be interested in purchasing. All listing data, including but not limited to square footage and lot size is believed to be accurate, but the listing Agent, listing Broker and CRMLS and its affiliates do not warrant or guarantee such accuracy. The viewer should independently verify the listed data prior to making any decisions based on such information by personal inspection and/or contacting a real estate professional.
Based on information from California Regional Multiple Listing Service, Inc. and /or other sources. All data, including all measurements and calculations of area, is obtained from various sources and has not been, and will not be, verified by broker or MLS. All information should be independently reviewed and verified for accuracy. Properties may or may not be listed by the office/agent presenting the information
Ask me questions while you tour the home.