
Ramon Sanchez
Century 21 Allstars
(562) 684-6070
170 Total Sales
4 in West Whittier
$580K - $755K Price Range
Estimated Value: $481,000 - $521,159
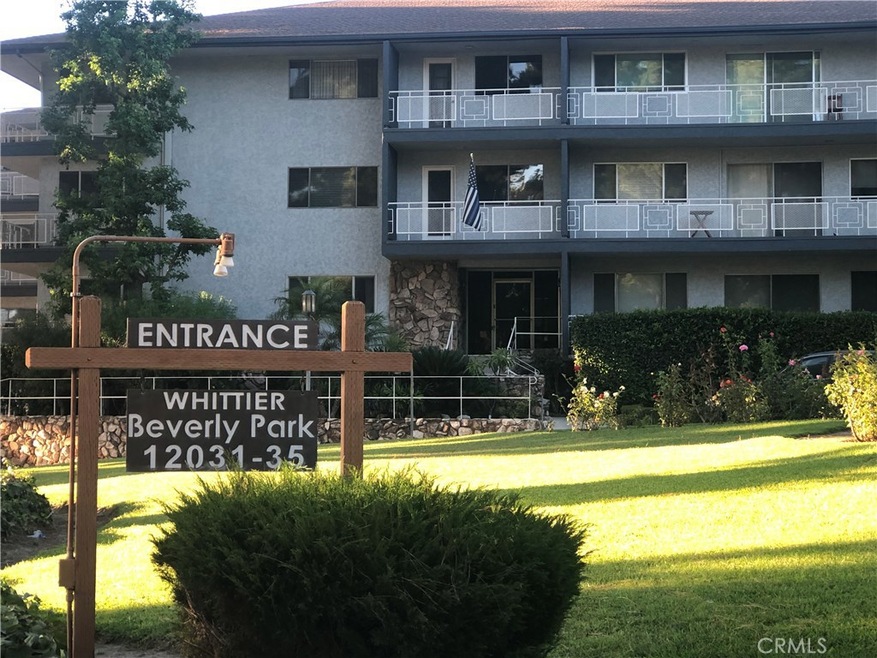
THIS IS A BEAUTIFUL SINGLE STORY CONDO WITH GORGEOUS VIEWS! THE HOME SITS HIGH ON THE 3RD FLOOR WITH EASY ELEVATOR ACCESS. ALSO BEING AN END UNIT THERE IS PLENTY OF PRIVACY. THE LARGE GALLEY KITCHEN HAS GORGEOUS EPOXY FLOORING, ELECTRIC STOVE AND OVEN & PLENTY OF COUNTER SPACE. THE DINING AREA SITS BETWEEN THE LIVING-ROOM AND KITCHEN WITH A LARGE WINDOW COVERED WITH BEAUTIFUL PLANTATION SHUTTERS.
THE LARGE LIVING ROOM HAS A GAS FIREPLACE, LAMINATE FLOORING, A WALL OF WINDOWS AND A SLIDER THAT LEADS OUT TO AN OVER SIZED BALCONY WITH BEAUTIFUL TREE-LINED VIEWS. BOTH BEDROOMS HAVE NEWER CARPETING & PLANTATION SHUTTERS. THE MASTER BEDROOM ALSO HAS TWO CLOSETS IN THE DRESSING AREA. THE FULL MASTER BATH IS COMPLETE WITH A LARGE COUNTER, BATHTUB, EPOXY FLOORING, A WALL OF MIRRORS. THE IS PLENTY OF STORAGE IN THE ENTRY HALL AND ALSO IN THE LINEN CLOSET. THE BUILDING IS ALSO COMPLETE WITH GATED UNDERGROUND PARKING!
Last Agent to Sell the Property
Donna Probert
Keller Williams Realty License #01107501 Listed on: 08/23/2019
We collect this data history from publicly available records. To have your information removed, we recommend requesting removal directly through your county’s website.
Ramon Sanchez
Century 21 Allstars
(562) 684-6070
170 Total Sales
4 in West Whittier
$580K - $755K Price Range
Danielle Fontes
KALEO REAL ESTATE COMPANY
(626) 602-9673
34 Total Sales
1 in West Whittier
$685,000 Price
Michael Mucino
CAMDEN MCKAY REALTY
(909) 341-1278
129 Total Sales
1 in West Whittier
$685,000 Price
Tyler Rogina
Compass
(424) 417-6460
122 Total Sales
1 in West Whittier
$632,000 Price
Yescenia Osorio
VISMAR REAL ESTATE
(877) 890-9870
73 Total Sales
1 in West Whittier
$630,000 Price
Emma Perez
Century 21 Cornerstone
(747) 223-6382
81 Total Sales
2 in West Whittier
$930,000 Price Range
We collect this data history from publicly available records. To have your information removed, we recommend requesting removal directly through your county’s website.
| Date | Buyer | Sale Price | Title Company |
|---|---|---|---|
| $338,000 | Wfg National Title Company | ||
| Saenz Ida Marie | -- | None Available | |
| Saenz Ida Marie | -- | Fidelity Van Nuys | |
| Saenz Ida Marie | -- | Fidelity Van Nuys | |
| Khan Aniqa | -- | Fidelity | |
| Asgher Aniqa | -- | Fidelity Title | |
| Asgher Aniqa | $136,000 | Fidelity National Title Co |
We collect this data history from publicly available records. To have your information removed, we recommend requesting removal directly through your county’s website.
| Date | Status | Borrower | Loan Amount |
|---|---|---|---|
| Previous Owner | $56,300 | ||
| Previous Owner | Saenz Ida Marie | $23,767 | |
| Previous Owner | Saenz Ida Marie | $234,300 | |
| Previous Owner | Saenz Ida Marie | $222,000 | |
| Previous Owner | Khan Aniqa | $40,000 | |
| Previous Owner | Asgher Aniqa | $136,000 |
We collect this data history from publicly available records. To have your information removed, we recommend requesting removal directly through your county’s website.
| Date | Event | Price | List to Sale | Price per Sq Ft |
|---|---|---|---|---|
| 10/07/2019 10/07/19 | Sold | $338,000 | 0.0% | $260 / Sq Ft |
| 09/06/2019 09/06/19 | Pending | -- | -- | -- |
| 08/23/2019 08/23/19 | For Sale | $338,000 | -- | $260 / Sq Ft |
We collect this data history from publicly available records. To have your information removed, we recommend requesting removal directly through your county’s website.
| Year | Tax Paid | Tax Assessment Tax Assessment Total Assessment is a certain percentage of the fair market value that is determined by local assessors to be the total taxable value of land and additions on the property. | Land | Improvement |
|---|---|---|---|---|
| 2026 | $4,867 | $377,039 | $251,212 | $125,827 |
| 2025 | $4,867 | $369,647 | $246,287 | $123,360 |
| 2024 | $4,816 | $362,400 | $241,458 | $120,942 |
| 2023 | $4,733 | $355,295 | $236,724 | $118,571 |
| 2022 | $4,625 | $348,330 | $232,083 | $116,247 |
| 2021 | $4,303 | $341,501 | $227,533 | $113,968 |
| 2019 | $4,389 | $346,116 | $249,906 | $96,210 |
| 2018 | $4,097 | $320,000 | $231,000 | $89,000 |
| 2016 | $3,671 | $284,000 | $205,000 | $79,000 |
| 2015 | $3,513 | $273,000 | $197,100 | $75,900 |
| 2014 | $2,798 | $210,000 | $151,600 | $58,400 |
DP
Seller's Agent in 2019
Donna Probert
Keller Williams Realty
Buyer's Agent in 2019
Wasilik Klimenko
The Real Estate Store Inc.
(562) 755-7018
5 in this area
54 Total Sales
Source: California Regional Multiple Listing Service (CRMLS)
MLS Number: PW19202717
APN: 8134-012-055
Disclaimer: Certain information contained herein is derived from information provided by parties other than Homes.com. All information provided is deemed reliable, but is not guaranteed to be accurate and should be independently verified.
The multiple listing data appearing on this website, or contained in reports produced therefrom, is owned and copyrighted by California Regional Multiple Listing Service, Inc. ("CRMLS") and is protected by all applicable copyright laws. Information provided is for viewer's personal, non-commercial use and may not be used for any purpose other than to identify prospective properties the viewer may be interested in purchasing. All listing data, including but not limited to square footage and lot size is believed to be accurate, but the listing Agent, listing Broker and CRMLS and its affiliates do not warrant or guarantee such accuracy. The viewer should independently verify the listed data prior to making any decisions based on such information by personal inspection and/or contacting a real estate professional.
Based on information from California Regional Multiple Listing Service, Inc. and /or other sources. All data, including all measurements and calculations of area, is obtained from various sources and has not been, and will not be, verified by broker or MLS. All information should be independently reviewed and verified for accuracy. Properties may or may not be listed by the office/agent presenting the information
Ask me questions while you tour the home.