
Joan Burny
@properties Christie's International Real Estate
(224) 271-9502
76 Total Sales
1 in Harvard
$220,000 Price
Estimated Value: $345,355
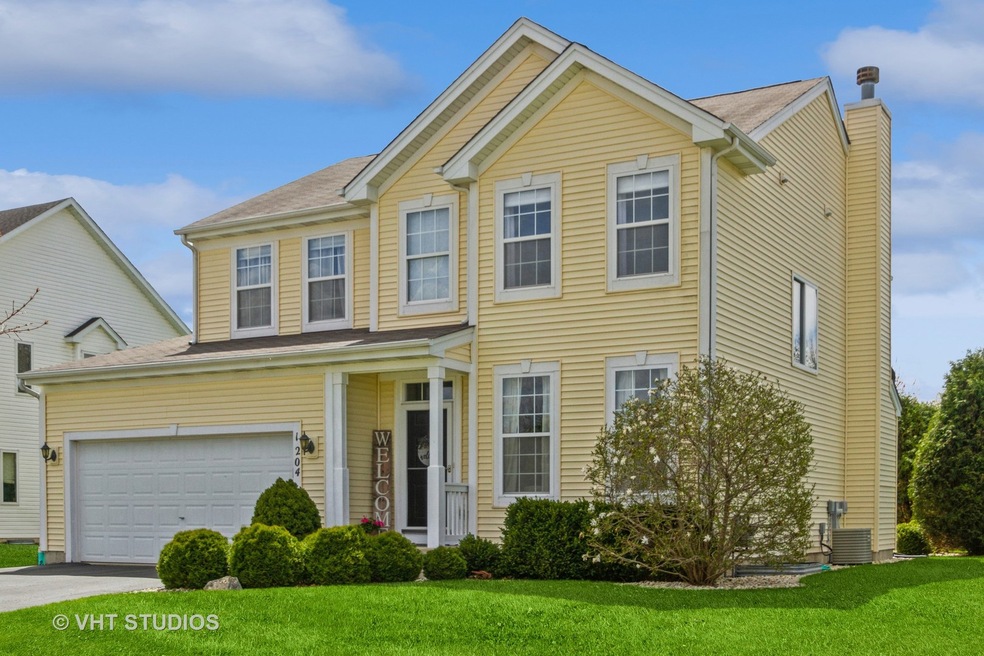
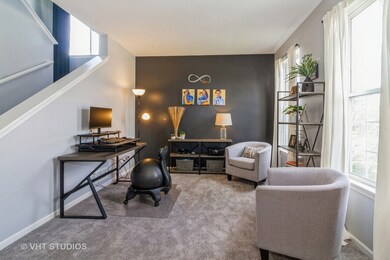
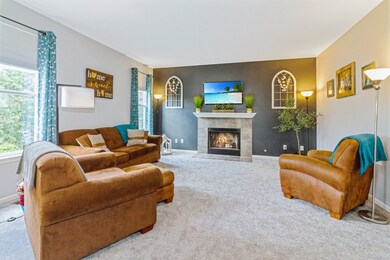
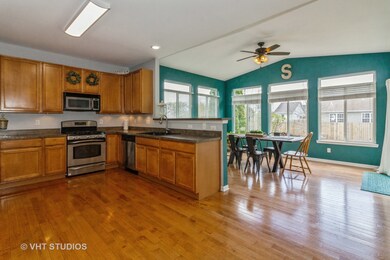
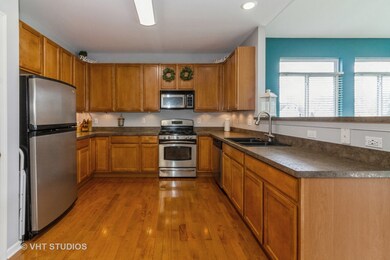
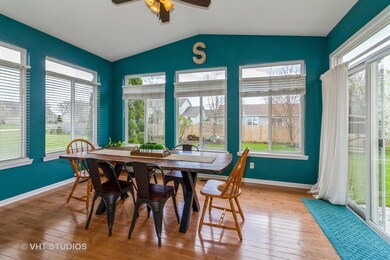
Highly sought after Oak Grove Crossing 2 story home. Enjoy 2245 square feet living space. Open floor plan kitchen to family room to dining room, 9' ceilings, fireplace & formal living room, main floor laundry room and 1/2 bath. Upstairs offers 4 bedrooms. Master suite with cathedral ceiling, double closets, new master bath w/step in shower. Very usable basement has nice space for overflow living, plus furnace room and storage room. Backyard nicely designed with patio area surrounded by mature landscape creating a private space. Neighborhood boasts pond, walking path, green space and park.
Last Agent to Sell the Property
Berkshire Hathaway HomeServices Starck Real Estate License #471004982 Listed on: 05/03/2023
We collect this data history from publicly available records. To have your information removed, we recommend requesting removal directly through your county’s website.
Joan Burny
@properties Christie's International Real Estate
(224) 271-9502
76 Total Sales
1 in Harvard
$220,000 Price
Louise Berger
RE/MAX Plaza
(815) 923-3645
54 Total Sales
6 in Harvard
$40K - $530K Price Range
Ivonne Payes
Payes Real Estate Group
(224) 206-0617
229 Total Sales
1 in Harvard
$255,000 Price
Lisa Wolf
Keller Williams North Shore West
(224) 332-2538
1,075 Total Sales
1 in Harvard
$188,000 Price
Danielle Welker
Re/Max Advantage
(262) 383-2410
150 Total Sales
1 in Harvard
$322,000 Price
Johnny Rodogiannis
Fulton Grace Realty
(779) 939-0056
32 Total Sales
1 in Harvard
$175,000 Price
We collect this data history from publicly available records. To have your information removed, we recommend requesting removal directly through your county’s website.
| Date | Event | Price | List to Sale | Price per Sq Ft |
|---|---|---|---|---|
| 07/17/2023 07/17/23 | Sold | $295,000 | -1.6% | $131 / Sq Ft |
| 05/08/2023 05/08/23 | Pending | -- | -- | -- |
| 05/03/2023 05/03/23 | For Sale | $299,900 | -- | $134 / Sq Ft |
We collect this data history from publicly available records. To have your information removed, we recommend requesting removal directly through your county’s website.
| Year | Tax Paid | Tax Assessment Tax Assessment Total Assessment is a certain percentage of the fair market value that is determined by local assessors to be the total taxable value of land and additions on the property. | Land | Improvement |
|---|---|---|---|---|
| 2024 | $7,137 | $87,604 | $12,909 | $74,695 |
| 2023 | $6,722 | $79,194 | $11,670 | $67,524 |
| 2022 | $6,279 | $69,838 | $11,670 | $58,168 |
| 2021 | $5,981 | $65,038 | $10,868 | $54,170 |
| 2020 | $5,842 | $61,918 | $10,347 | $51,571 |
| 2019 | $5,533 | $57,943 | $9,683 | $48,260 |
| 2018 | $4,993 | $50,549 | $9,684 | $40,865 |
| 2017 | $4,758 | $45,544 | $8,725 | $36,819 |
| 2016 | $4,566 | $42,991 | $8,236 | $34,755 |
| 2013 | -- | $43,059 | $8,249 | $34,810 |
Seller's Agent in 2023
Pat Betlinski
Berkshire Hathaway HomeServices Starck Real Estate
(815) 943-7911
155 Total Sales
Buyer's Agent in 2023
Arturo Flores
eXp Realty
(815) 260-8218
456 Total Sales
Seller's Agent in 2015
Rick Bellairs
Berkshire Hathaway HomeServices Starck Real Estate
(815) 334-2618
240 Total Sales
Source: Midwest Real Estate Data (MRED)
MLS Number: 11773454
APN: 01-27-428-015
Disclaimer: Certain information contained herein is derived from information provided by parties other than Homes.com. All information provided is deemed reliable, but is not guaranteed to be accurate and should be independently verified.
All data is obtained from various sources and may not have been verified by broker or MLS GRID. Supplied Open House Information is subject to change without notice. All information should be independently reviewed and verified for accuracy. Properties may or may not be listed by the office/agent presenting the information. Some IDX listings have been excluded from this website.
Listings courtesy of Midwest Real Estate Data (MRED) as distributed by MLS GRID.
Based on information submitted to the MLS GRID
Ask me questions while you tour the home.