NOT LISTED FOR SALE

1204 N Camelot Dr Payson, AZ 85541

Payson Area

Estimated Value: $505,000 - $535,605

5 Beds
3 Baths
2,912 Sq Ft
$176/Sq Ft Est. Value

Sale Details

Date Sold: February 23, 2026

Last sale price $500,000 $172 Per Sq Ft

Est. 1% increase in value since last sale

Current estimated payment $3,066 / mo

267 Days on Market

Highlights

  • Mountain View
  • Wood Flooring
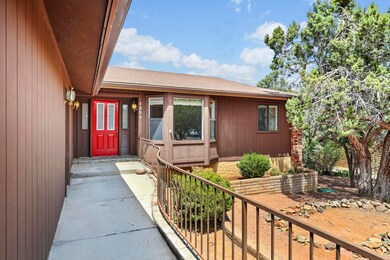
  • Covered Patio or Porch
  • Vaulted Ceiling
  • Main Floor Primary Bedroom
  • Laundry in Utility Room

About This Home

As of February 2026

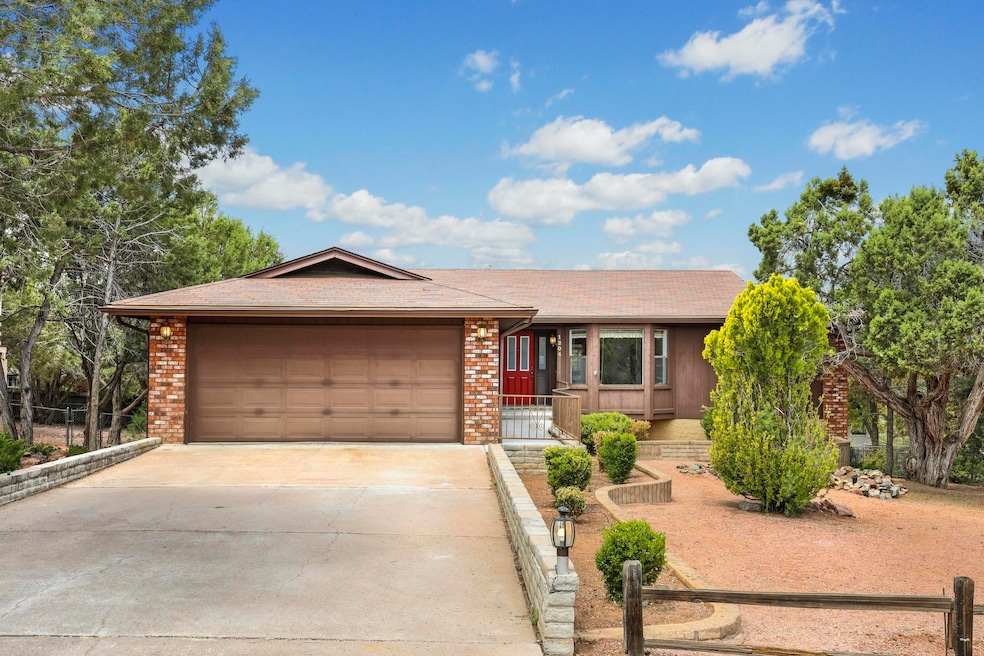
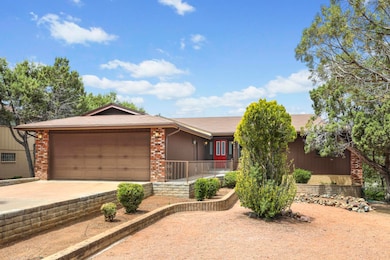
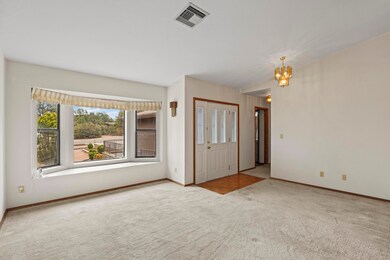
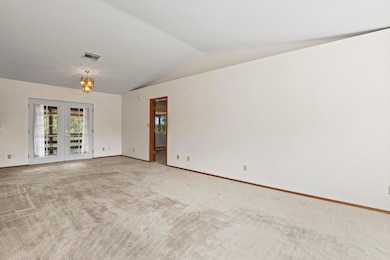
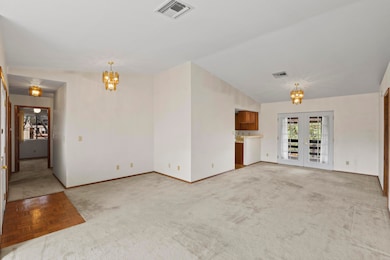
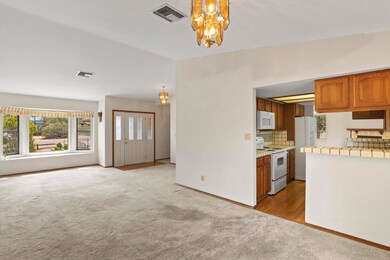
Offered at just $180 per sq ft, this spacious two-story home in Alpine Heights is an exceptional value. Nestled on a beautifully wooded 0.35-acre lot, this 2,912 sq ft residence features 5 bedrooms and 3 full bathrooms, making it ideal for families, multi-generational living, or those who love to host guests.The main level offers a welcoming living and dining area with vaulted ceilings, a charming kitchen, and a cozy dining/family room with a pellet stove--perfect for chilly mountain evenings. The primary suite, a second bedroom, and a guest bathroom are also on this level. French doors from both the living/dining area and the family room open onto a sprawling deck with breathtaking views of the Mogollon Rim, creating a perfect indoor-outdoor flow for relaxing or entertaining.A wide staircase leads to the lower level, where you'll find a spacious recreation room, three additional bedrooms, a third bath, and access to a covered patio. The fenced backyard features a garden area and plenty of space to play, unwind, or explore.With its generous layout, serene setting, and unbeatable price per square foot, this home is a rare find in Alpine Heights.

Last Agent to Sell the Property

Rena Lenhart

COLDWELL BANKER BISHOP REALTY - PAYSON License #SA692135000 Listed on: 05/07/2025

COLDWELL BANKER BISHOP REALTY - PAYSON

Last Buyer's Agent

Tiffany McDaniel

ARIZONA RESOURCE REALTY License #SA635441000

Range of Values:

--
Value Increase
--
Percent Increase
--
Adjusted for Inflation
Collateral Analytics

Collateral Analytics Collateral Analytics AVMs (Automated Valuation Model) employ a number of statistical approaches combined with neighborhood-specific comparable selection guarantees the most up-to-date and precise valuations.

Not Available

Collateral Analytics does not have data for the current month. Please view the chart for historical values.

ICE

ICE Mortgage Technology ICE Mortgage Technology’s AVM (Automated Valuation Model) is a state-of-the-art online residential property valuation tool that provides a quick and accurate estimate of the value of almost any home in the U.S.

Not Available

ICE Mortgage Technology does not have data for the current month. Please view the chart for historical values.

First American

First American First American Data & Analytics’ next-generation AVM combines unrivaled data assets with a blended ensemble of valuation models to produce highly accurate, reliable valuations you can trust.

Not Available

First American does not have data for the current month. Please view the chart for historical values.

Quantarium

Quantarium Quantarium’s valuation service, repeatedly proven the industry’s most accurate and comprehensive, is supercharged with a self-learning and auto-tuning AI engine that continually becomes smarter and more accurate as it processes daily inputs from the industry’s leading RE data lake.

Not Available

Quantarium does not have data for the current month. Please view the chart for historical values.

Average Value
Not Available
List Price
Sold Price
Create a Home Valuation Report for This Property
The Home Valuation Report is an in-depth analysis detailing your home's value as well as a comparison with similar homes in the area

Home Details

Home Type

  • Single Family

Est. Annual Taxes

  • $3,220

Year Built

  • Built in 1986

Lot Details

  • 15,246 Sq Ft Lot
  • Lot Dimensions are 107'x148'x100'x148'
  • North Facing Home
  • Partially Fenced Property
  • Chain Link Fence
  • Property is zoned R1-10

HOA Fees

  • $3 Monthly HOA Fees

Parking

  • 2 Car Garage

Home Design

  • Wood Frame Construction
  • Asphalt Shingled Roof
  • Wood Siding

Interior Spaces

  • 2,912 Sq Ft Home
  • 2-Story Property
  • Vaulted Ceiling
  • Ceiling Fan
  • Family Room with Fireplace
  • Combination Dining and Living Room
  • Mountain Views
  • Walk-Out Basement
  • Fire and Smoke Detector
  • Laundry in Utility Room

Kitchen

  • Electric Range
  • Grill
  • Built-In Microwave
  • Disposal

Flooring

  • Wood
  • Carpet
  • Tile

Bedrooms and Bathrooms

  • 5 Bedrooms
  • Primary Bedroom on Main
  • Split Bedroom Floorplan
  • 3 Full Bathrooms

Outdoor Features

  • Covered Patio or Porch

Utilities

  • Forced Air Heating and Cooling System
  • Pellet Stove burns compressed wood to generate heat
  • Baseboard Heating
  • Heating System Uses Propane
  • Propane Water Heater
  • Internet Available

Listing and Financial Details

  • Tax Lot 197
  • Assessor Parcel Number 302-75-197

Home Details

Home Type

Single Family

Est. Annual Taxes

$3,220

Year Built

Built in 1986

Lot Details

0.35 Acres

HOA Fees

$3 per month

Listing Details

  • FILLACRES: 0.35
  • Estimated Sq Ft: 2912.00
  • Estimated Sq Ft Range: 2501 - 3000
  • Total Bathrooms: 3.00
  • House Faces: N
  • Directions: Highway 87 to Rancho Rd, East on Rancho Rd then Right on N Bradley Dr, Left on N Easy St which changes into N Alpine Heights Dr, Left on N Camelot Dr the home is on the right.
  • Fireplace Wood Stove: In Family Room, Pellet Stove
  • HOA Fees: 35.00
  • Lot Street Improvem: Blacktop Street
  • Property Sub Type: Site Built
  • Prop. Type: Residential
  • Building Style: Two Story, Walk-out Basement
  • Sub Code: Alpine Heights
  • Sub Floor Type: Slab, Wood
  • Tract Suffix: Drive
  • Warranty Program: No
  • Year Built: 1986
  • Special Features: None

Interior Features

  • Floor Covering: Carpeting, Tile, Wood
  • Basement Full Bathrooms: 3
  • Lower Floor 1 Bedrooms: 5
  • Dining Room: Living-Dining Combo
  • Fireplace Stove: Yes
  • Foreclosure: No
  • Interior Amenities: Master Main Floor, Smoke Detector, Split Floor Plan, Vaulted Ceiling
  • Kitchen Features: Built in Microwave, Electric Range, Garbage Disposal
  • Laundry: Utility Room
  • Legal Description: Lot: 197 Section: 35 Township: 11N Range: 10E Lot 197 , Alpine Heights , Plat 559 Nw1/4 Nw1/4 Sec 35 T11n R10e = 0.35 Ac
  • Entry Location: In Payson City Limits
  • Other Rooms: Family Room, Walk Out Basement
  • Source of Sq Ft: Assessor

Exterior Features

  • Exterior Construction: Block, Wood Frame
  • Exterior Features: Covered Porch/Deck, Grill, In the Trees, View of Mountains
  • Fencing: Chain Link, Partially Fenced
  • Flood Zone: None
  • Horses Allowed On Property: No
  • Lot Number: 197
  • Roof: Asphalt/Comp Shingle
  • Exterior Construction: Wood
  • View: Yes

Garage/Parking

  • Garage Capacity: 2.00
  • Parking Features: Garage Only

Utilities

  • Cooling: Ceiling Fan, Central
  • Heating: Baseboard, Forced Air, Propane
  • Utilities Available: Electricity, Internet Hook Up, Piped Propane, Sewer Hooked In, Town of Payson Water, Trash
  • Water Heater: Over 30 Gallons, Propane

Condo/Co-op/Association

  • HOA: Yes
  • Master HOA Frequency: Year
  • Homeowners Assoc: Non Golf Course Community, Rental Restrictions

Fee Information

  • Taxes: 3220.24

Lot Info

  • Assessor Parcel Number: 302-75-197
  • Lot Dimensions: 107'X148'X100'X148'
  • Zoning: R1-10

Tax Info

  • Year: 2024

Ownership History

We collect this data history from publicly available records. To have your information removed, we recommend requesting removal directly through your county’s website.

Date Name Owned For Owner Type

Purchase Details

Listed on
May 7, 2025
Closed on
Feb 23, 2026
Sold by
Neal Ursula and Donald J & Mary J Logue Revocable Living
Bought by
Seller's Agent
Rena Lenhart
COLDWELL BANKER BISHOP REALTY - PAYSON
Buyer's Agent
Tiffany McDaniel
ARIZONA RESOURCE REALTY
List Price
$530,000
Sold Price
$500,000
Premium/Discount to List
-$30,000
-5.66%
Views
353
Current Estimated Value
$507,061

Home Financials for this Owner

Home Financials are based on the most recent Mortgage that was taken out on this home.
Estimated Appreciation
$7,061
Avg. Annual Appreciation
5.21%
Original Mortgage
$514,505
Outstanding Balance
$512,503
Interest Rate
6.16%
Mortgage Type
VA
Estimated Equity
$1,148

Purchase Details

Closed on
Nov 14, 2006
Sold by
Logue Donald J and Logue Mary J
Bought by
Logue Donald J and Logue Mary J
Source: Public Records

Purchase History

We collect this data history from publicly available records. To have your information removed, we recommend requesting removal directly through your county’s website.

Date Buyer Sale Price Title Company
$500,000 Pioneer Title
Logue Donald J -- None Available
Source: Public Records

Mortgage History

We collect this data history from publicly available records. To have your information removed, we recommend requesting removal directly through your county’s website.

Date Status Borrower Loan Amount
Open $514,505
Source: Public Records

Property History

We collect this data history from publicly available records. To have your information removed, we recommend requesting removal directly through your county’s website.

Date Event Price List to Sale Price per Sq Ft
02/23/2026 02/23/26 Sold $500,000 -4.8% $172 / Sq Ft
08/26/2025 08/26/25 Price Changed $525,000 -0.9% $180 / Sq Ft
05/07/2025 05/07/25 For Sale $530,000 -- $182 / Sq Ft
Source: Central Arizona Association of REALTORS®

Tax History

We collect this data history from publicly available records. To have your information removed, we recommend requesting removal directly through your county’s website.

Year Tax Paid Tax Assessment Tax Assessment Total Assessment is a certain percentage of the fair market value that is determined by local assessors to be the total taxable value of land and additions on the property. Land Improvement
2026 $3,348 $54,638 $7,436 $47,202
2025 $3,348 --
2024 $3,264 $53,467 $7,072 $46,395
2023 $3,264 $47,856 $6,089 $41,767
2022 $3,313 $35,826 $6,592 $29,234
2021 $3,271 $35,826 $6,592 $29,234
2020 $3,129 $0 $0 $0
2019 $3,032 $0 $0 $0
2018 $2,836 $0 $0 $0
2017 $2,639 $0 $0 $0
2016 $2,561 $0 $0 $0
2015 $2,484 $0 $0 $0
Source: Public Records

Agents Affiliated with this Home

  • Section Image
  • Section Image
See All Agents

Map

Source: Central Arizona Association of REALTORS®

MLS Number: 92221

Central Arizona Association of REALTORS®

APN: 302-75-197

Your Personal Tour Guide

Ask me questions while you tour the home.