
Cynthia Fowlkes
RE/MAX INSTYLE
(908) 923-3187
126 Total Sales
1 in Raritan
$480,000 Price
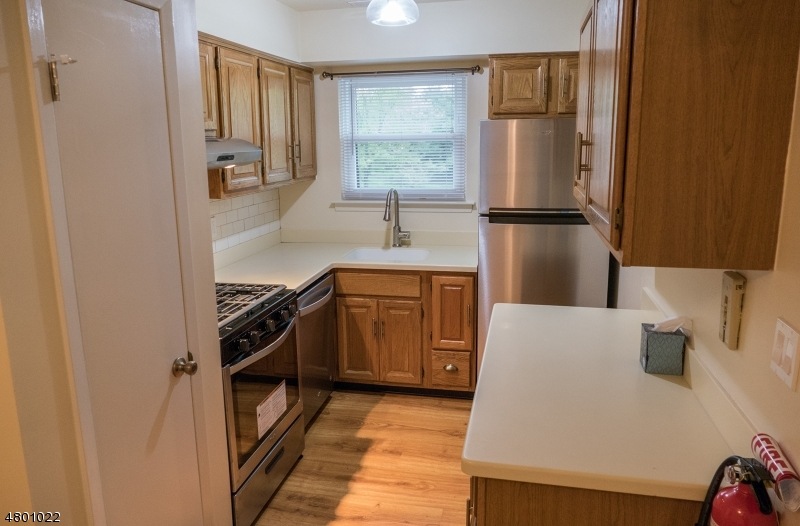
Beautiful, very rare - perhaps one of a kind - condo with upper loft and bonus room. Loft has a closet and laundry area, plus a great little hide-away room for storage or privacy. Entire home has been repainted and refreshed. Brand new, never used s.s. stove, hood, dishwasher and refrigerator. Light fixtures and every switch and outlet professionally replaced. Kitchen also has extra cabinetry and Corian counter top space. Loft and bonus room have brand new carpet, main level carpets were professionally cleaned. The tilt out windows, slider, heat and air conditioning units are not original and have been replaced. This is not your typical little one bedroom condo; it must be seen to be appreciated. Very close to the Rte 202 - 31 corridor with its shops and amenities.
Last Agent to Sell the Property
LISA A MULLER
COLDWELL BANKER REALTY Listed on: 05/06/2018
Last Buyer's Agent
LISA SCUDERI
COLDWELL BANKER REALTY
Cynthia Fowlkes
RE/MAX INSTYLE
(908) 923-3187
126 Total Sales
1 in Raritan
$480,000 Price
Tara Mascola
RE/MAX IN STYLE
(848) 279-9798
44 Total Sales
2 in Raritan
$420K - $465K Price Range
Nora Jean Malan
EXP Realty, LLC
(908) 540-7439
51 Total Sales
1 in Raritan
$390,000 Price
Laurie O'Neil
Keller Williams Premier
(848) 253-6435
67 Total Sales
14 in Raritan
$360K - $585K Price Range
Maria Tsabrova
Rewards Realty
(862) 666-3362
91 Total Sales
3 in Raritan
$185K - $855K Price Range
Jack Yao
Realmart Realty, LLC
(732) 838-6992
1,397 Total Sales
5 in Raritan
$175K - $630K Price Range
We collect this data history from publicly available records. To have your information removed, we recommend requesting removal directly through your county’s website.
| Date | Event | Price | List to Sale | Price per Sq Ft | Prior Sale |
|---|---|---|---|---|---|
| 12/05/2018 12/05/18 | Sold | $147,500 | -13.2% | -- | |
| 11/02/2018 11/02/18 | Pending | -- | -- | -- | |
| 05/06/2018 05/06/18 | For Sale | $169,900 | +46.5% | -- | |
| 02/01/2018 02/01/18 | Sold | $116,000 | -5.3% | -- | View Prior Sale |
| 12/14/2017 12/14/17 | Pending | -- | -- | -- | |
| 11/03/2017 11/03/17 | For Sale | $122,500 | +30.3% | -- | |
| 03/07/2012 03/07/12 | Sold | $94,000 | -- | -- | View Prior Sale |
LM
Seller's Agent in 2018
LISA A MULLER
COLDWELL BANKER REALTY
Seller's Agent in 2018
Walter Klim
RE/MAX
(908) 507-9441
167 Total Sales
LS
Buyer's Agent in 2018
LISA SCUDERI
COLDWELL BANKER REALTY
RK
Buyer Co-Listing Agent in 2018
ROSEMARIE KARAJIAN
COLDWELL BANKER REALTY
Seller's Agent in 2012
Jason Freeby
FREEBY LAI REAL ESTATE
(908) 572-0722
553 Total Sales
Source: Garden State MLS
MLS Number: 3468032
APN: 21 00072-0023-00001-0000-C1204
Disclaimer: Certain information contained herein is derived from information provided by parties other than Homes.com. All information provided is deemed reliable, but is not guaranteed to be accurate and should be independently verified.
The data relating to real estate for sale on this website comes in part from the IDX Program of Garden State Multiple Listing Service, L.L.C. Real estate listings held by other brokerage firms are marked as IDX Listing.
Information deemed reliable but not guaranteed.
Copyright © 2026 Garden State Multiple Listing Service, L.L.C. All rights reserved.
Notice: The dissemination of listings on this website does not constitute the consent required by N.J.A.C. 11:5.6.1 (n) for the advertisement of listings exclusively for sale by another broker. Any such consent must be obtained in writing from the listing broker.
This information is being provided for Consumers’ personal, non-commercial use and may not be used for any purpose other than to identify prospective properties Consumers may be interested in purchasing.
Ask me questions while you tour the home.