
Josee Boal
RE/MAX Crossroads Properties
(234) 271-2411
54 Total Sales
1 in New Franklin
$181,000 Price
Estimated Value: $177,000 - $279,246
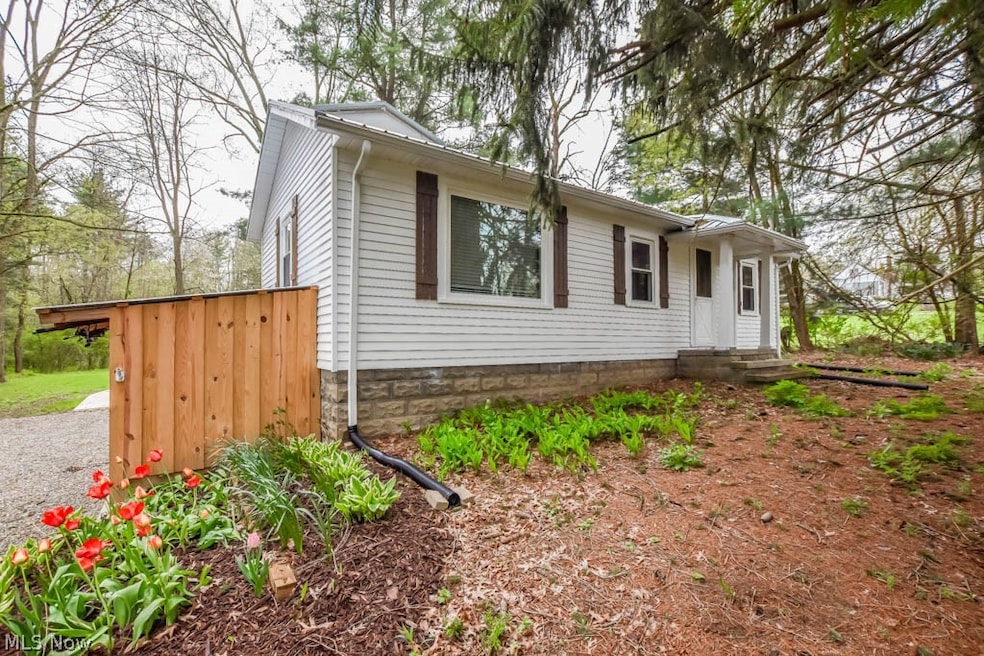
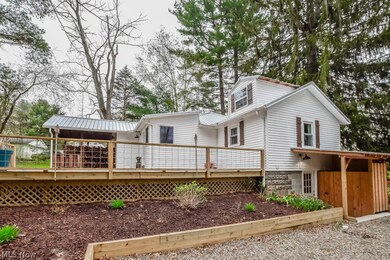
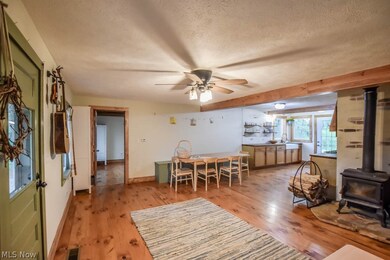
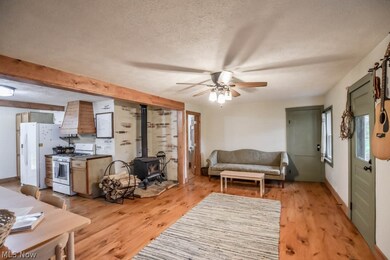
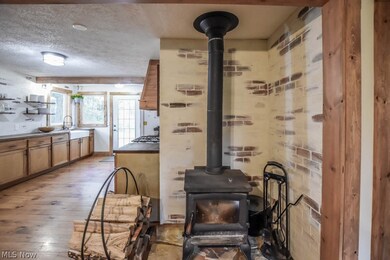
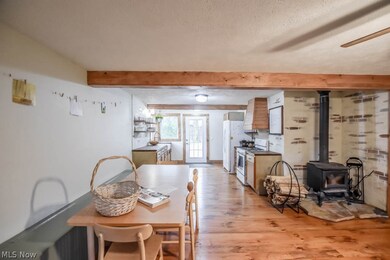
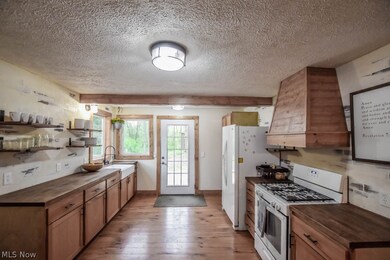
This picture perfect ranch has undergone a complete transformation, featuring notable upgrades such as a new roof, windows, furnace, A/C, septic system, well pump, hot water tank, electric panel, gutters with leaf guard, and more! Inside, farmhouse charm blends with a modern open concept, connecting the living room with a wood burner to the eat-in kitchen, boasting butcher block countertops, an apron front sink, range hood, floating shelves, and a pantry. A patio door opens to a brand new deck with a peaceful wooded view. The master suite offers a wood planked vaulted ceiling, private access to a covered porch, and a full bath with a beautifully tiled shower. On the other side of the house, the second bedroom features a private full bath with laundry facilities, along with a cozy loft space accented by rustic wood paneling. The full basement provides ample storage space and includes a walk-out to a convenient outdoor shower. Situated on over 5 acres of wooded land, the property also includes a new two car detached garage and storage shed. Your dream home awaits, call to see it today!
Last Agent to Sell the Property
Keller Williams Legacy Group Realty Brokerage Email: jose@josesellshomes.com 330-595-9811 License #2002013465 Listed on: 04/24/2024
We collect this data history from publicly available records. To have your information removed, we recommend requesting removal directly through your county’s website.
Josee Boal
RE/MAX Crossroads Properties
(234) 271-2411
54 Total Sales
1 in New Franklin
$181,000 Price
Vincent Yurak
YUR Better Homes LLC
(216) 999-4495
45 Total Sales
1 in New Franklin
$243,500 Price
Tom Manolas
RE/MAX Crossroads Properties
(234) 348-3927
119 Total Sales
3 in New Franklin
$237K - $240K Price Range
Kemi Alege
Coldwell Banker Schmidt Realty
(234) 231-0988
136 Total Sales
1 in New Franklin
$246,900 Price
Nicole Kresowaty
EXP Realty, LLC
(234) 271-4123
152 Total Sales
1 in New Franklin
$200,000 Price
Stephanie Beeson
Berkshire Hathaway HomeServices Stouffer Realty
(234) 271-4156
210 Total Sales
1 in New Franklin
$335,000 Price
We collect this data history from publicly available records. To have your information removed, we recommend requesting removal directly through your county’s website.
| Date | Buyer | Sale Price | Title Company |
|---|---|---|---|
| $260,000 | None Listed On Document | ||
| $134,900 | Pierce Danielle M |
We collect this data history from publicly available records. To have your information removed, we recommend requesting removal directly through your county’s website.
| Date | Status | Borrower | Loan Amount |
|---|---|---|---|
| Open | $175,500 | ||
| Previous Owner | $190,400 |
We collect this data history from publicly available records. To have your information removed, we recommend requesting removal directly through your county’s website.
| Date | Event | Price | List to Sale | Price per Sq Ft | Prior Sale |
|---|---|---|---|---|---|
| 05/17/2024 05/17/24 | Sold | $260,000 | +4.0% | $297 / Sq Ft | |
| 04/28/2024 04/28/24 | Pending | -- | -- | -- | |
| 04/24/2024 04/24/24 | For Sale | $250,000 | +85.3% | $285 / Sq Ft | |
| 04/20/2022 04/20/22 | Sold | $134,900 | 0.0% | $154 / Sq Ft | View Prior Sale |
| 01/23/2022 01/23/22 | Pending | -- | -- | -- | |
| 10/20/2021 10/20/21 | For Sale | $134,900 | -- | $154 / Sq Ft |
We collect this data history from publicly available records. To have your information removed, we recommend requesting removal directly through your county’s website.
| Year | Tax Paid | Tax Assessment Tax Assessment Total Assessment is a certain percentage of the fair market value that is determined by local assessors to be the total taxable value of land and additions on the property. | Land | Improvement |
|---|---|---|---|---|
| 2026 | $5,378 | $80,788 | $29,264 | $51,524 |
| 2025 | $2,502 | $49,907 | $23,965 | $25,942 |
| 2024 | $2,502 | $49,907 | $23,965 | $25,942 |
| 2023 | $2,502 | $49,907 | $23,965 | $25,942 |
| 2022 | $2,399 | $37,244 | $17,885 | $19,359 |
| 2021 | $2,407 | $37,244 | $17,885 | $19,359 |
| 2020 | $2,366 | $37,250 | $17,890 | $19,360 |
| 2019 | $2,523 | $35,590 | $17,890 | $17,700 |
| 2018 | $2,179 | $35,590 | $17,890 | $17,700 |
| 2017 | $2,177 | $35,590 | $17,890 | $17,700 |
| 2016 | $2,151 | $32,200 | $17,890 | $14,310 |
| 2015 | $2,177 | $32,200 | $17,890 | $14,310 |
| 2014 | $2,160 | $32,200 | $17,890 | $14,310 |
| 2013 | $2,173 | $32,560 | $17,890 | $14,670 |
Seller's Agent in 2024
Jose Medina
Keller Williams Legacy Group Realty
(330) 433-6014
2,882 Total Sales
Buyer's Agent in 2024
Ashley Moses
Coldwell Banker Schmidt Realty
(330) 774-2205
51 Total Sales
Seller's Agent in 2022
Debbie Ferrante
RE/MAX
(330) 958-8394
2,233 Total Sales
D
Buyer's Agent in 2022
Donald Esber
Deleted Agent
Source: MLS Now
MLS Number: 5032661
APN: 23-01473
Disclaimer: Certain information contained herein is derived from information provided by parties other than Homes.com. All information provided is deemed reliable, but is not guaranteed to be accurate and should be independently verified.
IDX information is provided exclusively for personal, non-commercial use, and may not be used for any purpose other than to identify prospective properties consumers may be interested in purchasing. Information is deemed reliable but not guaranteed.
Ask me questions while you tour the home.