NOT LISTED FOR SALE

1205 Cliffdale Dr Clinton, MS 39056

Clinton Area

Estimated Value: $222,000 - $243,000

4 Beds
2 Baths
2,056 Sq Ft
$113/Sq Ft Est. Value

Sale Details

Date Sold: June 29, 2018

Current estimated payment $1,489 / mo

9 Days on Market

Highlights

  • Private Pool
  • Cathedral Ceiling
  • No HOA
  • Clinton Park Elementary School Rated A-
  • Traditional Architecture
  • Fireplace

About This Home

As of June 2018

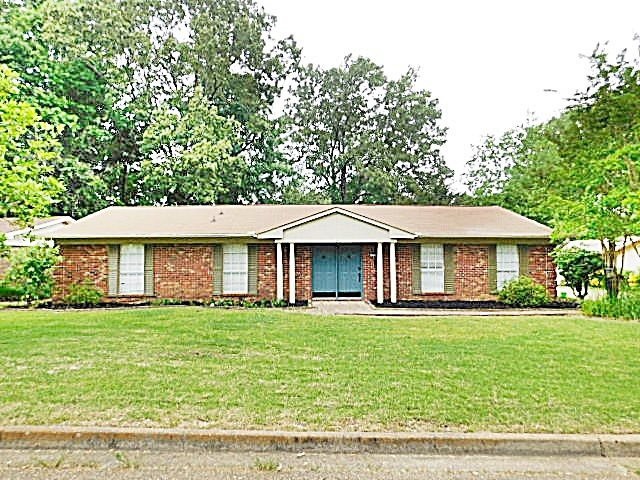
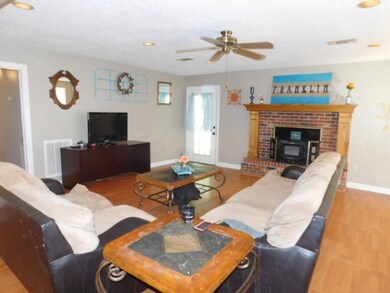
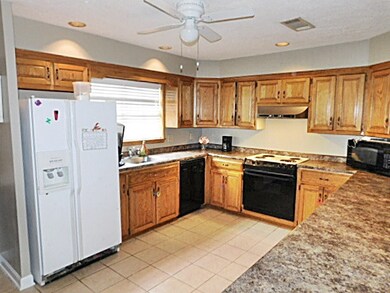
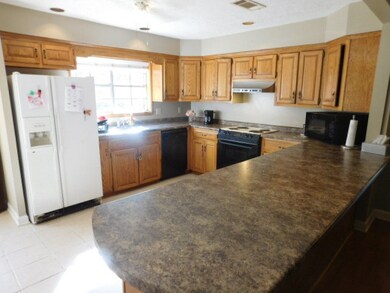
This 4 bedroom has has formal dining, huge, family room, gigantic kitchen, with with huge breakfast bar . The kitchen, family room and formal dining are open. There is a large walk in pantry and laundry room off of the kitchen, the home has a rear entry carport. Inside , you will find freshly painted walls with laminate flooring and new carpet in bedrooms. There is a home office that is currently being used a a playroom . Call your agetn to see this spacious home.

Last Agent to Sell the Property

Debra Thomas

Century 21 David Stevens License #S28803 Listed on: 05/29/2018

Century 21 David Stevens

Last Buyer's Agent

Lee Garland

Epique License #B13983

Epique
Create a Home Valuation Report for This Property
The Home Valuation Report is an in-depth analysis detailing your home's value as well as a comparison with similar homes in the area

Home Details

Home Type

  • Single Family

Est. Annual Taxes

  • $1,310

Year Built

  • Built in 1974

Lot Details

  • Back Yard Fenced

Parking

  • 2 Car Garage
  • Carport
  • Garage Door Opener

Home Design

  • Traditional Architecture
  • Brick Exterior Construction
  • Slab Foundation
  • Asphalt Shingled Roof
  • Cedar

Interior Spaces

  • 2,056 Sq Ft Home
  • 1-Story Property
  • Dry Bar
  • Cathedral Ceiling
  • Fireplace
  • Window Treatments
  • Aluminum Window Frames
  • Fire and Smoke Detector
  • Electric Dryer Hookup

Kitchen

  • Electric Oven
  • Electric Cooktop
  • Recirculated Exhaust Fan
  • Microwave
  • Dishwasher
  • Disposal

Flooring

  • Carpet
  • Laminate
  • Ceramic Tile

Bedrooms and Bathrooms

  • 4 Bedrooms
  • 2 Full Bathrooms

Outdoor Features

  • Private Pool
  • Slab Porch or Patio

Schools

  • Clinton Middle School
  • Clinton High School

Utilities

  • Central Heating and Cooling System
  • Electric Water Heater
  • Cable TV Available

Community Details

  • No Home Owners Association
  • Huntcliff Subdivision

Listing and Financial Details

  • Assessor Parcel Number 2862-113-482

Home Details

Home Type

Single Family

Est. Annual Taxes

$1,310

Year Built

Built in 1974

Lot Details

0.34 Acres

Parking

2

Listing Details

  • Architectural Style: Traditional
  • Unit Levels: One
  • Property Sub Type: Single Family Residence
  • Prop. Type: Residential
  • Year Built: 1974
  • Subdivision Name: Huntcliff
  • Directions: northside to Huntcliff
  • New Construction: No
  • General Property Information:List PriceSqFt: 79.23
  • Appliances Microwave: Yes
  • General Property Information:New Construction: No
  • Special Features: None

Interior Features

  • Appliances: Cooktop, Dishwasher, Disposal, Electric Cooktop, Electric Range, Electric Water Heater, Exhaust Fan, Microwave, Oven, Water Heater
  • BasementFeaturesBasement: No
  • Full Bathrooms: 2
  • Total Bedrooms: 4
  • Flooring: Carpet, Ceramic Tile, Laminate
  • Interior Amenities: Cathedral Ceiling(s), Dry Bar, High Ceilings, Pantry, Vaulted Ceiling(s)
  • Window Features: Aluminum Frames, Window Treatments
  • Fireplace: Yes
  • ResoLivingAreaSource: Owner
  • Appliances Dishwasher: Yes
  • Interior Features:Pantry: Yes
  • Interior Features:High Ceilings: Yes
  • Appliances:Cooktop: Yes
  • Appliances:Exhaust Fan3: Yes
  • Attic Features:Ridge Vent: Yes
  • Interior Features:Cathedral Ceiling(s): Yes
  • Appliances:Electric Range: Yes
  • Appliances:Electric Cooktop: Yes
  • Interior Features:Vaulted Ceiling(s): Yes
  • Appliances:Oven - Electric: Yes
  • Community Features:Other10: Yes
  • Appliances:Electric Water Heater: Yes
  • Appliances:Oven: Yes
  • Interior Features:Dry Bar: Yes
  • Appliances:Range3: Yes

Exterior Features

  • Fencing: Back Yard
  • Foundation Details: Slab
  • Roof: Asphalt Shingle
  • Patio And Porch Features: Slab
  • Waterfront Features: None
  • WaterfrontFeaturesWaterfront: No
  • Pool Private: Yes
  • Waterfront: No
  • Construction Type: Brick, Cedar
  • General Property Information:Accessibility Features: No
  • Patio And Porch Features:Slab2: Yes
  • Window Features:Aluminum Frames: Yes
  • Waterfront Features:None7: Yes
  • Window Features:Window Treatments: Yes

Garage/Parking

  • Garage Spaces: 2.0
  • Parking Features: Carport, Garage Door Opener, Storage
  • Attached Garage: No
  • Parking Features:Garage Door Opener: Yes
  • Parking Features:Carport: Yes
  • General Property Information:Garage Spaces: 2.0

Utilities

  • Cooling: Central Air
  • Heating: Central, Electric, Fireplace(s)
  • Laundry Features: Electric Dryer Hookup
  • Sewer: Public Sewer
  • Utilities: Cable Available, Electricity Available, Natural Gas Available, Water Available
  • Water Source: Public
  • Security: Smoke Detector(s), None
  • Cooling Y N: Yes
  • Heating Yn: Yes
  • Heating:Central: Yes
  • Water Heater: Yes
  • Heating:Electric2: Yes
  • Heating:Fireplace(s): Yes

Condo/Co-op/Association

  • Community Features: Other

Association/Amenities

  • Tax and Financial Information:Association: No

Schools

  • High School: Clinton
  • Middle Or Junior School: Clinton

Lot Info

  • Parcel #: 2862-113-482

Tax Info

  • Tax Annual Amount: 1310.0
  • Tax Year: 2018

Ownership History

We collect this data history from publicly available records. To have your information removed, we recommend requesting removal directly through your county’s website.

Date Name Owned For Owner Type

Purchase Details

Listed on
May 29, 2018
Closed on
Jun 29, 2018
Sold by
Williams-Franklin Holly and Franklin Tyler
Bought by
Seller's Agent
Debra Thomas
Century 21 David Stevens
Buyer's Agent
Lee Garland
Epique
List Price
$162,900
Current Estimated Value
$232,079

Home Financials for this Owner

Home Financials are based on the most recent Mortgage that was taken out on this home.
Avg. Annual Appreciation
5.99%

Purchase Details

Closed on
Sep 30, 2010
Sold by
Olinger Jerrold W and Olinger Glenna
Bought by
Franklin Holly Williams

Home Financials for this Owner

Home Financials are based on the most recent Mortgage that was taken out on this home.
Original Mortgage
$138,139
Interest Rate
4.5%
Mortgage Type
FHA
Source: Public Records

Home Values in the Area

Source: Public Records

Average Home Value in this Area


Source: Public Records

Agents Specializing in Clinton, MS

See All Agents

Purchase History

We collect this data history from publicly available records. To have your information removed, we recommend requesting removal directly through your county’s website.

Date Buyer Sale Price Title Company
$144,000 --
Franklin Holly Williams -- --
Source: Public Records

Mortgage History

We collect this data history from publicly available records. To have your information removed, we recommend requesting removal directly through your county’s website.

Date Status Borrower Loan Amount
Previous Owner $25,485
Previous Owner Franklin Holly Williams $138,139
Previous Owner Olinger Jerrold W $117,600
Source: Public Records

Property History

We collect this data history from publicly available records. To have your information removed, we recommend requesting removal directly through your county’s website.

Date Event Price List to Sale Price per Sq Ft
06/29/2018 06/29/18 Sold -- -- --
06/08/2018 06/08/18 Pending -- -- --
05/29/2018 05/29/18 For Sale $162,900 -- $79 / Sq Ft
Source: MLS United

Tax History

We collect this data history from publicly available records. To have your information removed, we recommend requesting removal directly through your county’s website.

Year Tax Paid Tax Assessment Tax Assessment Total Assessment is a certain percentage of the fair market value that is determined by local assessors to be the total taxable value of land and additions on the property. Land Improvement
2025 $2,503 $16,200 $3,750 $12,450
2024 $2,432 $15,840 $3,750 $12,090
2023 $2,432 $15,840 $3,750 $12,090
2022 $2,408 $15,840 $3,750 $12,090
2021 $2,408 $15,840 $3,750 $12,090
2020 $2,368 $15,686 $3,750 $11,936
2019 $2,416 $15,686 $3,750 $11,936
2018 $1,310 $10,457 $2,500 $7,957
2017 $1,247 $10,457 $2,500 $7,957
2016 $1,247 $10,435 $2,500 $7,935
2015 $1,215 $10,251 $2,500 $7,751
2014 $1,215 $10,251 $2,500 $7,751
Source: Public Records

Agents Affiliated with this Home

  • Section Image
  • Section Image
See All Agents

Map

Source: MLS United

MLS Number: 1309184

MLS United

APN: 2862-0113-482

Your Personal Tour Guide

Ask me questions while you tour the home.