
Armando Pena
eXp Realty of California Inc
(661) 748-0195
42 Total Sales
1 in Berkshire Farm
$329,000 Price
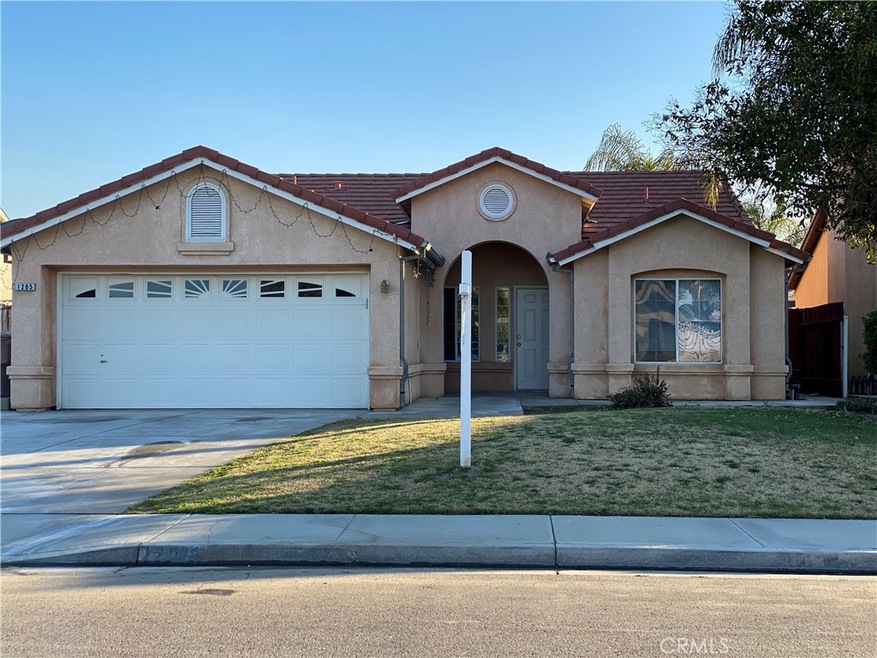
Don't miss out on this opportunity! This newly remodeled home features 4 bedrooms, 2 bathrooms, tile roof, and much more. This split wing floor plan is perfect for any size family. This property won't last long. Call to schedule a private showing today1
Last Agent to Sell the Property
Amy Gill
RE/MAX Gold - Clovis License #01811019 Listed on: 02/01/2021
Armando Pena
eXp Realty of California Inc
(661) 748-0195
42 Total Sales
1 in Berkshire Farm
$329,000 Price
Erica Ruelas
Elevate Realty
(661) 387-3710
74 Total Sales
1 in Berkshire Farm
$386,000 Price
Sam Reyna
Cal Pro Real Estate
(661) 370-2769
130 Total Sales
1 in Berkshire Farm
$310,000 Price
Terri Garcia
New Generation Real Estate Gro
(661) 218-2187
97 Total Sales
4 in Berkshire Farm
$326K - $405K Price Range
Eduardo Farfan
The Mora Partners Inc.
(661) 426-8247
59 Total Sales
1 in Berkshire Farm
$330,000 Price
Mary Perdomo
Douglas Elliman
(818) 412-8566
11 Total Sales
1 in Berkshire Farm
$374,900 Price
We collect this data history from publicly available records. To have your information removed, we recommend requesting removal directly through your county’s website.
| Date | Event | Price | List to Sale | Price per Sq Ft |
|---|---|---|---|---|
| 04/28/2021 04/28/21 | Sold | $285,000 | +7.2% | $183 / Sq Ft |
| 02/08/2021 02/08/21 | Pending | -- | -- | -- |
| 02/01/2021 02/01/21 | For Sale | $265,900 | -- | $170 / Sq Ft |
AG
Seller's Agent in 2021
Amy Gill
RE/MAX
AT
Buyer's Agent in 2021
Alex Tsai
KO TAI REALTY
(323) 680-5856
5 Total Sales
Source: California Regional Multiple Listing Service (CRMLS)
MLS Number: FR21021286
APN: 516-252-04-00-9
Disclaimer: Certain information contained herein is derived from information provided by parties other than Homes.com. All information provided is deemed reliable, but is not guaranteed to be accurate and should be independently verified.
The multiple listing data appearing on this website, or contained in reports produced therefrom, is owned and copyrighted by California Regional Multiple Listing Service, Inc. ("CRMLS") and is protected by all applicable copyright laws. Information provided is for viewer's personal, non-commercial use and may not be used for any purpose other than to identify prospective properties the viewer may be interested in purchasing. All listing data, including but not limited to square footage and lot size is believed to be accurate, but the listing Agent, listing Broker and CRMLS and its affiliates do not warrant or guarantee such accuracy. The viewer should independently verify the listed data prior to making any decisions based on such information by personal inspection and/or contacting a real estate professional.
Based on information from California Regional Multiple Listing Service, Inc. and /or other sources. All data, including all measurements and calculations of area, is obtained from various sources and has not been, and will not be, verified by broker or MLS. All information should be independently reviewed and verified for accuracy. Properties may or may not be listed by the office/agent presenting the information
Ask me questions while you tour the home.