
MELISSA CONNELL
Keller Williams Realty - Cherry Hill
(856) 528-8687
70 Total Sales
1 in Collingswood
$537,000 Price


Estimated Value: $464,558
*** Multiple offers received. Respectfully requesting all offers by 3pm Sat. Open House canceled ***
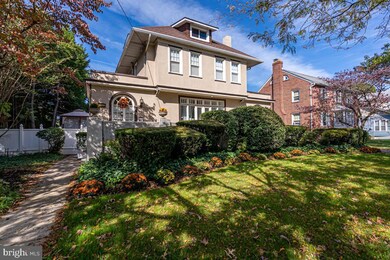
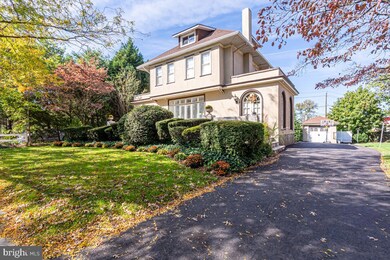
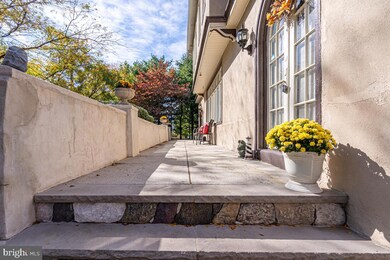
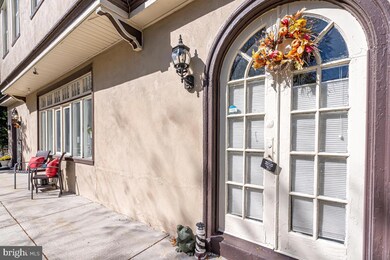
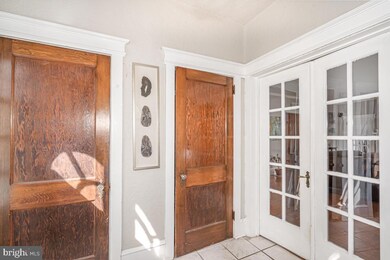
Check out this large Haddon Township home priced significantly below recent appraised value. This home has plenty of room with 5 spacious bedrooms and 1 and 1/2 updated bathrooms. The main floor has a large foyer with double French doors that open into a grand family room. The family room has pop-out windows with beautiful views of trees in front of the home. The grand room is equipped with a full gas fireplace and behind fire place is another two French doors to a Sunroom which is used as a gym/office room. In the Sunroom, there are 4 double custom arched doors that are sealed for energy efficiency but could be reopened if desired for a more patio feel. The grand room also has full length built in original book cases on both sides of the extra large window. The dining room can accommodate many people and is great for entertaining. Adjacent to the dining room is a large laundry room with custom built in shelves and folding/drying station. A half bath is located off of the foyer near the front door. The kitchen is new and top of the line quartz countertops equipped with stainless steel appliances. The kitchen has several full length pantry cabinets. The second floor has 3 bedrooms all the same size, 4th bedroom is smaller and used as a walk-in closet. The bathroom has a claw foot sink, porcelain bathtub, granite countertop and designer faucet. The 3rd floor would be a great master suite but needs to be finished. It is currently used as a guest room/media room. It’s fully carpeted. Central air return is located in the attic with vents running through the closets to cool the entire home. This home also offers 9 ft. ceilings, front and back stair cases, updated gas heat and central air, upgraded 200 amp electrical box, tank less hot water heater, Water softener, cellar sink, dehumidifier, cellar with crawl spaces, well maintained gas boiler, open front porch, well maintained yard with privacy, fenced in yard, original pocket door divides great room from formal dining room and more unique attributes. Minutes from Philadelphia bridges and Patco train station. Full interior and exterior security system and Ring. Come see this beautiful home today.
Last Agent to Sell the Property
(856) 321-1212 klrw653@kw.com Keller Williams Realty - Cherry Hill License #RS355648 Listed on: 06/19/2023
Last Buyer's Agent
(856) 321-1212 klrw653@kw.com Keller Williams Realty - Cherry Hill License #RS355648 Listed on: 06/19/2023
We collect this data history from publicly available records. To have your information removed, we recommend requesting removal directly through your county’s website.
MELISSA CONNELL
Keller Williams Realty - Cherry Hill
(856) 528-8687
70 Total Sales
1 in Collingswood
$537,000 Price
LAURA NORTH
Weichert Realtors-Mullica Hill
(856) 281-3635
22 Total Sales
1 in Collingswood
$349,000 Price
Ryan Nagle
Compass New Jersey, LLC - Haddon Township
(856) 545-1152
54 Total Sales
11 in Collingswood
$135K - $703K Price Range
Leah Smith
Compass New Jersey, LLC - Haddon Township
(267) 662-1559
31 Total Sales
1 in Collingswood
$470,000 Price
CARMEN I. Cotto-Rivera
Vylla Home
(551) 266-5697
32 Total Sales
1 in Collingswood
$215,000 Price
Yanira Hernandez
Real Broker, LLC
(484) 562-6058
117 Total Sales
1 in Collingswood
$465,000 Price
We collect this data history from publicly available records. To have your information removed, we recommend requesting removal directly through your county’s website.
| Date | Buyer | Sale Price | Title Company |
|---|---|---|---|
| $341,000 | Your Hometown Title | ||
| $263,000 | -- |
We collect this data history from publicly available records. To have your information removed, we recommend requesting removal directly through your county’s website.
| Date | Status | Borrower | Loan Amount |
|---|---|---|---|
| Open | $399,674 | ||
| Closed | $329,619 |
We collect this data history from publicly available records. To have your information removed, we recommend requesting removal directly through your county’s website.
| Date | Event | Price | List to Sale | Price per Sq Ft |
|---|---|---|---|---|
| 08/10/2023 08/10/23 | Sold | $341,000 | +17.8% | $154 / Sq Ft |
| 06/25/2023 06/25/23 | Pending | -- | -- | -- |
| 06/19/2023 06/19/23 | For Sale | $289,555 | -- | $131 / Sq Ft |
We collect this data history from publicly available records. To have your information removed, we recommend requesting removal directly through your county’s website.
| Year | Tax Paid | Tax Assessment Tax Assessment Total Assessment is a certain percentage of the fair market value that is determined by local assessors to be the total taxable value of land and additions on the property. | Land | Improvement |
|---|---|---|---|---|
| 2026 | $10,383 | $430,000 | $75,000 | $355,000 |
| 2025 | $10,383 | $476,500 | $75,000 | $401,500 |
| 2024 | $7,548 | $220,200 | $55,300 | $164,900 |
| 2023 | $7,548 | $197,500 | $55,300 | $142,200 |
| 2022 | $7,466 | $197,500 | $55,300 | $142,200 |
| 2021 | $7,533 | $197,500 | $55,300 | $142,200 |
| 2020 | $7,489 | $197,500 | $55,300 | $142,200 |
| 2019 | $7,213 | $197,500 | $55,300 | $142,200 |
| 2018 | $7,175 | $197,500 | $55,300 | $142,200 |
| 2017 | $7,069 | $197,500 | $55,300 | $142,200 |
| 2016 | $6,936 | $197,500 | $55,300 | $142,200 |
| 2015 | $6,713 | $197,500 | $55,300 | $142,200 |
| 2014 | $6,595 | $197,500 | $55,300 | $142,200 |
Seller's Agent in 2023
Dorothy Miller
Keller Williams Realty - Cherry Hill
(215) 510-6036
76 Total Sales
Source: Bright MLS
MLS Number: NJCD2046742
APN: 16-00001-03-00004
Disclaimer: Certain information contained herein is derived from information provided by parties other than Homes.com. All information provided is deemed reliable, but is not guaranteed to be accurate and should be independently verified.
The data relating to real estate for sale on this website appears in part through the BRIGHT Internet Data Exchange program, a voluntary cooperative exchange of property listing data between licensed real estate brokerage firms, and is provided by BRIGHT through a licensing agreement.
Listing information is from various brokers who participate in the Bright MLS IDX program and not all listings may be visible on the site.
The property information being provided on or through the website is for the personal, non-commercial use of consumers and such information may not be used for any purpose other than to identify prospective properties consumers may be interested in purchasing.
Some properties which appear for sale on the website may no longer be available because they are for instance, under contract, sold or are no longer being offered for sale.
Property information displayed is deemed reliable but is not guaranteed.
Copyright 2026 Bright MLS, Inc.
Ask me questions while you tour the home.