
Kristina Scott
Umpqua Legacy Realty
(541) 250-3534
33 Total Sales
1 in Sutherlin
$350,000 Price
Estimated Value: $346,578 - $359,000
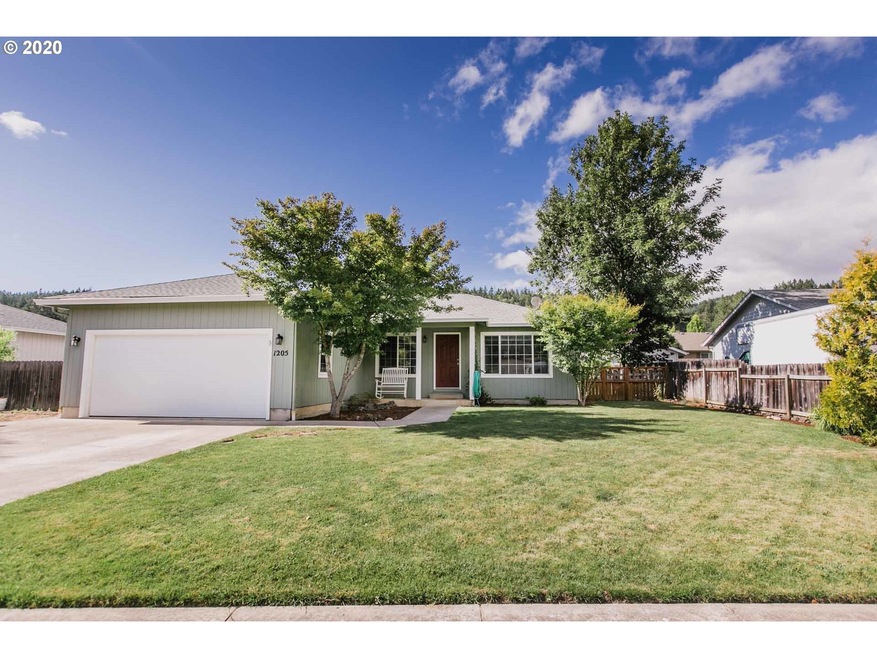
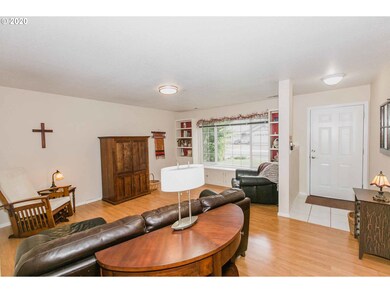
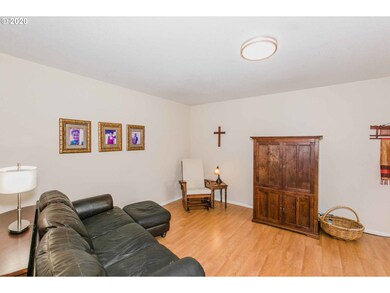
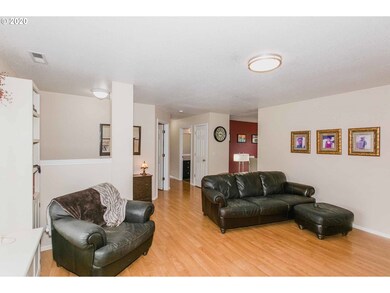

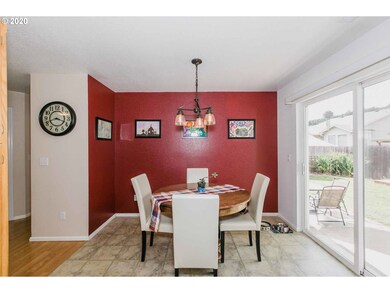
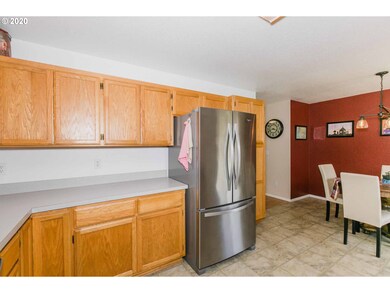
Adorable, single level home in a nice neighborhood. This home offers 3 bedrooms, 2 bathrooms, new stainless appliances, new lighting, new bathroom sinks & faucets, modern built-in window seat with book shelves in living room, gas forced-air heat, AC, concrete back patio, yard irrigation, fenced back yard, LARGE RV parking space, & storage shed with playhouse. Incredibly well-maintained home wit a great floor plan & completely move-in-ready. Call today for a private showing before it's gone!
Last Agent to Sell the Property
The Neil Company Real Estate License #201214490 Listed on: 07/01/2020
We collect this data history from publicly available records. To have your information removed, we recommend requesting removal directly through your county’s website.
Kristina Scott
Umpqua Legacy Realty
(541) 250-3534
33 Total Sales
1 in Sutherlin
$350,000 Price
Nick Shivers
eXp Realty, LLC
(971) 232-4415
1,261 Total Sales
2 in Sutherlin
$360,000 Price Range
Wyndee Konopaski
Keller Williams Southern Oregon-Umpqua Valley
(541) 802-5353
46 Total Sales
6 in Sutherlin
$249K - $530K Price Range
Colleen Rayburn
eXp Realty, LLC
(541) 982-3240
5 Total Sales
1 in Sutherlin
$145,000 Price
Rockwell Group
eXp Realty, LLC
(541) 500-0239
563 Total Sales
2 in Sutherlin
$210K - $725K Price Range
Christi Keating
Hybrid Real Estate
(458) 234-5922
30 Total Sales
1 in Sutherlin
$202,000 Price
We collect this data history from publicly available records. To have your information removed, we recommend requesting removal directly through your county’s website.
| Date | Buyer | Sale Price | Title Company |
|---|---|---|---|
| $247,000 | Western Title & Escrow |
We collect this data history from publicly available records. To have your information removed, we recommend requesting removal directly through your county’s website.
| Date | Status | Borrower | Loan Amount |
|---|---|---|---|
| Open | $50,000 | ||
| Open | Jones Jeffrey C | $242,525 |
We collect this data history from publicly available records. To have your information removed, we recommend requesting removal directly through your county’s website.
| Date | Event | Price | List to Sale | Price per Sq Ft |
|---|---|---|---|---|
| 08/31/2020 08/31/20 | Sold | $247,000 | -3.1% | $192 / Sq Ft |
| 07/05/2020 07/05/20 | Pending | -- | -- | -- |
| 07/01/2020 07/01/20 | For Sale | $255,000 | -- | $198 / Sq Ft |
We collect this data history from publicly available records. To have your information removed, we recommend requesting removal directly through your county’s website.
| Year | Tax Paid | Tax Assessment Tax Assessment Total Assessment is a certain percentage of the fair market value that is determined by local assessors to be the total taxable value of land and additions on the property. | Land | Improvement |
|---|---|---|---|---|
| 2025 | $2,507 | $202,538 | ||
| 2024 | $2,452 | $196,639 | ||
| 2023 | $2,382 | $190,912 | $0 | $0 |
| 2022 | $2,313 | $185,352 | $0 | $0 |
| 2021 | $2,247 | $179,954 | $0 | $0 |
| 2020 | $2,181 | $174,713 | $0 | $0 |
| 2019 | $2,118 | $169,625 | $0 | $0 |
| 2018 | $2,056 | $164,685 | $0 | $0 |
| 2017 | $2,102 | $159,889 | $0 | $0 |
| 2016 | $2,041 | $155,233 | $0 | $0 |
| 2015 | $1,977 | $150,712 | $0 | $0 |
| 2014 | $1,933 | $146,623 | $0 | $0 |
| 2013 | -- | $142,353 | $0 | $0 |
Seller's Agent in 2020
Jacob Gilman
The Neil Company Real Estate
(541) 580-1494
165 Total Sales
Buyer's Agent in 2020
Tammi Ellison
eXp Realty, LLC
(541) 680-2030
194 Total Sales
Source: Regional Multiple Listing Service (RMLS)
MLS Number: 20506750
APN: R60279
Disclaimer: Certain information contained herein is derived from information provided by parties other than Homes.com. All information provided is deemed reliable, but is not guaranteed to be accurate and should be independently verified.
The content relating to real estate for sale on this web site comes in part from the IDX program of the RMLS™ of Portland, Oregon. Real estate listings held by brokerage firms other than Ten-X are marked with the RMLS™ logo, and detailed information about these properties includes the names of the listing brokers. Listing content is copyright © 2026 RMLS™, Portland, Oregon. Some properties which appear for sale on this web site may subsequently have sold or may no longer be available. All information provided is deemed reliable but is not guaranteed and should be independently verified.
Ask me questions while you tour the home.