
Jenny Lopez
Lopez Realtors
(571) 253-7094
77 Total Sales
1 in Front Royal
$365,000 Price
Estimated Value: $395,000 - $422,000
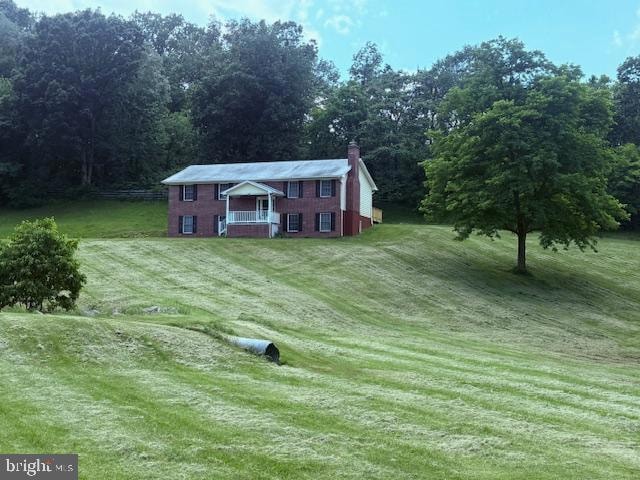
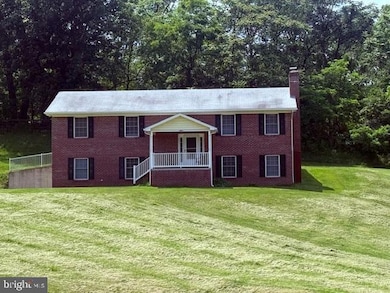
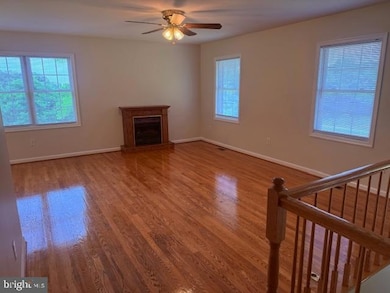
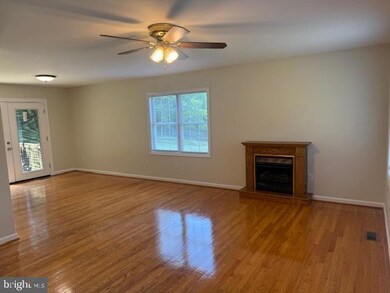
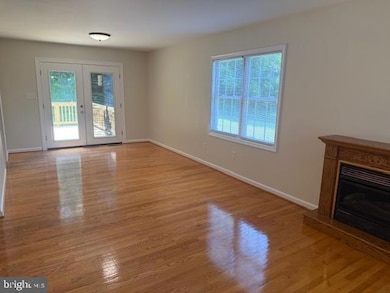
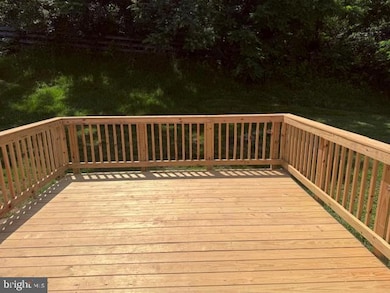
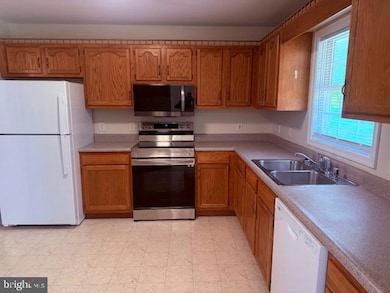
A little slice of heaven with breathtaking views that go for miles! Close to everything but offering privacy and tranquility. This beautiful well-maintained home is ready for its next occupants! As you enter the front porch you will see an amazing panoramic view of nature at its finest and off in the distance the lovely Blue Ridge Mountains. The gleaming hardwood floors are so inviting and offer so much class to this lovely home. The main level is up just a half flight of stairs but is ground level in the rear of the home with easy access to the everything on this level. Here you will find an oversized family room with plenty of natural light filtering in from the ample windows on multiple sides of the home and a cozy propane fireplace. A large dining area is adjacent to the family room and leads directly to the brand-new large deck with absolutely fabulous views. This deck is perfect for entertaining, relaxing and enjoying the sunset or sunrise. It also leads to a driveway that is found at the rear of the home, allowing for easy access. The kitchen is very nicely appointed with a brand-new stove and microwave and newer refrigerator and dishwasher. An extra storage cabinet sits in the kitchen but allows space for a small breakfast nook if desired. Down the hallway you will find bedroom number two and bedroom number three, both with new LVP flooring, ceiling fans and large closet spaces. There is also a hall bathroom on this level with a full bathtub and shower. The primary bedroom suite also has new LVP flooring, a ceiling fan, large closet and private bathroom. All the bedrooms have plenty of natural light from the wonderful window lines found in each room. As you enter the lower level, which is partially above ground, you will find a very large recreation room with a wood burning fireplace, lots of natural light and two ceiling fans. A very large laundry room is also on this level with extra storage. There are two closets in the hallway entrance to the garage and also a half bath. The side loading two car garage has extra storage and garage door openers. Located on over two acres, you will find plenty of space to roam and play.
Last Agent to Rent the Property
(703) 659-1109 workwithremax@gmail.com RE/MAX Real Estate Connections License #0225041378 Listed on: 06/13/2025
Last Renter's Agent
(540) 551-3574 jen.realestate@yahoo.com Realty One Group Key Properties License #0225269334
Jenny Lopez
Lopez Realtors
(571) 253-7094
77 Total Sales
1 in Front Royal
$365,000 Price
Crystal Sheehan
Keller Williams Realty
(540) 792-3642
61 Total Sales
1 in Front Royal
$869,700 Price
James Bartolozzi
RE/MAX Gateway
(571) 568-8527
101 Total Sales
5 in Front Royal
$220K - $560K Price Range
Jennifer Donaldson
Real Broker, LLC
(540) 701-4358
150 Total Sales
1 in Front Royal
$420,000 Price
Rachel Shepherd
Pearson Smith Realty LLC
(202) 875-6349
70 Total Sales
1 in Front Royal
$520,000 Price
Roberto Olivo
Pearson Smith Realty LLC
(240) 348-6288
48 Total Sales
1 in Front Royal
$300,000 Price
We collect this data history from publicly available records. To have your information removed, we recommend requesting removal directly through your county’s website.
| Date | Event | Price | List to Sale | Price per Sq Ft |
|---|---|---|---|---|
| 08/15/2025 08/15/25 | Rented | $2,695 | 0.0% | -- |
| 06/13/2025 06/13/25 | For Rent | $2,695 | -- | -- |
We collect this data history from publicly available records. To have your information removed, we recommend requesting removal directly through your county’s website.
| Year | Tax Paid | Tax Assessment Tax Assessment Total Assessment is a certain percentage of the fair market value that is determined by local assessors to be the total taxable value of land and additions on the property. | Land | Improvement |
|---|---|---|---|---|
| 2026 | $2,298 | $403,900 | $74,000 | $329,900 |
| 2025 | $1,935 | $403,900 | $74,000 | $329,900 |
| 2024 | $1,783 | $336,500 | $69,300 | $267,200 |
| 2023 | $1,649 | $336,500 | $69,300 | $267,200 |
| 2022 | $1,539 | $234,900 | $61,800 | $173,100 |
| 2021 | $305 | $234,900 | $61,800 | $173,100 |
| 2020 | $1,539 | $234,900 | $61,800 | $173,100 |
| 2019 | $1,539 | $234,900 | $61,800 | $173,100 |
| 2018 | $1,407 | $213,200 | $61,800 | $151,400 |
| 2017 | $1,386 | $213,200 | $61,800 | $151,400 |
| 2016 | $1,322 | $213,200 | $61,800 | $151,400 |
| 2015 | -- | $213,200 | $61,800 | $151,400 |
| 2014 | -- | $222,500 | $61,800 | $160,700 |
Landlord's Agent in 2025
Shannon Lauren-Connor
RE/MAX
(703) 282-7583
26 Total Sales
Tenant's Agent in 2025
Jenn Brill
Realty One Group Key Properties
(540) 671-9006
4 Total Sales
Source: Bright MLS
MLS Number: VAWR2011480
APN: 20A174-2
Disclaimer: Certain information contained herein is derived from information provided by parties other than Homes.com. All information provided is deemed reliable, but is not guaranteed to be accurate and should be independently verified.
The data relating to real estate for sale on this website appears in part through the BRIGHT Internet Data Exchange program, a voluntary cooperative exchange of property listing data between licensed real estate brokerage firms, and is provided by BRIGHT through a licensing agreement.
Listing information is from various brokers who participate in the Bright MLS IDX program and not all listings may be visible on the site.
The property information being provided on or through the website is for the personal, non-commercial use of consumers and such information may not be used for any purpose other than to identify prospective properties consumers may be interested in purchasing.
Some properties which appear for sale on the website may no longer be available because they are for instance, under contract, sold or are no longer being offered for sale.
Property information displayed is deemed reliable but is not guaranteed.
Copyright 2026 Bright MLS, Inc.
Ask me questions while you tour the home.