NOT LISTED FOR SALE

1205 Fallingwater Ln Sumter, SC 29154

Estimated Value: $321,000 - $353,000

4 Beds
4.5 Baths
2,553 Sq Ft
$132/Sq Ft Est. Value

Sale Details

Date Sold: November 6, 2025

Last sale price $338,500 $133 Per Sq Ft

Current estimated payment $2,157 / mo

2 Days on Market

Highlights

  • Bridge View
  • Great Room
  • Workshop
  • Ranch Style House
  • Covered Patio or Porch
  • Separate Outdoor Workshop

About This Home

As of November 2025

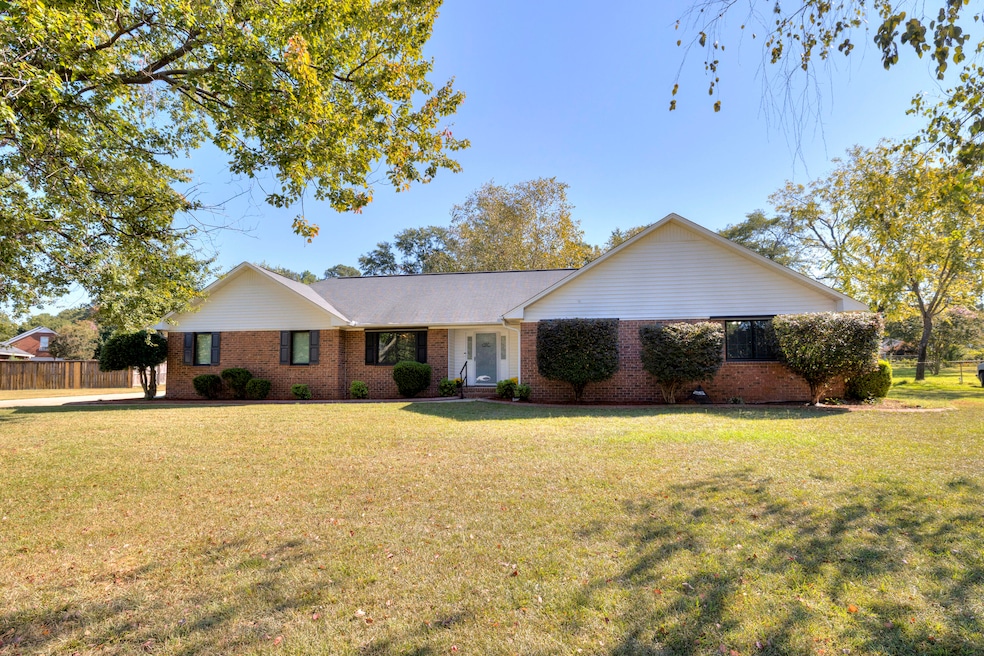
Backyard oasis, Guest House, and additional storage! What are you waiting for! Come see this well-maintained property on over 3/4-acre corner lot. From the expansive Great Room featuring custom tile with electric fireplace, to the backyard pergola, you'll enjoy this 3-bedroom 2.5 bath home. To the custom wall cabinetry with a built-in seating bench embracing the arched back windows, this home is a dream. The kitchen boasts granite countertops & dual custom wall cabinetry. The 2 full bathrooms both have been recently upgraded to include new vanities, lighting and mirrors. Both are stunning and elegant in design. The backyard will be your haven, from the large sitting patio to the pergola patio, rock pathway, artificial grass, and mature trees, you'll enjoy the many features. A 12x24 shed offers storage, hobby, and opportunity. A detached one car garage/workshop offers an additional full-size 1 bedroom, 2 bath, Guest House with a full kitchen and living area. The Homeowner has permission from HOA to rent this space. HOA fee includes entrance and common areas. Irrigation system and large 12 X 24 Storage Building.

Last Agent to Sell the Property

Lisa Davis

Debbie Fisher Hometown Realty LLC License #121015 Listed on: 09/19/2025
Debbie Fisher Hometown Realty LLC

Last Buyer's Agent

Tammy Jackson

Brand Name Real Estate License #54705

Brand Name Real Estate

Home Details

Home Type

  • Single Family

Year Built

  • Built in 1999

Lot Details

  • 33,977 Sq Ft Lot
  • Chain Link Fence
  • Landscaped

HOA Fees

  • $8 Monthly HOA Fees

Parking

  • 3 Car Garage

Property Views

  • Bridge
  • Neighborhood

Home Design

  • Ranch Style House
  • Brick Exterior Construction
  • Slab Foundation
  • Shingle Roof

Interior Spaces

  • 2,553 Sq Ft Home
  • Ceiling Fan
  • Electric Fireplace
  • Blinds
  • Entrance Foyer
  • Great Room
  • Dining Room
  • Workshop
  • Storage
  • Washer and Electric Dryer Hookup

Kitchen

  • Eat-In Kitchen
  • Oven
  • Range
  • Recirculated Exhaust Fan
  • Dishwasher
  • Disposal

Flooring

  • Carpet
  • Luxury Vinyl Tile

Bedrooms and Bathrooms

  • 4 Bedrooms
  • Walk-In Closet
  • Double Vanity

Home Security

  • Home Security System
  • Fire and Smoke Detector

Accessible Home Design

  • No Interior Steps

Outdoor Features

  • Courtyard
  • Covered Patio or Porch
  • Separate Outdoor Workshop
  • Shed
  • Stoop

Schools

  • Wilder Elementary School
  • Bates Middle School
  • Sumter High School

Utilities

  • Central Air
  • Heat Pump System
  • Septic Tank
  • Cable TV Available

Community Details

  • Meadowcroft Homeowners Association
  • Meadowcroft Subdivision

Listing and Financial Details

  • Auction
  • Assessor Parcel Number 1821304022

Home Details

Home Type

Single Family

Year Built

Built in 1999

Lot Details

0.78 Acres

HOA Fees

$8 per month

Parking

3

Listing Details

  • Directions: McCrays Mill onto Meadowcroft, Left onto Fallingwater
  • Prop. Type: Residential
  • Year Built: 1999
  • Property Sub Type: Single Family Residence
  • Lot Size Acres: 0.78
  • Road Surface Type: Paved
  • Subdivision Name: Meadowcroft
  • Architectural Style: Ranch
  • Carport Y N: No
  • Garage Yn: Yes
  • Unit Levels: One
  • New Construction: No
  • Green Power: Solar
  • Structure Type: House
  • General Property Information: New Construction YN: No
  • General Property Information: Living Area: 2553.0
  • General Property Information: Lot Size Acres: 0.78
  • General Property Information: Association YN: Yes
  • General Property Information: Accessibility Features YN: No
  • General Property Information: Association Fee: 100.0
  • General Property Information: Association Fee Frequency: Annually
  • General Property Information: Water Body Access YN: No
  • General Property Information: Basement YN: No
  • General Property Information: Fireplace YN: Yes
  • General Property Information: Auction YN: No
  • Appliances: Dishwasher: Yes
  • Appliances: Oven: Yes
  • Appliances: Range: Yes
  • Cooling: Ceiling Fan(s): Yes
  • Cooling: Central Air: Yes
  • Foundation Details: Slab: Yes
  • Lot Features: Landscaped: Yes
  • Special Listing Conditions: Deeded: Yes
  • View: Downtown: Yes
  • Appliances: Disposal: Yes
  • Appliances: Exhaust Fan: Yes
  • Architectural Style: Ranch: Yes
  • Construction Materials: Brick: Yes
  • Other Structures: Shed(s): Yes
  • Structure Type: House: Yes
  • Levels: One: Yes
  • Sewer: Septic Tank: Yes
  • Other Structures: Workshop: Yes
  • Outdoor Living Spaces Features: Covered Patio: Yes
  • General Property Information: Association Name: Meadowcroft Homeowners Association
  • General Property Information: Senior Community YN: No
  • Outdoor Living Spaces Features: Stoop: Yes
  • Room Types: Great Room: Yes
  • Security Features: Smoke Detector(s): Yes
  • Fencing: Chain Link: Yes
  • Fireplace Features: Electric: Yes
  • View: Neighborhood: Yes
  • Special Features: None

Interior Features

  • Appliances: Dishwasher, Disposal, Exhaust Fan, Oven, Range, Refrigerator
  • Interior Amenities: Eat-in Kitchen
  • Flooring: Carpet, Luxury Vinyl
  • Basement YN: No
  • Full Bathrooms: 4
  • Half Bathrooms: 1
  • Total Bedrooms: 4
  • Fireplace Features: Electric
  • Fireplace: Yes
  • Living Area: 2553.0
  • Window Features: Blinds
  • Flooring: Carpet: Yes
  • Flooring: Luxury Vinyl: Yes
  • Interior Features: Eat-in Kitchen: Yes
  • Laundry Features: Electric Dryer Hookup: Yes
  • Laundry Features: Washer Hookup: Yes
  • Window Features: Blinds: Yes
  • Room Types: Dining Room: Yes
  • Interior Features: Double Vanity: Yes
  • Interior Features: Walk-In Closet(s): Yes
  • Interior Features: Entrance Foyer: Yes
  • Interior Features: No Interior Steps: Yes
  • Interior Features: Storage: Yes

Exterior Features

  • Roof: Shingle
  • Fencing: Chain Link, Other
  • Lot Features: Landscaped, Sprinklers In Front, Sprinklers In Rear
  • View: Town
  • Construction Type: Brick
  • Foundation Details: Slab
  • Other Structures: Shed(s), Workshop, Other
  • Patio And Porch Features: Covered Patio, Side Patio, Stoop
  • Roof: Shingle: Yes
  • Exterior Features: Solar Panels: Yes
  • Exterior Features: Storage: Yes

Garage/Parking

  • Attached Garage: No
  • Garage Spaces: 3.0
  • Parking Features: Attached Garage, Detached Garage
  • Total Parking Spaces: 3.0
  • General Property Information: Garage YN: Yes
  • General Property Information: Garage Spaces: 3.0
  • General Property Information: Carport YN: No
  • Parking Features: Detached Garage: Yes
  • General Property Information: Parking Total: 3.0
  • Parking Features: Attached Garage: Yes

Utilities

  • Heating: Electric, Heat Pump
  • Sewer: Septic Tank
  • Utilities: Cable Available, Electricity Available, Water Available
  • Laundry Features: Electric Dryer Hookup, Washer Hookup
  • Security: Security System, Smoke Detector(s)
  • Cooling: Ceiling Fan(s), Central Air
  • Cooling Y N: Yes
  • Heating Yn: Yes
  • Water Source: Public
  • Heating: Electric: Yes
  • Heating: Heat Pump: Yes
  • Utilities: Electricity Available: Yes
  • Utilities: Cable Available: Yes
  • Water Source: Public: Yes

Condo/Co-op/Association

  • Community Features: Sidewalks
  • Senior Community: No
  • Association Fee: 100.0
  • Association Fee Frequency: Annually
  • Association Name: Meadowcroft Homeowners Association
  • Association: Yes

Fee Information

  • Association Fee Includes: Other

Schools

  • Elementary School: Wilder
  • High School: Sumter
  • Middle Or Junior School: Bates

Lot Info

  • Lot Size Sq Ft: 33976.8
  • Parcel #: 1821304022

Range of Values:

--
Value Increase
--
Percent Increase
--
Adjusted for Inflation
Collateral Analytics

Collateral Analytics Collateral Analytics AVMs (Automated Valuation Model) employ a number of statistical approaches combined with neighborhood-specific comparable selection guarantees the most up-to-date and precise valuations.

Not Available

Collateral Analytics does not have data for the current month. Please view the chart for historical values.

ICE

ICE Mortgage Technology ICE Mortgage Technology’s AVM (Automated Valuation Model) is a state-of-the-art online residential property valuation tool that provides a quick and accurate estimate of the value of almost any home in the U.S.

Not Available

ICE Mortgage Technology does not have data for the current month. Please view the chart for historical values.

First American

First American First American Data & Analytics’ next-generation AVM combines unrivaled data assets with a blended ensemble of valuation models to produce highly accurate, reliable valuations you can trust.

Not Available

First American does not have data for the current month. Please view the chart for historical values.

Quantarium

Quantarium Quantarium’s valuation service, repeatedly proven the industry’s most accurate and comprehensive, is supercharged with a self-learning and auto-tuning AI engine that continually becomes smarter and more accurate as it processes daily inputs from the industry’s leading RE data lake.

Not Available

Quantarium does not have data for the current month. Please view the chart for historical values.

Average Value
Not Available
List Price
Sold Price
Create a Home Valuation Report for This Property
The Home Valuation Report is an in-depth analysis detailing your home's value as well as a comparison with similar homes in the area

Property History

We collect this data history from publicly available records. To have your information removed, we recommend requesting removal directly through your county’s website.

Date Event Price List to Sale Price per Sq Ft
11/06/2025 11/06/25 Sold $338,500 +2.6% $133 / Sq Ft
09/21/2025 09/21/25 Pending -- -- --
09/19/2025 09/19/25 For Sale $329,900 -- $129 / Sq Ft
Source: Sumter Board of REALTORS®

Agents Affiliated with this Home

  • Section Image
  • Section Image
See All Agents

Map

Source: Sumter Board of REALTORS®

MLS Number: 200590

Sumter Board of REALTORS®

APN: 182-13-04-022

Your Personal Tour Guide

Ask me questions while you tour the home.