NOT LISTED FOR SALE

1205 Farrell Ave Unit 4 Cherry Hill, NJ 08002

Cherry Hill Area
2 Beds
1 Bath
784 Sq Ft
1,950 Sq Ft Lot

Sale Details

Date Sold: December 22, 2023

Last sale price $109,000 $139 Per Sq Ft

56 Days on Market

Highlights

  • New Construction
  • Corner Lot
  • No HOA
  • Open Floorplan
  • Furnished
  • Upgraded Countertops

About This Home

As of December 2023

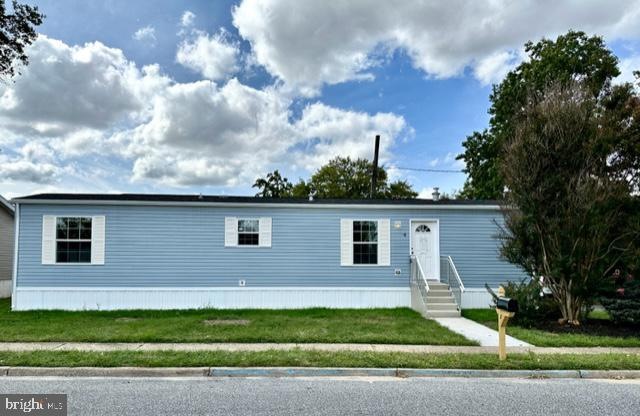
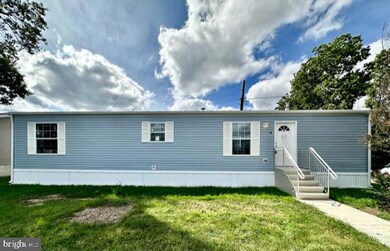
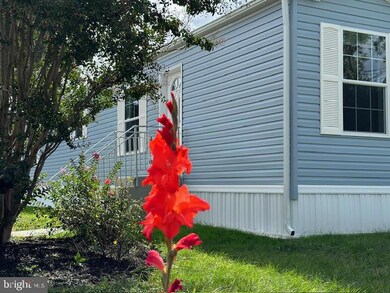
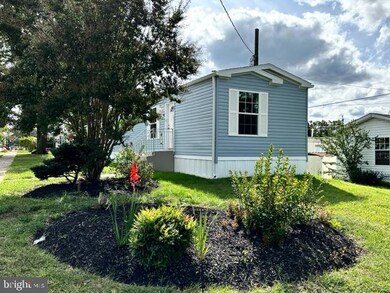
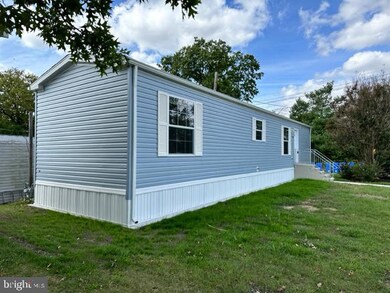
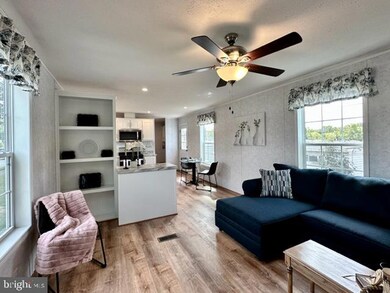
NEW CONSTRUCTION HOME! Walk into this brand new single wide mobile home features a 2 bedroom with a large stand-up shower bathroom. The gourmet kitchen highlights a large farmhouse sink, stainless steel refrigerator, dishwasher, microwave with a full-size gas oven. Included is a new gas heater with central AC unit and washer/dryer hook-up for your convenience. All furniture is available for purchase if desired. Experience custom craftsmanship both inside and out ?— this home boasts a breakfast nook with open living space and weather-resistant exterior siding and a shingled roof all situated on a large professionally landscaped corner lot. Conveniently located near major highways providing a quick commute to Philly, restaurants, shopping, coffee shops and other local amenities, this home keeps you connected while getting away from it all. Schedule your appointment today to see this luxurious home!!

Last Agent to Sell the Property

Jill Santandrea

(856) 694-8795 office@exitrealtydefined.com EXIT Realty Defined License #1327694 Listed on: 09/24/2023

Last Buyer's Agent

Fay Smith

(856) 428-2600 nadine.grassi@foxroach.com BHHS Fox & Roach - Haddonfield License #7868007

BHHS Fox & Roach - Haddonfield
Create a Home Valuation Report for This Property
The Home Valuation Report is an in-depth analysis detailing your home's value as well as a comparison with similar homes in the area

Property Details

Home Type

  • Manufactured Home

Year Built

  • Built in 2023 | New Construction

Lot Details

  • 1,950 Sq Ft Lot
  • Landscaped
  • Corner Lot
  • Back, Front, and Side Yard
  • Land Lease expires in 99 years
  • Ground Rent
  • Property is in excellent condition

Home Design

  • Pillar, Post or Pier Foundation
  • Slab Foundation
  • Shingle Roof
  • Vinyl Siding

Interior Spaces

  • 784 Sq Ft Home
  • Property has 1 Level
  • Open Floorplan
  • Furnished
  • Ceiling Fan
  • Recessed Lighting
  • Double Hung Windows
  • Window Screens
  • Combination Kitchen and Dining Room

Kitchen

  • Eat-In Kitchen
  • Gas Oven or Range
  • Built-In Range
  • Built-In Microwave
  • Ice Maker
  • Dishwasher
  • Stainless Steel Appliances
  • Upgraded Countertops

Flooring

  • Carpet
  • Laminate

Bedrooms and Bathrooms

  • 2 Main Level Bedrooms
  • 1 Full Bathroom
  • Walk-in Shower

Laundry

  • Laundry on main level
  • Washer and Dryer Hookup

Parking

  • On-Street Parking
  • Parking Fee

Accessible Home Design

  • More Than Two Accessible Exits
  • Level Entry For Accessibility

Eco-Friendly Details

  • Energy-Efficient Appliances
  • Energy-Efficient Windows with Low Emissivity

Outdoor Features

  • Exterior Lighting

Mobile Home

  • Mobile Home Model is Northwood SW
  • Mobile Home is 14 x 56 Feet
  • Manufactured Home

Utilities

  • Forced Air Heating and Cooling System
  • Heating System Uses Natural Gas
  • Vented Exhaust Fan
  • 100 Amp Service
  • Electric Water Heater
  • Phone Available
  • Cable TV Available

Community Details

Overview

  • No Home Owners Association
  • Property Manager

Pet Policy

  • Limit on the number of pets
  • Pet Size Limit
  • Dogs and Cats Allowed
  • Breed Restrictions

Property Details

Home Type

Manufactured Home

Year Built

Built in 2023 | New Construction

Lot Details

1,950 Sq Ft Lot

Listing Details

  • Property Type: Residential
  • Structure Type: Manufactured
  • Architectural Style: Modular/Pre-Fabricated
  • Accessibility Features: 2+ Access Exits, Level Entry - Main
  • Ownership: Land Lease
  • Exclusions: Free & Clear of Personal Property.
  • Inclusions: Fridge, Oven, Dishwasher, Microwave
  • New Construction: Yes
  • Story List: Main
  • Expected On Market: 2023-09-25
  • Federal Flood Zone: No
  • Year Built: 2023
  • Automatically Close On Close Date: No
  • Special Features: 4098
  • Property Sub Type: MobileManufactured
  • Stories: 0

Interior Features

  • Appliances: Built-In Microwave, Built-In Range, Exhaust Fan, Icemaker, Oven/Range - Gas, Refrigerator, Energy Efficient Appliances, Dishwasher, Stainless Steel Appliances, Washer/Dryer Hookups Only
  • Flooring Type: Carpet, Laminate Plank
  • Interior Amenities: Combination Kitchen/Dining, Stall Shower, Window Treatments, Carpet, Ceiling Fan(s), Floor Plan - Open, Kitchen - Eat-In, Recessed Lighting, Upgraded Countertops
  • Window Features: Double Hung, Energy Efficient, Low-E, Screens
  • Foundation Details: Pillar/Post/Pier, Slab
  • Levels Count: 1
  • Basement: No
  • Laundry Type: Main Floor, Hookup
  • Total Sq Ft: 784
  • Living Area Sq Ft: 784
  • Price Per Sq Ft: 139.03
  • Above Grade Finished Sq Ft: 784
  • Above Grade Finished Area Units: Square Feet

Beds/Baths

  • Bedrooms: 2
  • Main Level Bedrooms: 2
  • Total Bathrooms: 1
  • Full Bathrooms: 1
  • Main Level Bathrooms: 1.00
  • Main Level Full Bathrooms: 1

Exterior Features

  • Other Structures: Above Grade
  • Construction Materials: Vinyl Siding
  • Construction Completed: Yes
  • Exterior Features: Street Lights, Exterior Lighting
  • Park Name: FARRELL PLACE
  • Roof: Shingle
  • Water Access: No
  • Waterfront: No
  • Water Oriented: No
  • Pool: No Pool
  • Tidal Water: No
  • Water View: No

Garage/Parking

  • Garage: No
  • Parking Features: Parking Fee
  • Type Of Parking: On Street

Utilities

  • Central Air Conditioning: Yes
  • Cooling Fuel: Electric
  • Cooling Type: Central A/C
  • Electric Service: 100 Amp Service
  • Heating Fuel: Natural Gas
  • Heating Type: Forced Air
  • Heating: Yes
  • Hot Water: Electric
  • Sewer/Septic System: Public Sewer
  • Utilities: Phone Available, Cable Tv Available
  • Water Source: Public
  • Internet Services: Cable, Satellite

Condo/Co-op/Association

  • Condo Co-Op Association: No
  • HOA: No
  • Senior Community: No
  • Association Recreation Fee: No

Schools

  • School District Source: Listing Agent

Lot Info

  • Land Lease Amt Freq: Monthly
  • Land Lease Years Remaining: 99
  • Lot Features: Corner, Front Yard, Landscaping, Rear Yard, Sideyard(s)
  • Lot Size Acres: 0.04
  • Lot Size Units: Square Feet
  • Lot Sq Ft: 1950.00
  • Property Condition: Excellent
  • Zoning: RESIDENTIAL

Rental Info

  • Furnished: Yes
  • Ground Rent Exists: Yes
  • Lease Considered: No
  • Pets: Breed Restrictions, Number Limit, Dogs Ok, Cats Ok, Size/Weight Restriction
  • Pets Allowed: Yes
  • Vacation Rental: No
  • Property Manager: Yes

Multi Family

  • Income Expense List: Annual Ground Rent

Tax Info

  • Assessor Parcel Number: NO TAX RECORD
  • Tax Year: 2023

MLS Schools

  • School District Name: CHERRY HILL TOWNSHIP PUBLIC SCHOOLS

Home Values in the Area

Source: Public Records

Average Home Value in this Area


Source: Public Records

Agents Specializing in Cherry Hill, NJ

See All Agents

Property History

We collect this data history from publicly available records. To have your information removed, we recommend requesting removal directly through your county’s website.

Date Event Price List to Sale Price per Sq Ft
12/22/2023 12/22/23 Sold $109,000 0.0% $139 / Sq Ft
11/19/2023 11/19/23 Pending -- -- --
09/24/2023 09/24/23 For Sale $109,000 -- $139 / Sq Ft
Source: Bright MLS

Agents Affiliated with this Home

  • Section Image
  • Section Image
See All Agents

Map

Source: Bright MLS

MLS Number: NJCD2055178

Bright MLS
Your Personal Tour Guide

Ask me questions while you tour the home.