NOT LISTED FOR SALE

1205 Hickory Hollow Ln O Fallon, MO 63366

O'Fallon Area

Estimated Value: $607,000 - $743,000

4 Beds
3.5 Baths
4,216 Sq Ft
$161/Sq Ft Est. Value

Sale Details

Date Sold: October 7, 2022

Current estimated payment $4,150 / mo

45 Days on Market

Highlights

  • Wine Cellar
  • Primary Bedroom Suite
  • Covered Deck
  • Ostmann Elementary School Rated A
  • Atrium Room
  • Contemporary Architecture

About This Home

As of October 2022

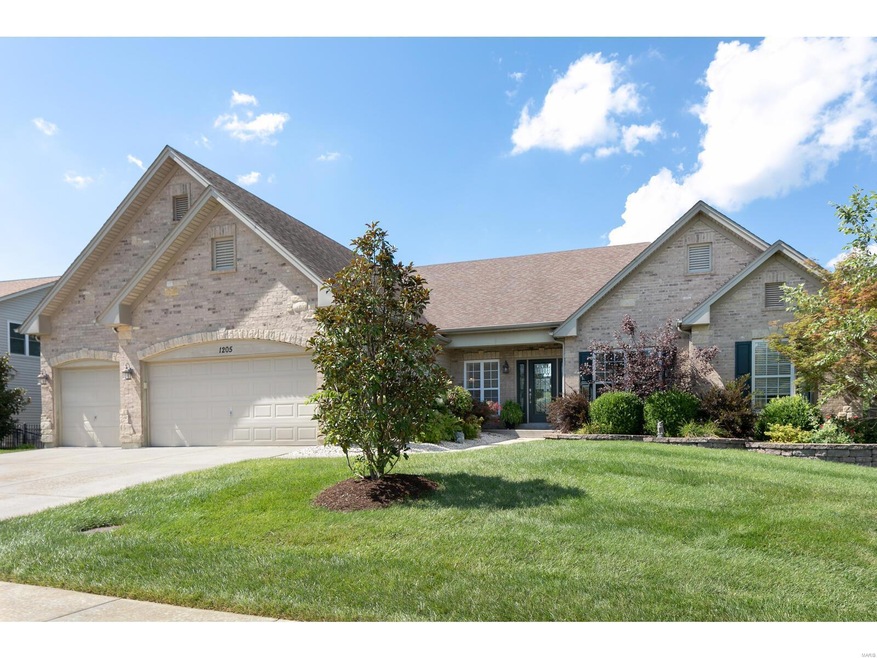
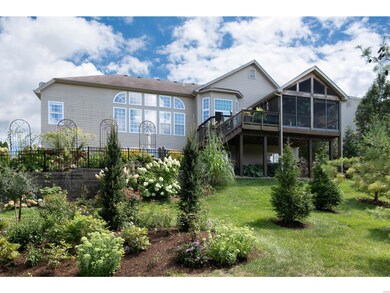
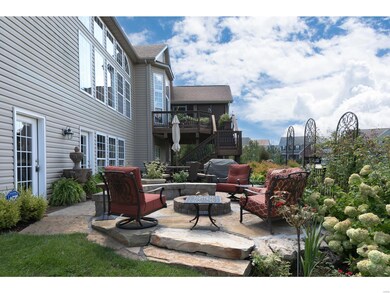
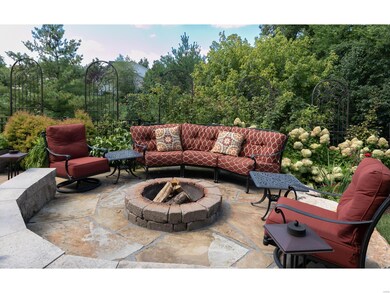
Check out this red-hot listing in this red-hot area. A sensational Atrium Ranch with over 4200 finished sq/ft and loaded with upgrades. Walk around outside and enjoy the private, professionally landscaped and irrigated backyard sanctuary complete with bubbling rock and firepit. From the inside, you are welcomed by soaring ceilings, massive fireplace, porcelain tile and hardwood floors. From the Master Bedroom you walk through the French doors into the screened in porch with IPA Brazilian Hardwood Decking under your feet. All of the bathrooms have been remodeled and finished with high quality materials and fixtures. And if that isn't enough, the walk-out basement is an entertainers dream complete with a walk in Wine Cellar off the bar. The basement also features a rec room, 1-2 additional bedrooms, full bath and walk-out to flagstone patio. There is plenty of room for storage or expansion. Great potential for in-law quarters. UPDATED, UPGRADED AND BETTER THAN NEW CONSTRUCTION!

Last Agent to Sell the Property

Eric Vaughan

Trademark Real Estate, Inc License #2014010619 Listed on: 08/20/2022

Last Buyer's Agent

Merle Schneider

Merle SCHNEIDER Real Estate License #1999029554

Home Details

Home Type

  • Single Family

Year Built

  • Built in 2003

Lot Details

  • 13,504 Sq Ft Lot
  • Lot Dimensions are 95x130x120x123
  • Backs To Open Common Area
  • Fenced
  • Backs to Trees or Woods

Parking

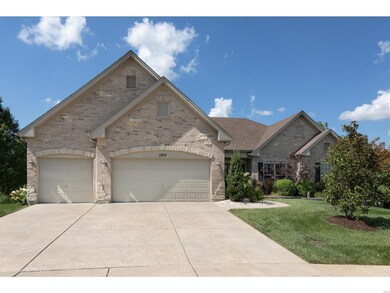
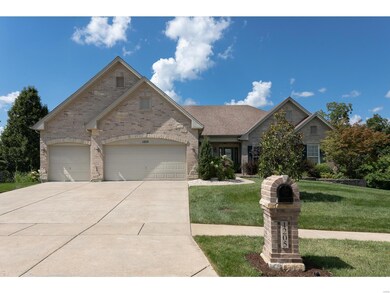
  • 3 Car Attached Garage
  • Garage Door Opener

Home Design

  • Contemporary Architecture

  • Brick or Stone Veneer Front Elevation
  • Vinyl Siding

Interior Spaces

  • 1-Story Property
  • Wet Bar
  • Coffered Ceiling
  • Ceiling height between 10 to 12 feet
  • Gas Fireplace
  • French Doors
  • Six Panel Doors
  • Entrance Foyer
  • Wine Cellar
  • Great Room with Fireplace
  • Formal Dining Room
  • Den
  • Atrium Room
  • Screened Porch
  • Laundry on main level

Kitchen

  • Eat-In Kitchen
  • Range
  • Microwave
  • Dishwasher
  • Disposal

Bedrooms and Bathrooms

  • Primary Bedroom Suite
  • Split Bedroom Floorplan
  • Primary Bathroom is a Full Bathroom
  • In-Law or Guest Suite
  • Dual Vanity Sinks in Primary Bathroom

Partially Finished Basement

  • Walk-Out Basement
  • 9 Foot Basement Ceiling Height
  • Finished Basement Bathroom

Outdoor Features

  • Covered Deck
  • Patio

Schools

  • Ostmann Elem. Elementary School
  • Ft. Zumwalt West Middle School
  • Ft. Zumwalt West High School

Utilities

  • Forced Air Heating and Cooling System
  • Heating System Uses Gas
  • Gas Water Heater

Community Details

  • Recreational Area

Listing and Financial Details

  • Assessor Parcel Number 2-0067-9273-00-0198.0000000

Home Details

Home Type

Single Family

Year Built

Built in 2003

Lot Details

0.31 Acres

Parking

3

Listing Details

  • Property Type: Residential
  • Style: 1 Story
  • Style Description: Atrium
  • Cross Street: Feise Rd
  • Municipality Township: O'Fallon
  • Special Areas: Den/Office, Entry Foyer, Main Floor Laundry, Wine Cellar
  • Age: 19
  • Ownership: Private
  • Year Built: 2003
  • Special Features: None
  • Property Sub Type: Detached
  • Stories: 1

Interior Features

  • Basement: 9 ft + pour, Bathroom in LL, Partially Finished, Rec/Family Area, Walk-Out
  • Bedroom Types: Divided Bdr Flr Plan, In-Law Quarters, Master Bdr. Suite
  • Dining Room: Separate Dining
  • Fireplace Location: Great Room
  • Fireplace Type: Gas
  • Interior Amenities: Coffered Ceilings, 10 foot ceilings, Wetbar, Some Wood Floors
  • Kitchen: Eat-In Kitchen
  • Lower Level Bedrooms: 1
  • Lower Full Bathrooms: 1
  • Main Level Bedrooms: 3
  • Main Full Bathrooms: 2
  • Main Half Bathrooms: 1
  • Master Bed.: Double Sink, Full Bath
  • Misc Features: Deck, Deck-Covered, Patio, Porch-Screened
  • Total Living Area: 4216.00
  • Windows/Doors: 6 Panel Door(s), French Door(s)
  • Appliances: Dishwasher, Disposal, Microwave, Range, Refrigerator
  • Bathrooms: 4.00
  • Bedrooms: 4.00
  • Square Footage: 2600
  • Square Footage Below Grade: 2582
  • Total Full Baths: 3
  • Total Half Baths: 1
  • Number Fireplaces: 1

Exterior Features

  • Architecture: Contemporary
  • Construction: Brk/Stn Veneer Frnt, Vinyl Siding

Garage/Parking

  • Garage Spaces: 3
  • Parking: Attached Garage, Garage Door Opener

Utilities

  • Sewer: Public
  • Water: Public
  • Water Heater: Gas
  • Cooling: Central-Electric
  • Heating: Forced Air

Schools

  • Elementary School: Ostmann Elem.
  • Junior High School: Ft. Zumwalt West Middle
  • School District: Ft. Zumwalt R-II
  • Senior High School: Ft. Zumwalt West High

Lot Info

  • Lot Description: Backs to Comm. Grnd, Backs to Trees/Woods, Fencing, Sidewalks, Streetlights
  • Lot Dimensions: 95x130x120x123
  • Lot Sq Ft: 13504
  • Acres: 0.3100

Tax Info

  • Taxes Paid: 5985
  • Taxes Paid Year: 2021
  • Assessor Parcel Number: 2-0067-9273-00-0198.0000000

Ownership History

We collect this data history from publicly available records. To have your information removed, we recommend requesting removal directly through your county’s website.

Date Name Owned For Owner Type

Purchase Details

Listed on
Aug 20, 2022
Closed on
Oct 7, 2022
Sold by
Bought by
Seller's Agent
Eric Vaughan
Trademark Real Estate, Inc
Buyer's Agent
Merle Schneider
Merle SCHNEIDER Real Estate
List Price
$685,000
Views
27
Current Estimated Value
$679,341

Home Financials for this Owner

Home Financials are based on the most recent Mortgage that was taken out on this home.
Avg. Annual Appreciation
-0.22%
Original Mortgage
$616,500
Interest Rate
0.0566%
Mortgage Type
New Conventional

Purchase Details

Closed on
Apr 22, 2019
Sold by
Bought by

Purchase Details

Listed on
Dec 10, 2016
Closed on
Jan 23, 2017
Sold by
Bought by
Seller's Agent
Tracy Ellis
EXP Realty, LLC
Buyer's Agent
Tracy Ellis
EXP Realty, LLC
List Price
$409,900

Home Financials for this Owner

Home Financials are based on the most recent Mortgage that was taken out on this home.
Avg. Annual Appreciation
5.30%

Purchase Details

Closed on
Feb 24, 2012
Sold by
Bought by

Home Financials for this Owner

Home Financials are based on the most recent Mortgage that was taken out on this home.
Original Mortgage
$270,750
Interest Rate
0.0393%
Mortgage Type
New Conventional

Purchase Details

Closed on
Sep 13, 2011
Sold by
Bought by

Home Financials for this Owner

Home Financials are based on the most recent Mortgage that was taken out on this home.
Original Mortgage
$150,000
Interest Rate
0.0417%
Mortgage Type
Future Advance Clause Open End Mortgage

Purchase Details

Closed on
Mar 16, 2007
Sold by
Bought by

Home Financials for this Owner

Home Financials are based on the most recent Mortgage that was taken out on this home.
Original Mortgage
$328,000
Interest Rate
0.0632%
Mortgage Type
Negative Amortization

Purchase Details

Closed on
Nov 12, 2003
Sold by
Bought by

Home Financials for this Owner

Home Financials are based on the most recent Mortgage that was taken out on this home.
Original Mortgage
$280,000
Interest Rate
0.0593%
Mortgage Type
Purchase Money Mortgage
Source: Public Records

Range of Values:

--
Value Increase
--
Percent Increase
--
Adjusted for Inflation
Collateral Analytics

Collateral Analytics Collateral Analytics AVMs (Automated Valuation Model) employ a number of statistical approaches combined with neighborhood-specific comparable selection guarantees the most up-to-date and precise valuations.

Not Available

Collateral Analytics does not have data for the current month. Please view the chart for historical values.

ICE

ICE Mortgage Technology ICE Mortgage Technology’s AVM (Automated Valuation Model) is a state-of-the-art online residential property valuation tool that provides a quick and accurate estimate of the value of almost any home in the U.S.

Not Available

ICE Mortgage Technology does not have data for the current month. Please view the chart for historical values.

First American

First American First American Data & Analytics’ next-generation AVM combines unrivaled data assets with a blended ensemble of valuation models to produce highly accurate, reliable valuations you can trust.

Not Available

First American does not have data for the current month. Please view the chart for historical values.

Quantarium

Quantarium Quantarium’s valuation service, repeatedly proven the industry’s most accurate and comprehensive, is supercharged with a self-learning and auto-tuning AI engine that continually becomes smarter and more accurate as it processes daily inputs from the industry’s leading RE data lake.

Not Available

Quantarium does not have data for the current month. Please view the chart for historical values.

Average Value
Not Available
List Price
Sold Price
Create a Home Valuation Report for This Property
The Home Valuation Report is an in-depth analysis detailing your home's value as well as a comparison with similar homes in the area

Home Values in the Area

Source: Public Records

Average Home Value in this Area


Source: Public Records

Purchase History

We collect this data history from publicly available records. To have your information removed, we recommend requesting removal directly through your county’s website.

Date Buyer Sale Price Title Company
-- Freedom Title
-- None Available
-- None Available
$285,000 Multiple
$193,136 None Available
-- Kts
-- --
Source: Public Records

Mortgage History

We collect this data history from publicly available records. To have your information removed, we recommend requesting removal directly through your county’s website.

Date Status Borrower Loan Amount
Open $616,500
Previous Owner $113,000
Previous Owner $332,000
Previous Owner $270,000
Previous Owner $270,750
Previous Owner $150,000
Previous Owner $50,000
Previous Owner $328,000
Previous Owner $280,000
Source: Public Records

Property History

We collect this data history from publicly available records. To have your information removed, we recommend requesting removal directly through your county’s website.

Date Event Price List to Sale Price per Sq Ft Prior Sale
10/07/2022 10/07/22 Sold -- -- --
10/05/2022 10/05/22 Pending -- -- --
08/20/2022 08/20/22 For Sale $685,000 +67.1% $162 / Sq Ft
01/23/2017 01/23/17 Sold -- -- -- View Prior Sale
12/13/2016 12/13/16 Pending -- -- --
12/10/2016 12/10/16 For Sale $409,900 -- $95 / Sq Ft
Source: MARIS MLS

Tax History

We collect this data history from publicly available records. To have your information removed, we recommend requesting removal directly through your county’s website.

Year Tax Paid Tax Assessment Tax Assessment Total Assessment is a certain percentage of the fair market value that is determined by local assessors to be the total taxable value of land and additions on the property. Land Improvement
2025 $6,543 $99,345
2023 $6,546 $99,345
2022 $5,981 $84,453 $0 $0
2021 $5,985 $84,453 $0 $0
2020 $5,855 $79,927 $0 $0
2019 $5,868 $79,927 $0 $0
2018 $5,362 $69,702 $0 $0
2017 $5,309 $69,702 $0 $0
2016 $5,089 $66,562 $0 $0
2015 $4,731 $66,562 $0 $0
2014 $4,372 $60,459 $0 $0
Source: Public Records

Agents Affiliated with this Home

  • Section Image
  • Section Image
  • Section Image
  • Section Image
See All Agents

Map

Source: MARIS MLS

MLS Number: MIS22055115

MARIS MLS

APN: 2-0067-9273-00-0198.0000000

Your Personal Tour Guide

Ask me questions while you tour the home.