
Tavik Team
Century 21 Barefoot Realty
(843) 994-3135
257 Total Sales
6 in Conway
$220K - $415K Price Range


Estimated Value: $258,000 - $336,614
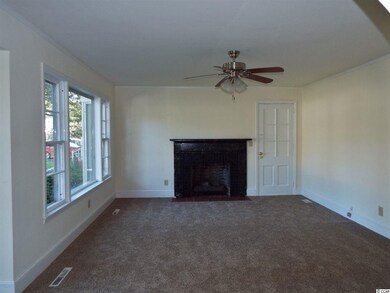
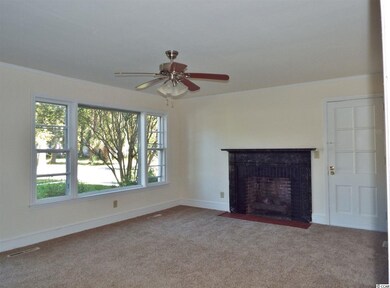
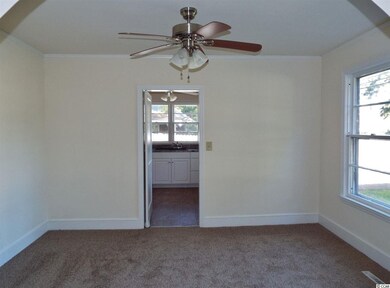
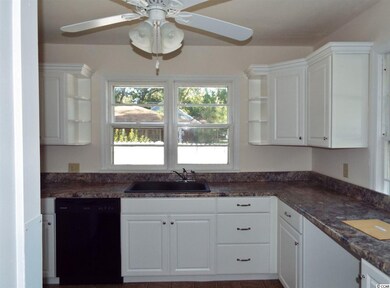
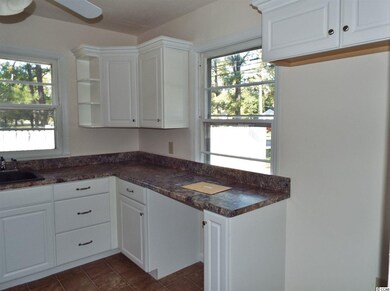
Completely remodeled in March, this delightful home evokes the charm of another era but is like a brand new home! Situated on a large lot, this 4 bedroom 2 bath home is absolutely beautiful inside and out and has features your whole family will love. A spacious living room with gas fireplace and formal dining room make entertaining a breeze and the chef in your family will love the huge kitchen with new cabinets, new dishwasher , new range and new counter tops. The master suite has lots of closet space and a bath with new fixtures, sink and commode. Upstairs, there is a bonus/media room plus two bedrooms and another completely remodeled bath. In addition, there are ceiling fans throughout the home plus abundant closet space on both floors. This home has also been repainted inside and out, has new flooring, new HVAC, new asphalt driveway and a new metal roof with a 50 year warranty! There is a also a large screened porch plus a detached one car garage with workshop and a large storage area upstairs. Wonderful central location-close to everything in downtown Conway and only a short drive to the ocean and everything that Myrtle Beach has to offer. If you have been searching for your dream home this is a must see! Make an appointment to view this fantastic home today!
Last Agent to Sell the Property
Gainforth Real Estate License #61321 Listed on: 10/22/2015
We collect this data history from publicly available records. To have your information removed, we recommend requesting removal directly through your county’s website.
Tavik Team
Century 21 Barefoot Realty
(843) 994-3135
257 Total Sales
6 in Conway
$220K - $415K Price Range
Kristen Lundy
RE/MAX Southern Shores NMB
(843) 894-4261
112 Total Sales
4 in Conway
$105K - $497K Price Range
Chad Hatley
KingOne Properties
(843) 829-4035
10 Total Sales
1 in Conway
$295,000 Price
William 'Bill' Moody
The Litchfield Company Real Estate
(843) 919-4095
61 Total Sales
1 in Conway
$328,890 Price
Tanya Chmilewski
Realty ONE Group DocksideSouth
(223) 400-8705
41 Total Sales
9 in Conway
$240K - $646K Price Range
Carolyn Robertson
Realty ONE Group DocksideSouth
(854) 854-4722
46 Total Sales
4 in Conway
$65K - $400K Price Range
We collect this data history from publicly available records. To have your information removed, we recommend requesting removal directly through your county’s website.
| Date | Buyer | Sale Price | Title Company |
|---|---|---|---|
| $135,000 | -- | ||
| Johnson Victor D | $25,000 | -- | |
| Barksdale Thomas Manning | $61,500 | -- | |
| Anderson Irene W | -- | -- |
We collect this data history from publicly available records. To have your information removed, we recommend requesting removal directly through your county’s website.
| Date | Status | Borrower | Loan Amount |
|---|---|---|---|
| Open | -- | $108,000 | |
| Previous Owner | -- | $25,000 | |
| Previous Owner | Barksdale Thomas Manning | $55,000 | |
| Previous Owner | Graham Elizabeth A | $7,750 |
We collect this data history from publicly available records. To have your information removed, we recommend requesting removal directly through your county’s website.
| Date | Event | Price | List to Sale | Price per Sq Ft |
|---|---|---|---|---|
| 02/22/2016 02/22/16 | Sold | $135,000 | -10.0% | $75 / Sq Ft |
| 01/19/2016 01/19/16 | Pending | -- | -- | -- |
| 10/22/2015 10/22/15 | For Sale | $150,000 | -- | $83 / Sq Ft |
We collect this data history from publicly available records. To have your information removed, we recommend requesting removal directly through your county’s website.
| Year | Tax Paid | Tax Assessment Tax Assessment Total Assessment is a certain percentage of the fair market value that is determined by local assessors to be the total taxable value of land and additions on the property. | Land | Improvement |
|---|---|---|---|---|
| 2025 | $1,101 | $0 | $0 | $0 |
| 2024 | $1,101 | $10,093 | $3,505 | $6,588 |
| 2023 | $1,081 | $5,977 | $1,017 | $4,960 |
| 2021 | $872 | $6,573 | $1,017 | $5,556 |
| 2020 | $817 | $6,573 | $1,017 | $5,556 |
| 2019 | $817 | $6,573 | $1,017 | $5,556 |
| 2018 | $0 | $5,197 | $1,017 | $4,180 |
| 2017 | $753 | $5,197 | $1,017 | $4,180 |
| 2016 | -- | $3,789 | $1,017 | $2,772 |
| 2015 | $1,522 | $5,684 | $1,526 | $4,158 |
| 2014 | $1,481 | $5,684 | $1,526 | $4,158 |
Seller's Agent in 2016
Mitch Gainforth
Gainforth Real Estate
(843) 254-1439
41 Total Sales
Buyer's Agent in 2016
Chris Sansbury
Sansbury Butler Properties
(843) 254-1320
203 Total Sales
Source: Coastal Carolinas Association of REALTORS®
MLS Number: 1520706
APN: 33811030011
Disclaimer: Certain information contained herein is derived from information provided by parties other than Homes.com. All information provided is deemed reliable, but is not guaranteed to be accurate and should be independently verified.
Provided courtesy of the Coastal Carolinas MLS. Copyright 2026 of the Coastal Carolinas MLS. All rights reserved. Information is provided exclusively for consumers' personal, non-commercial use, and may not be used for any purpose other than to identify prospective properties consumers may be interested in purchasing, and that the data is deemed reliable but is not guaranteed accurate by the Coastal Carolinas MLS.
Ask me questions while you tour the home.