NOT LISTED FOR SALE

1205 Old Court Crossing Flowood, MS 39232

Flowood Area

Estimated Value: $415,000

4 Beds
3 Baths
2,150 Sq Ft
$193/Sq Ft Est. Value

Sale Details

Date Sold: December 10, 2025

Current estimated payment $2,726 / mo

112 Days on Market

Highlights

  • New Construction
  • Gated Community
  • Community Lake
  • Oakdale Elementary School Rated A
  • Open Floorplan
  • Clubhouse

About This Home

As of December 2025

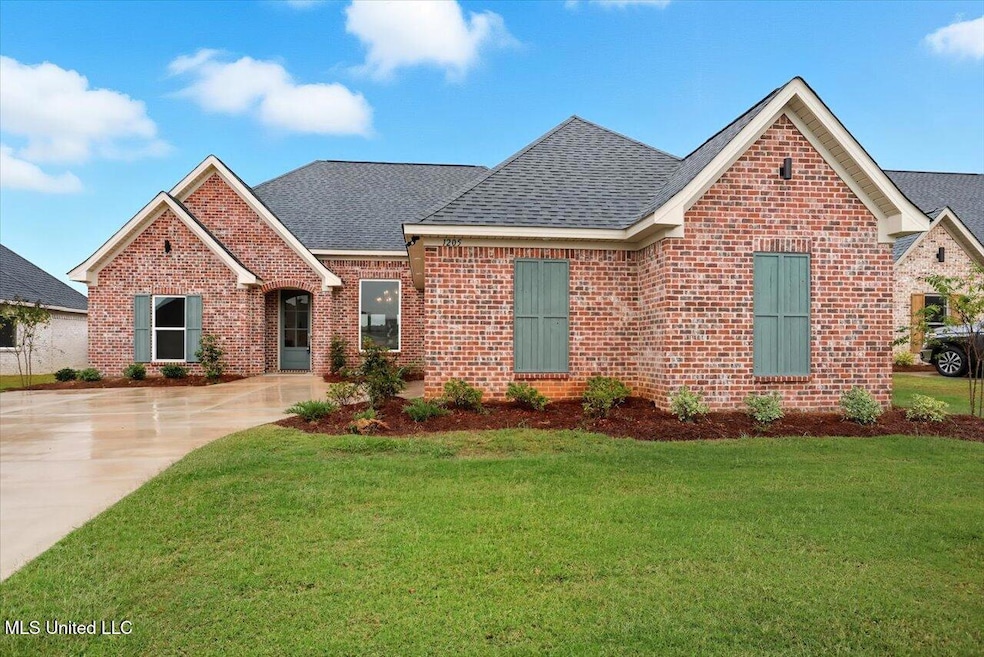
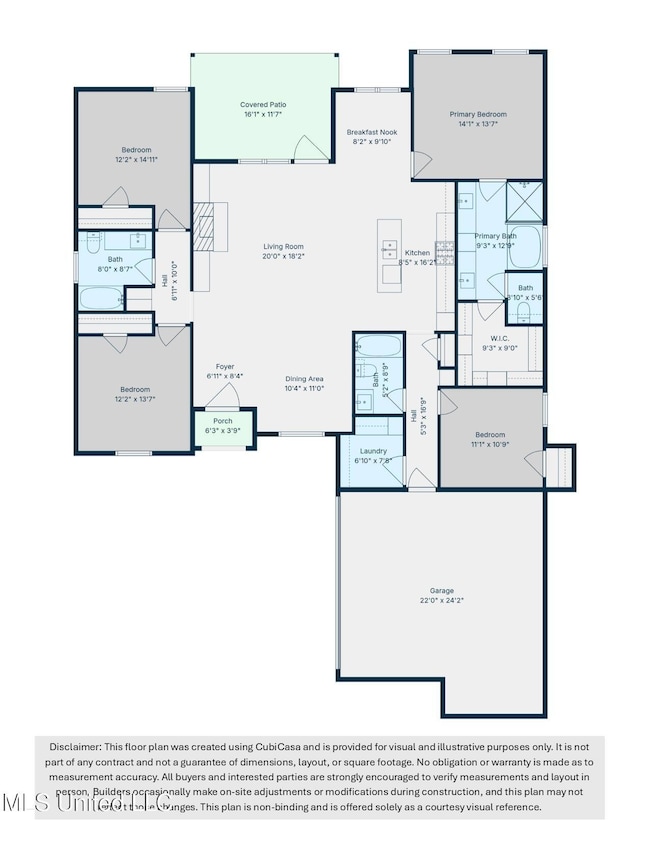
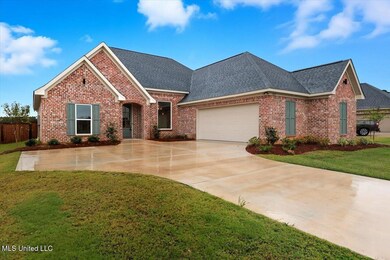
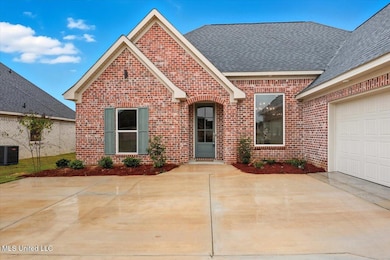
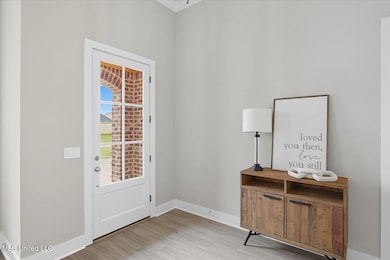
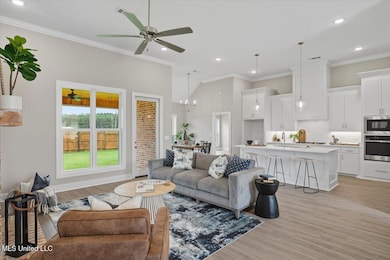
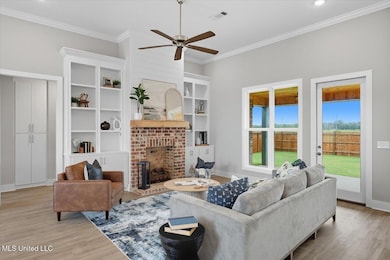
Brand new 4-bedroom, 3-bath home that's move-in ready! **Let us help you get Home for the Holidays! The Builder is offering $15,000 in concessions on this home for the Buyer, which can be applied toward closing costs, interest rate buydown fees, or buyer-selected upgrades such as window treatments, a refrigerator, washer, dryer, gutters, or screening in the porch. PLUS, the Builder has already installed a privacy fence. To qualify for the $15,000 in concessions, the home must be under contract by 12/1/2025 and close by 12/23/2025.** This popular floor plan features a spacious living room open to the kitchen, with both a formal dining area at the front of the home and a breakfast nook off the kitchen. Interior features include quartz countertops in the kitchen and all bathrooms, tall ceilings, luxury vinyl plank flooring for durability and easy upkeep, LED lighting, and a warm, inviting color palette. The living room includes built-in shelving on both sides of the fireplace. The layout is a favorite—offering privacy with the primary suite tucked in the back corner, two additional bedrooms with a shared bath on the opposite side of the home, and a fourth bedroom with its own full bath located off a separate hallway near the garage. Additional highlights include a spacious covered back porch already wired for a TV, a tankless water heater, low-maintenance soffits and fascia, a two-car garage, and excellent storage throughout. Kensington is a beautiful, gated residential community that offers exclusive amenities such as a stocked lake, a swimming pool, and a clubhouse. Situated just minutes from Ross Barnett Reservoir and the vibrant shopping and dining at Dogwood Festival Market, this home is also within the Northwest Rankin School District. Schedule your private showing today and experience the height of comfort and style.

Last Agent to Sell the Property

Derek Havard

Havard Real Estate Group, LLC License #B22193 Listed on: 07/18/2025

Last Buyer's Agent

Jenny Winstead

Southern Homes Real Estate License #S51449

Home Details

Home Type

  • Single Family

Est. Annual Taxes

  • $400

Year Built

  • Built in 2025 | New Construction

Lot Details

  • 10,019

HOA Fees

  • $57 Monthly HOA Fees

Parking

  • 2 Car Garage
  • Driveway

Home Design

  • Brick Exterior Construction
  • Slab Foundation
  • Architectural Shingle Roof

Interior Spaces

  • 2,150 Sq Ft Home
  • 1-Story Property
  • Open Floorplan
  • Built-In Features
  • Crown Molding
  • Sheet Rock Walls or Ceilings
  • High Ceiling
  • Ceiling Fan
  • Gas Log Fireplace
  • Double Pane Windows
  • Insulated Windows
  • Living Room with Fireplace
  • Luxury Vinyl Tile Flooring
  • Laundry Room

Kitchen

  • Breakfast Area or Nook
  • Built-In Electric Oven
  • Gas Cooktop
  • Microwave
  • Dishwasher
  • Kitchen Island
  • Quartz Countertops
  • Disposal

Bedrooms and Bathrooms

  • 4 Bedrooms
  • Walk-In Closet
  • 3 Full Bathrooms
  • Double Vanity
  • Soaking Tub
  • Bathtub With Separate Shower Stall
  • Multiple Shower Heads

Schools

  • Oakdale Elementary School
  • Northwest Rankin Middle School
  • Northwest Rankin High School

Utilities

  • Central Air
  • Heating Available
  • Natural Gas Connected
  • Tankless Water Heater
  • Natural Gas Water Heater
  • High Speed Internet

Additional Features

  • Covered Patio or Porch
  • 10,019 Sq Ft Lot

Listing and Financial Details

  • Assessor Parcel Number I11q000004 01700

Community Details

Overview

  • Association fees include accounting/legal, management, pool service
  • Kensington Subdivision
  • Community Lake

Recreation

  • Community Pool

Additional Features

  • Clubhouse
  • Gated Community

Home Details

Home Type

Single Family

Est. Annual Taxes

$400

Year Built

Built in 2025 | New Construction

Lot Details

10,019 Sq Ft Lot

HOA Fees

$57 per month

Parking

2

Listing Details

  • Unit Levels: One
  • Property Sub Type: Single Family Residence
  • Prop. Type: Residential
  • Structure Type: House
  • Year Built: 2025
  • Lot Size Acres: 0.23
  • Subdivision Name: Kensington
  • Directions: The main entrance to Kensington is off Marshall Road in Flowood. Enter through the gate and continue straight and you will enter into the new phase.
  • Garage Yn: Yes
  • New Construction: Yes
  • General Property Information:List PriceSqFt: 190.0
  • Covenants And Restrictions: Homeowner Association, Restrictive Covenants
  • Driveway Features: Concrete Drive
  • Special Features: 4098

Interior Features

  • Full Bathrooms: 3
  • Total Bedrooms: 4
  • Flooring: Luxury Vinyl
  • Window Features: Double Pane Windows, Insulated Windows
  • Fireplace: Yes
  • Appliances: Disposal, Microwave, Dishwasher, Built-In Electric Oven, Gas Cooktop, Tankless Water Heater
  • Bathroom Features: Two Shower Heads, Double Vanity, Separate Tub & Shower, Soaking Tub
  • Interior Features: Ceiling Fan(s), Built-in Features, High Ceilings, Crown Molding, Walk-In Closet(s), Double Vanity, High Speed Internet, Kitchen Island, Open Floorplan, Pantry, Soaking Tub, Split Plan
  • Kitchen Features: Kitchen Island, Custom Cabinets, Quartz Counters
  • Walls - Interior: Sheetrock
  • Fireplace Features: Gas Log, Living Room

Exterior Features

  • Roof: Architectural Shingles
  • Patio And Porch Features: Covered
  • Pool Private: No
  • General Property Information:Accessibility Features: No
  • Exterior ConstructionSiding: Brick
  • Foundation Details: Slab
  • Home Warranty: One Year Builder

Garage/Parking

  • Garage Spaces: 2.0
  • Attached Garage: No
  • Total Parking Spaces: 2.0
  • Parking Features: Garage

Utilities

  • Sewer: Public Sewer
  • Water Source: Public
  • Security: Gated Community
  • Cooling Y N: Yes
  • Heating Yn: Yes
  • Cooling: Central Air
  • Utilities: Electricity Connected, Natural Gas Connected, Sewer Connected, Water Connected
  • Laundry Features: Laundry Room
  • Water Heater: Natural Gas, Tankless

Condo/Co-op/Association

  • Association Fee: 688.0
  • Association Fee Frequency: Annually
  • Community Features: Clubhouse, Lake, Gated, Pool, Sidewalks, Street Lights

Fee Information

  • Association Fee Includes: Accounting/Legal, Management, Pool Service, Other

Schools

  • Elementary School: Oakdale
  • High School: Northwest Rankin
  • Middle Or Junior School: Northwest Rankin Middle
  • Junior High Dist: Rankin CO Dist

Lot Info

  • Parcel #: I11q000004 01700
  • Lot Size Sq Ft: 10018.8

Tax Info

  • Tax Annual Amount: 400.0
  • Tax Year: 2025

Range of Values:

--
Value Increase
--
Percent Increase
--
Adjusted for Inflation
Collateral Analytics

Collateral Analytics Collateral Analytics AVMs (Automated Valuation Model) employ a number of statistical approaches combined with neighborhood-specific comparable selection guarantees the most up-to-date and precise valuations.

Not Available

Collateral Analytics does not have data for the current month. Please view the chart for historical values.

ICE

ICE Mortgage Technology ICE Mortgage Technology’s AVM (Automated Valuation Model) is a state-of-the-art online residential property valuation tool that provides a quick and accurate estimate of the value of almost any home in the U.S.

Not Available

ICE Mortgage Technology does not have data for the current month. Please view the chart for historical values.

First American

First American First American Data & Analytics’ next-generation AVM combines unrivaled data assets with a blended ensemble of valuation models to produce highly accurate, reliable valuations you can trust.

Not Available

First American does not have data for the current month. Please view the chart for historical values.

Quantarium

Quantarium Quantarium’s valuation service, repeatedly proven the industry’s most accurate and comprehensive, is supercharged with a self-learning and auto-tuning AI engine that continually becomes smarter and more accurate as it processes daily inputs from the industry’s leading RE data lake.

Not Available

Quantarium does not have data for the current month. Please view the chart for historical values.

Average Value
Not Available
List Price
Sold Price
Create a Home Valuation Report for This Property
The Home Valuation Report is an in-depth analysis detailing your home's value as well as a comparison with similar homes in the area

Property History

We collect this data history from publicly available records. To have your information removed, we recommend requesting removal directly through your county’s website.

Date Event Price List to Sale Price per Sq Ft
12/10/2025 12/10/25 Sold -- -- --
11/07/2025 11/07/25 Pending -- -- --
07/18/2025 07/18/25 For Sale $408,500 -- $190 / Sq Ft
Source: MLS United

Agents Affiliated with this Home

  • Section Image
  • Section Image
See All Agents

Map

Source: MLS United

MLS Number: 4119687

MLS United

APN: I11Q-000004-01700

Your Personal Tour Guide

Ask me questions while you tour the home.