
Laura Wehnes
Keller Williams Realty St. Louis
(314) 626-8620
154 Total Sales
2 in Caseyville
$233K - $285K Price Range

Estimated Value: $532,000 - $624,000
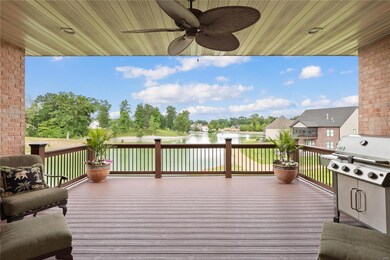
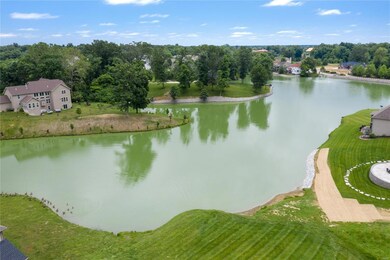
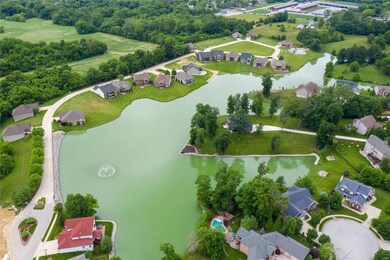
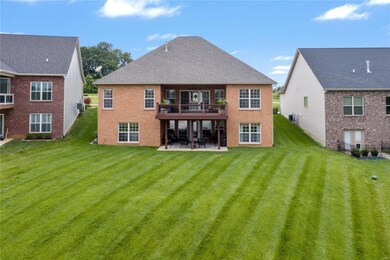
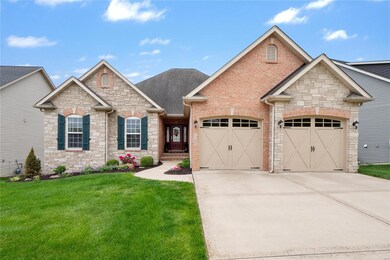

Total sq footage approx 4244. Incredible Custom built Patio Home in Far Oaks, on the lake! 4 bed, 3 bath, Approx 4244 sq ft & maintenance free lifestyle. Wood flooring from foyer to fam rm to dining & kitchen. Ceramic in all baths & laundry. Main level: decorative crown molding; Family rm [coffered ceiling, fireplace w/built ins, bank of windows, door to covered deck w/fan]; Dining w/wainscot; Kitchen/breakfast [open to fam rm, granite counters, tile backsplash, butterfly island w/seating & sink, cooktop w/custom hood, stainless appliances], master suite [tray ceiling, double vanity, make up niche, lg soaking tub, sep shower w/bench]; 2 guest beds, full guest bath; laundry [sink, counters, cabinets]. The 9’ pour light filled lower level: Fam rm [fireplace w/built ins, atrium door walk out to covered patio w/fan]; custom wetbar w/cabinets & built ins ; dining bay; 4th bed; office; full bath. HOA fees include lawn, landscape & community maintenance.
Last Agent to Sell the Property
Judy Dempcy Homes Powered by KW Pinnacle License #471.020181 Listed on: 07/08/2021
We collect this data history from publicly available records. To have your information removed, we recommend requesting removal directly through your county’s website.
Laura Wehnes
Keller Williams Realty St. Louis
(314) 626-8620
154 Total Sales
2 in Caseyville
$233K - $285K Price Range
Reggie Resper
Brick Street Group
(618) 726-8772
189 Total Sales
5 in Caseyville
$50K - $425K Price Range
Terri Dalla Riva
Coldwell Banker Brown Realtors
(618) 726-8588
89 Total Sales
1 in Caseyville
$270,000 Price
Dexter Wuller
RE/MAX Preferred
(618) 726-9634
148 Total Sales
3 in Caseyville
$220K - $355K Price Range
Karen Sheesley
RE/MAX Preferred
(618) 726-9793
98 Total Sales
3 in Caseyville
$199K - $555K Price Range
Michael Santanello
Strano & Associates
(618) 726-9055
176 Total Sales
1 in Caseyville
$225,000 Price
We collect this data history from publicly available records. To have your information removed, we recommend requesting removal directly through your county’s website.
| Date | Buyer | Sale Price | Title Company |
|---|---|---|---|
| $475,000 | Community Title Shiloh Llc | ||
| The Debra J Kozyak Living Trust | -- | Attorney | |
| Kozyak Robert W | $395,500 | Landstar Title Company | |
| H & L Builders Llc | -- | Town & Country Title Co |
We collect this data history from publicly available records. To have your information removed, we recommend requesting removal directly through your county’s website.
| Date | Status | Borrower | Loan Amount |
|---|---|---|---|
| Open | $451,250 | ||
| Previous Owner | Kozyak Robert W | $239,450 | |
| Previous Owner | Kozyak Robert W | $306,000 | |
| Previous Owner | Kozyak Robert W | $310,000 | |
| Previous Owner | Kozyak Robert W | $316,000 | |
| Previous Owner | Kozyak Robert W | $316,000 | |
| Previous Owner | H & L Builders Llc | $207,200 |
We collect this data history from publicly available records. To have your information removed, we recommend requesting removal directly through your county’s website.
| Date | Event | Price | List to Sale | Price per Sq Ft |
|---|---|---|---|---|
| 08/31/2021 08/31/21 | Sold | $475,000 | 0.0% | $112 / Sq Ft |
| 07/09/2021 07/09/21 | Pending | -- | -- | -- |
| 07/08/2021 07/08/21 | For Sale | $475,000 | -- | $112 / Sq Ft |
We collect this data history from publicly available records. To have your information removed, we recommend requesting removal directly through your county’s website.
| Year | Tax Paid | Tax Assessment Tax Assessment Total Assessment is a certain percentage of the fair market value that is determined by local assessors to be the total taxable value of land and additions on the property. | Land | Improvement |
|---|---|---|---|---|
| 2024 | $12,408 | $181,282 | $28,678 | $152,604 |
| 2023 | $11,562 | $160,398 | $25,374 | $135,024 |
| 2022 | $11,497 | $157,482 | $24,867 | $132,615 |
| 2021 | $11,147 | $149,470 | $23,602 | $125,868 |
| 2020 | $11,055 | $141,586 | $22,357 | $119,229 |
| 2019 | $10,798 | $141,586 | $22,357 | $119,229 |
| 2018 | $10,670 | $139,393 | $21,091 | $118,302 |
| 2017 | $10,468 | $133,738 | $20,236 | $113,502 |
| 2016 | $10,376 | $130,718 | $19,779 | $110,939 |
| 2014 | $9,437 | $126,705 | $17,969 | $108,736 |
| 2013 | $9,447 | $129,040 | $18,300 | $110,740 |
Seller's Agent in 2021
Rob Cole
Judy Dempcy Homes Powered by KW Pinnacle
(618) 632-4030
837 Total Sales
Buyer's Agent in 2021
Pat Schaeffer
Nester Realty
(618) 410-8227
85 Total Sales
Source: MARIS MLS
MLS Number: MIS21044331
APN: 03-10.0-302-018
Disclaimer: Certain information contained herein is derived from information provided by parties other than Homes.com. All information provided is deemed reliable, but is not guaranteed to be accurate and should be independently verified.
All data is obtained from various sources and may not have been verified by broker or MLS GRID. Supplied Open House Information is subject to change without notice. All information should be independently reviewed and verified for accuracy. Properties may or may not be listed by the office/agent presenting the information. Some IDX listings have been excluded from this website.
Listings courtesy of MARIS MLS as distributed by MLS GRID.
Based on information submitted to the MLS GRID
Ask me questions while you tour the home.