
Gary Sparks
MarMac Real Estate Coastal
(251) 325-0335
57 Total Sales
14 in Foley
$30K - $685K Price Range

Estimated Value: $341,000 - $365,808
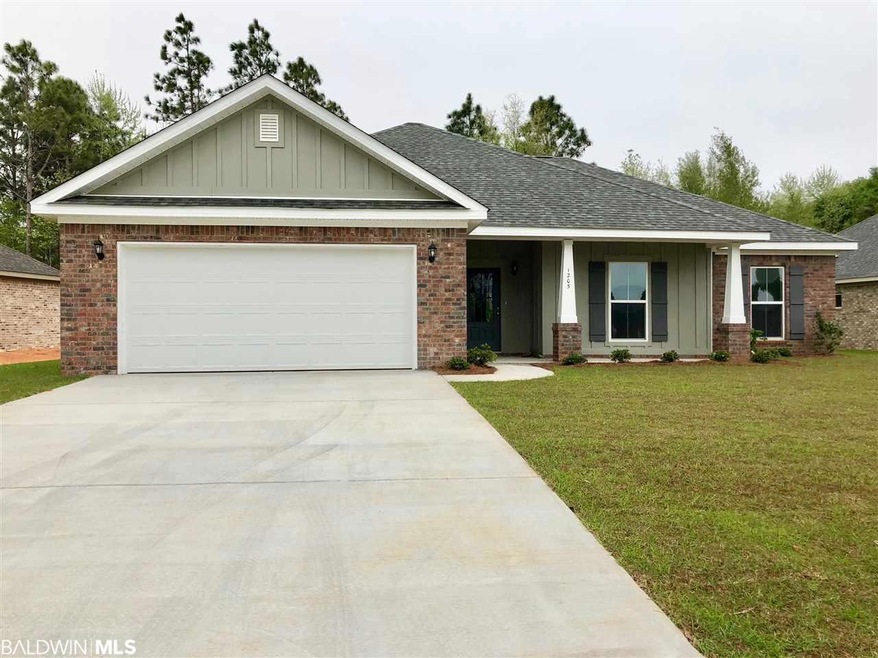
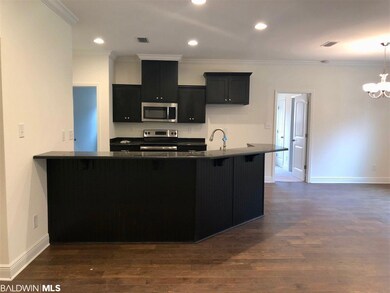
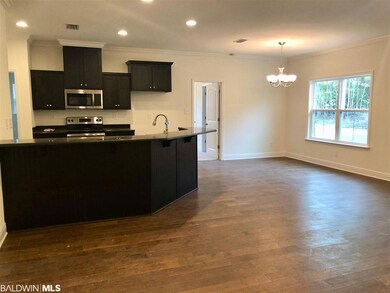
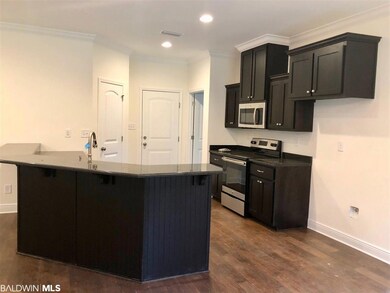
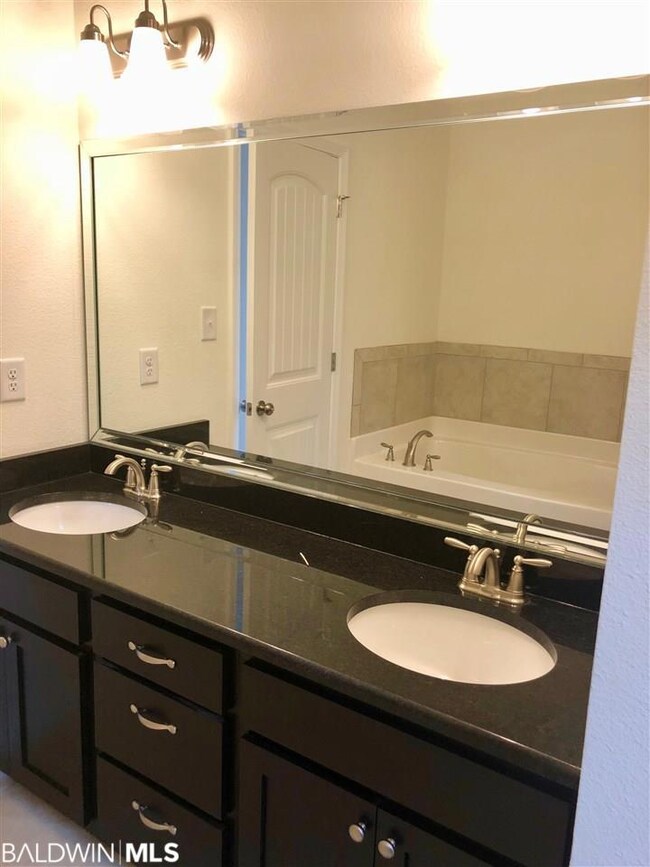
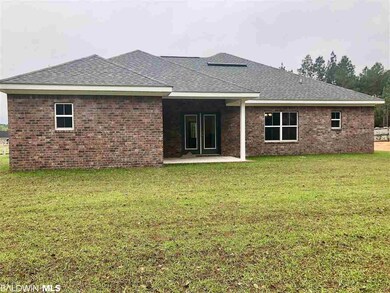
The Kingsley plan offers an open concept with no wasted space. The welcoming foyer leads to a spacious living room featuring hardwood flooring, recessed lighting, and elegant French doors which open to a rear covered porch. The kitchen/dining area highlights ceramic tile flooring, stainless steel GE Appliances, 3cm granite counter tops with under mount sink, and a raised bar overlooking the living room. The master bedroom includes a full bath with oversized soaking tub, separate shower with glass door, and double vanity. Other amenities include; 9' ceilings throughout, 2-10 Home Buyers Warranty, Whole House Water System, Double Garage with Automatic door opener, Fully sodded lawn with upgraded landscape package, Gold Fortified, and much more.
Last Agent to Sell the Property
Cote Realty Brokerage Phone: 251-473-8600 License #97510 Listed on: 03/27/2018
We collect this data history from publicly available records. To have your information removed, we recommend requesting removal directly through your county’s website.
Gary Sparks
MarMac Real Estate Coastal
(251) 325-0335
57 Total Sales
14 in Foley
$30K - $685K Price Range
Stacey Wasdin
Grand Nova Properties, LLC
(251) 319-3506
43 Total Sales
2 in Foley
$257,599 Price Range
Jordan Jager
KELLER WILLIAMS REALTY AUBURN OPELIKA
(659) 207-2619
78 Total Sales
1 in Foley
$241,000 Price
Casey Sisianu
Wellhouse Real Estate
(251) 325-2044
27 Total Sales
6 in Foley
$218K - $372K Price Range
Stephanie Mansmann
Dalton Wade Inc
(251) 439-5587
68 Total Sales
2 in Foley
$345,000 Price Range
Regina Cox
Call It Closed Intl Realty
(251) 230-4544
11 Total Sales
1 in Foley
$190,000 Price
We collect this data history from publicly available records. To have your information removed, we recommend requesting removal directly through your county’s website.
| Date | Buyer | Sale Price | Title Company |
|---|---|---|---|
| $211,950 | None Available |
We collect this data history from publicly available records. To have your information removed, we recommend requesting removal directly through your county’s website.
| Date | Status | Borrower | Loan Amount |
|---|---|---|---|
| Open | $95,000 | ||
| Open | Slaten Teresa J | $264,550 | |
| Closed | Taylor Jeremy D | $205,373 | |
| Closed | Taylor Jeremy D | $208,110 | |
| Previous Owner | Benchamrk Homes Group Llc | $164,000 |
We collect this data history from publicly available records. To have your information removed, we recommend requesting removal directly through your county’s website.
| Date | Event | Price | List to Sale | Price per Sq Ft |
|---|---|---|---|---|
| 06/05/2018 06/05/18 | Sold | $211,950 | 0.0% | $112 / Sq Ft |
| 04/22/2018 04/22/18 | Pending | -- | -- | -- |
| 03/27/2018 03/27/18 | For Sale | $211,950 | -- | $112 / Sq Ft |
We collect this data history from publicly available records. To have your information removed, we recommend requesting removal directly through your county’s website.
| Year | Tax Paid | Tax Assessment Tax Assessment Total Assessment is a certain percentage of the fair market value that is determined by local assessors to be the total taxable value of land and additions on the property. | Land | Improvement |
|---|---|---|---|---|
| 2025 | $1,446 | $42,430 | $0 | $42,430 |
| 2024 | $1,335 | $42,430 | $0 | $42,430 |
| 2023 | $1,224 | $42,430 | $0 | $42,430 |
| 2022 | $1,125 | $26,600 | $0 | $26,600 |
| 2021 | $1,125 | $26,600 | $0 | $26,600 |
| 2020 | $1,125 | $26,600 | $0 | $26,600 |
| 2019 | $1,125 | $26,600 | $0 | $26,600 |
| 2018 | $1,125 | $26,600 | $0 | $26,600 |
| 2017 | $1,237 | $29,250 | $0 | $0 |
| 2016 | $1,237 | $0 | $0 | $0 |
| 2014 | $1,237 | $29,250 | $0 | $29,250 |
Seller's Agent in 2018
Tammy Boudreau
Cote Realty
(251) 709-6119
175 Total Sales
Buyer's Agent in 2018
Jenise Brocks
EXIT Realty Gulf Shores
(251) 597-3473
74 Total Sales
Source: Baldwin REALTORS®
MLS Number: 267532
APN: 61-03-07-0-000-006.021
Disclaimer: Certain information contained herein is derived from information provided by parties other than Homes.com. All information provided is deemed reliable, but is not guaranteed to be accurate and should be independently verified.
IDX information is provided exclusively for personal, non-commercial use, and may not be used for any purpose other than to identify prospective properties consumers may be interested in purchasing. Information is deemed reliable but not guaranteed.
Ask me questions while you tour the home.