
Maria A Cazalas
Exit Realty Lyon & Associates, Inc., Fairhope
(754) 714-7306
155 Total Sales
18 in Foley
$84K - $345K Price Range
Estimated Value: $322,000 - $369,852
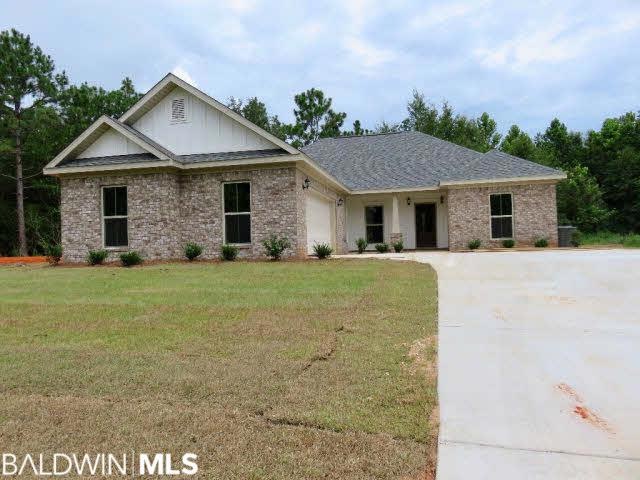
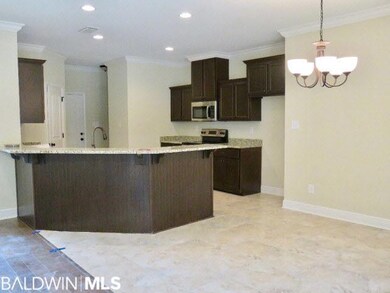
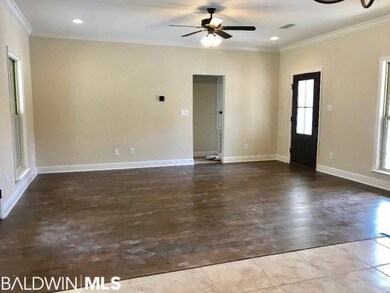
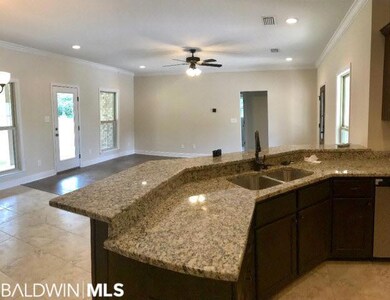
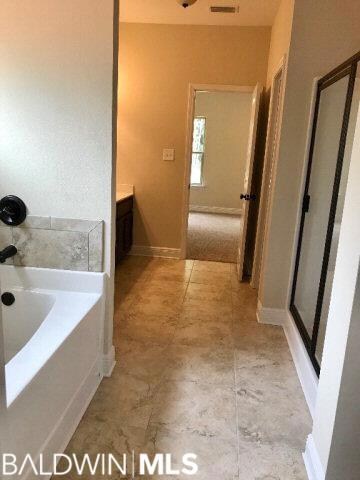
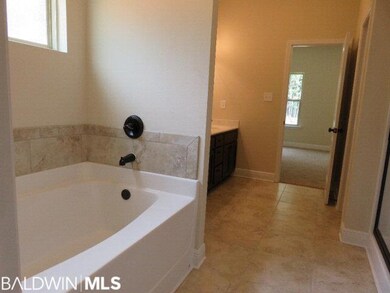
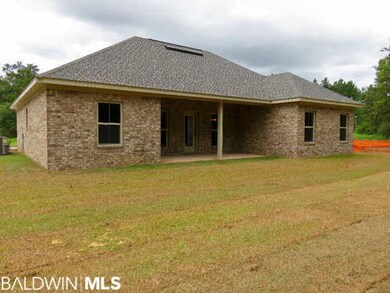
This Executive Series Emery Plan is a spacious design with no wasted space. This home features a split bedroom design, 9' ceilings throughout, granite counter tops in kitchen and baths, custom cabinets, 5 1/2 Baseboard trim, Crown Molding, Hardwood Flooring in living area, ceramic tile in wet areas, oversized soaking tub with ceramic surround, separate shower with glass door, walk-in closets, Manifold water system, 2-10 Home buyers warranty, Gold Fortified, and much more!
Last Agent to Sell the Property
Cote Realty Brokerage Phone: 251-473-8600 License #97510 Listed on: 07/13/2017
We collect this data history from publicly available records. To have your information removed, we recommend requesting removal directly through your county’s website.
Maria A Cazalas
Exit Realty Lyon & Associates, Inc., Fairhope
(754) 714-7306
155 Total Sales
18 in Foley
$84K - $345K Price Range
Jordan Collins
Skipper Realty, LLC
(251) 278-2866
52 Total Sales
3 in Foley
$220K - $360K Price Range
Jonathan R. Bennett
Beachball Properties
(251) 213-2927
97 Total Sales
10 in Foley
$45K - $850K Price Range
Sean Howard
IXL Real Estate-Eastern Shore
(251) 220-8307
17 Total Sales
5 in Foley
$39K - $304K Price Range
Gordon Wescoat
IPEX Realty, LLC
(470) 944-7452
16 Total Sales
4 in Foley
$323K - $490K Price Range
Nicole Smith
RE/MAX of Gulf Shores
(251) 607-2578
97 Total Sales
20 in Foley
$206K - $1.3M Price Range
We collect this data history from publicly available records. To have your information removed, we recommend requesting removal directly through your county’s website.
| Date | Buyer | Sale Price | Title Company |
|---|---|---|---|
| -- | None Listed On Document | ||
| Robert Breeden Family Trust | $314,500 | None Listed On Document | |
| Breeden Robert Gene | $185,950 | None Available |
We collect this data history from publicly available records. To have your information removed, we recommend requesting removal directly through your county’s website.
| Date | Status | Borrower | Loan Amount |
|---|---|---|---|
| Previous Owner | $156,600 |
We collect this data history from publicly available records. To have your information removed, we recommend requesting removal directly through your county’s website.
| Date | Event | Price | List to Sale | Price per Sq Ft |
|---|---|---|---|---|
| 08/25/2017 08/25/17 | Sold | $185,950 | 0.0% | $112 / Sq Ft |
| 07/21/2017 07/21/17 | Pending | -- | -- | -- |
| 07/13/2017 07/13/17 | For Sale | $185,950 | -- | $112 / Sq Ft |
We collect this data history from publicly available records. To have your information removed, we recommend requesting removal directly through your county’s website.
| Year | Tax Paid | Tax Assessment Tax Assessment Total Assessment is a certain percentage of the fair market value that is determined by local assessors to be the total taxable value of land and additions on the property. | Land | Improvement |
|---|---|---|---|---|
| 2025 | $1,026 | $32,440 | $6,260 | $26,180 |
| 2024 | $883 | $34,020 | $6,260 | $27,760 |
| 2023 | $814 | $31,440 | $3,660 | $27,780 |
| 2022 | $686 | $26,600 | $0 | $0 |
| 2021 | $624 | $23,980 | $0 | $0 |
| 2020 | $628 | $20,400 | $0 | $0 |
| 2019 | $573 | $18,740 | $0 | $0 |
| 2018 | $545 | $17,880 | $0 | $0 |
| 2017 | $129 | $3,900 | $0 | $0 |
| 2016 | $129 | $3,900 | $0 | $0 |
| 2015 | $88 | $2,660 | $0 | $0 |
| 2014 | $88 | $2,660 | $0 | $0 |
| 2013 | -- | $2,660 | $0 | $0 |
Seller's Agent in 2017
Tammy Boudreau
Cote Realty
(251) 709-6119
175 Total Sales
Buyer's Agent in 2017
Katy Lonowski Norris
RE/MAX of Orange Beach
(251) 223-3882
57 Total Sales
Source: Baldwin REALTORS®
MLS Number: 255846
APN: 61-03-07-0-000-006.022
Disclaimer: Certain information contained herein is derived from information provided by parties other than Homes.com. All information provided is deemed reliable, but is not guaranteed to be accurate and should be independently verified.
IDX information is provided exclusively for personal, non-commercial use, and may not be used for any purpose other than to identify prospective properties consumers may be interested in purchasing. Information is deemed reliable but not guaranteed.
Ask me questions while you tour the home.