
Izzy Corona
Responds Quickly
Premiere Realty Group Inc
(331) 258-8080
88 Total Sales
1 in North Minooka
$340,000 Price
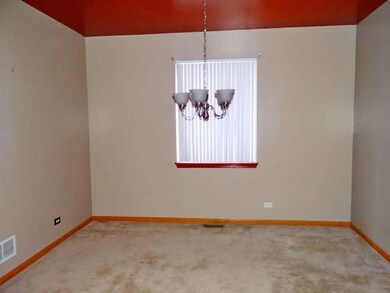
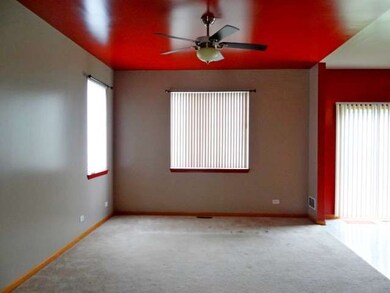
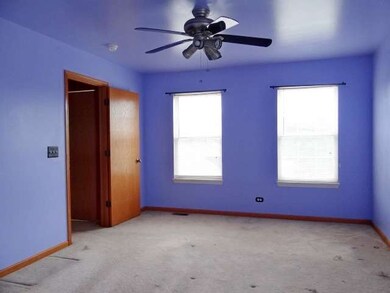
Estimated Value: $294,000 - $346,000
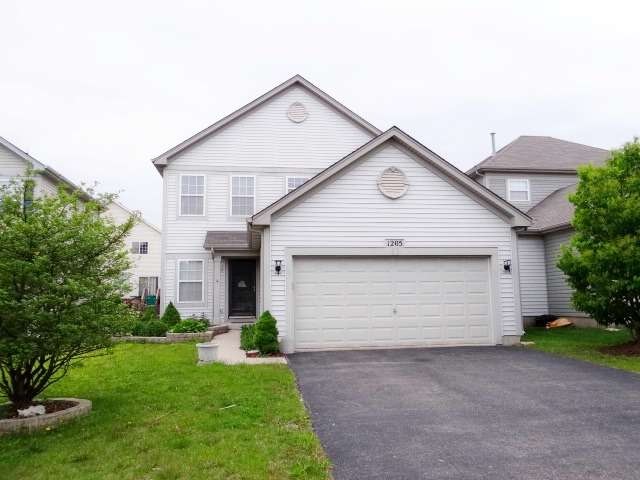
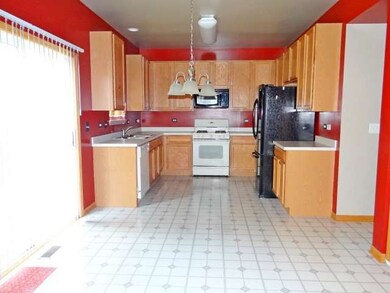
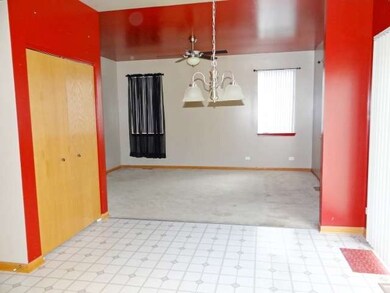
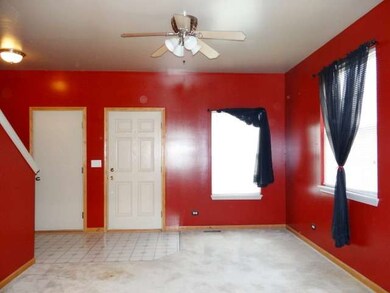
Spacious Half-Duplex in Lakewood Prairie ~ Clubhouse and Pool Community ~ 3 Bedrooms Plus Large Loft ~ Eat-In Kitchen has Pantry, Table Space, and Sliding Door to Fenced Yard ~ Separate Family, Living, and Dining Rooms ~ 2nd Floor Laundry ~ Master Bedroom has Double Closets (including a Walk-In) and Private Bath With a Large Linen Closet ~ Attached 2-Car Garage ~ Full Basement ~ Minooka Schools ~ Sold AS IS
Last Agent to Sell the Property
AXEN Realty License #475133340 Listed on: 05/14/2015
Last Buyer's Agent
Katie Skomorowski
Exit Real Estate Partners License #475147017
We collect this data history from publicly available records. To have your information removed, we recommend requesting removal directly through your county’s website.
Izzy Corona
Premiere Realty Group Inc
(331) 258-8080
88 Total Sales
1 in North Minooka
$340,000 Price
Angela Pop
Core Realty & Investments Inc.
(224) 571-9185
34 Total Sales
1 in North Minooka
$415,000 Price
Dave Johnson
City and Field Real Estate
(872) 228-2280
83 Total Sales
1 in North Minooka
$422,255 Price
Ernestina Preciado
RE/MAX 10
(708) 998-4209
168 Total Sales
2 in North Minooka
$379K - $780K Price Range
Benny Collesano
Better Homes & Gardens Real Estate Connections
(708) 905-4956
155 Total Sales
3 in North Minooka
$245K - $406K Price Range
Hillary Lafferty
Charles Rutenberg Realty of IL
(630) 656-9154
136 Total Sales
2 in North Minooka
$275K - $393K Price Range
We collect this data history from publicly available records. To have your information removed, we recommend requesting removal directly through your county’s website.
| Date | Buyer | Sale Price | Title Company |
|---|---|---|---|
| -- | Fidelity National Title | ||
| -- | None Available | ||
| $213,500 | None Available |
We collect this data history from publicly available records. To have your information removed, we recommend requesting removal directly through your county’s website.
| Date | Status | Borrower | Loan Amount |
|---|---|---|---|
| Open | $137,464 | ||
| Previous Owner | $206,800 |
We collect this data history from publicly available records. To have your information removed, we recommend requesting removal directly through your county’s website.
| Date | Event | Price | List to Sale | Price per Sq Ft |
|---|---|---|---|---|
| 07/02/2015 07/02/15 | Sold | $140,000 | 0.0% | $75 / Sq Ft |
| 05/29/2015 05/29/15 | Pending | -- | -- | -- |
| 05/14/2015 05/14/15 | For Sale | $140,000 | -- | $75 / Sq Ft |
We collect this data history from publicly available records. To have your information removed, we recommend requesting removal directly through your county’s website.
| Year | Tax Paid | Tax Assessment Tax Assessment Total Assessment is a certain percentage of the fair market value that is determined by local assessors to be the total taxable value of land and additions on the property. | Land | Improvement |
|---|---|---|---|---|
| 2025 | $7,339 | $99,383 | $12,000 | $87,383 |
| 2024 | $7,339 | $92,497 | $11,500 | $80,997 |
| 2023 | $5,787 | $80,060 | $9,000 | $71,060 |
| 2022 | $5,787 | $71,774 | $7,880 | $63,894 |
| 2021 | $5,434 | $66,148 | $7,607 | $58,541 |
| 2020 | $5,311 | $63,704 | $7,500 | $56,204 |
| 2019 | $4,652 | $55,518 | $7,438 | $48,080 |
| 2018 | $4,270 | $51,373 | $6,883 | $44,490 |
| 2017 | $4,195 | $48,612 | $6,513 | $42,099 |
| 2016 | $4,184 | $48,012 | $6,433 | $41,579 |
| 2015 | $4,209 | $47,684 | $6,105 | $41,579 |
| 2014 | -- | $41,489 | $6,105 | $35,384 |
| 2013 | -- | $41,489 | $6,105 | $35,384 |
Seller's Agent in 2015
Heather Schmidt
AXEN Realty
(630) 608-7400
3 in this area
77 Total Sales
K
Buyer's Agent in 2015
Katie Skomorowski
Exit Real Estate Partners
Source: Midwest Real Estate Data (MRED)
MLS Number: MRD08922911
APN: 09-01-177-032
Disclaimer: Certain information contained herein is derived from information provided by parties other than Homes.com. All information provided is deemed reliable, but is not guaranteed to be accurate and should be independently verified.
All data is obtained from various sources and may not have been verified by broker or MLS GRID. Supplied Open House Information is subject to change without notice. All information should be independently reviewed and verified for accuracy. Properties may or may not be listed by the office/agent presenting the information. Some IDX listings have been excluded from this website.
Listings courtesy of Midwest Real Estate Data (MRED) as distributed by MLS GRID.
Based on information submitted to the MLS GRID
Ask me questions while you tour the home.