
Marge Cahill
@properties Christie's International Real Estate
(708) 928-8593
123 Total Sales
1 in South Homer Glen
$845,000 Price
Estimated Value: $699,239
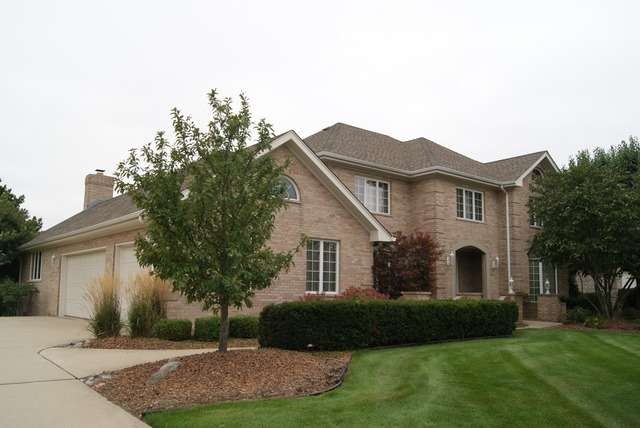
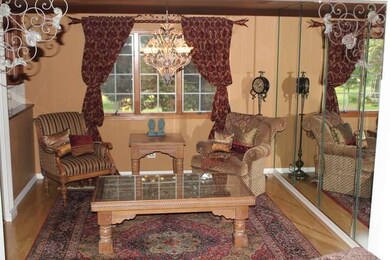
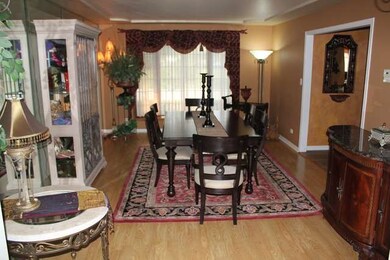
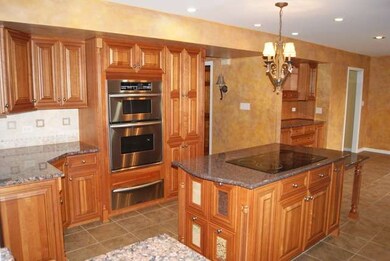
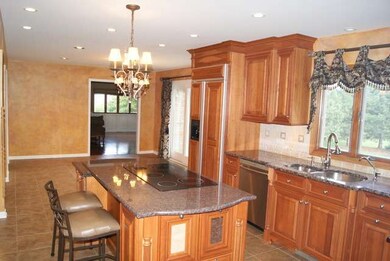
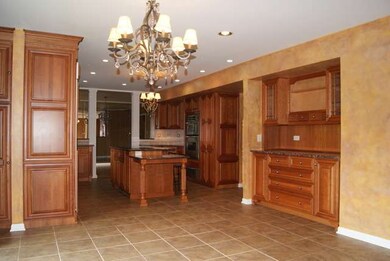
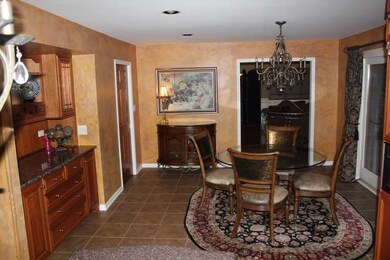
Quality Built 2-Story With All The Bells & Whistles!! Custom Kitchen W/ 42" Cabs, Island, Granite Tops, Tile Back Splash & High End SS Appls. Master Glamore Bath W/His/Hers Sinks, W-I Closet, Whirlpool Tub & Sep Shower. California Closets, Radon System, Skylights, Reverse Osmosis, 2 High Eff HVAC, Underground Spklrs, Huge Family Rm W/Wood Burning Frplc, Main Lvl Office & Lndry, Fin Bsmnt With 3/4 Bath, 3 Car Garage!!
Last Buyer's Agent
Barbara Brink
RE/MAX Synergy
We collect this data history from publicly available records. To have your information removed, we recommend requesting removal directly through your county’s website.
Marge Cahill
@properties Christie's International Real Estate
(708) 928-8593
123 Total Sales
1 in South Homer Glen
$845,000 Price
John Charleston
RE/MAX 10
(630) 757-8632
103 Total Sales
1 in South Homer Glen
$215,905 Price
Shawn Jones
Berkshire Hathaway HomeServices Chicago
(708) 905-8737
92 Total Sales
1 in South Homer Glen
$415,000 Price
Joseph Siwinski
Lincoln-Way Realty, Inc
(708) 719-2479
417 Total Sales
5 in South Homer Glen
$300K - $715K Price Range
Flor Lumpkins
Keller Williams Thrive
(844) 404-2998
80 Total Sales
1 in South Homer Glen
$425,000 Price
George Venturella
Century 21 Circle
(708) 505-7886
172 Total Sales
1 in South Homer Glen
$660,000 Price
We collect this data history from publicly available records. To have your information removed, we recommend requesting removal directly through your county’s website.
| Date | Buyer | Sale Price | Title Company |
|---|---|---|---|
| $420,000 | Fidelity National Title Ins |
We collect this data history from publicly available records. To have your information removed, we recommend requesting removal directly through your county’s website.
| Date | Status | Borrower | Loan Amount |
|---|---|---|---|
| Open | $100,000 | ||
| Open | $345,000 | ||
| Closed | $378,000 | ||
| Previous Owner | $210,000 | ||
| Previous Owner | $1,568,611 |
We collect this data history from publicly available records. To have your information removed, we recommend requesting removal directly through your county’s website.
| Date | Event | Price | List to Sale | Price per Sq Ft |
|---|---|---|---|---|
| 04/23/2015 04/23/15 | Sold | $420,000 | -2.3% | $128 / Sq Ft |
| 02/19/2015 02/19/15 | Pending | -- | -- | -- |
| 11/10/2014 11/10/14 | For Sale | $430,000 | -- | $131 / Sq Ft |
We collect this data history from publicly available records. To have your information removed, we recommend requesting removal directly through your county’s website.
| Year | Tax Paid | Tax Assessment Tax Assessment Total Assessment is a certain percentage of the fair market value that is determined by local assessors to be the total taxable value of land and additions on the property. | Land | Improvement |
|---|---|---|---|---|
| 2024 | $13,685 | $179,594 | $37,449 | $142,145 |
| 2023 | $13,190 | $162,794 | $33,946 | $128,848 |
| 2022 | $12,022 | $152,002 | $31,696 | $120,306 |
| 2021 | $11,453 | $144,009 | $30,029 | $113,980 |
| 2020 | $11,471 | $138,710 | $28,924 | $109,786 |
| 2019 | $10,923 | $133,439 | $27,825 | $105,614 |
| 2018 | $10,347 | $125,478 | $27,506 | $97,972 |
| 2017 | $10,149 | $121,965 | $26,736 | $95,229 |
| 2016 | $9,898 | $117,897 | $25,844 | $92,053 |
| 2015 | $9,567 | $113,472 | $24,874 | $88,598 |
| 2014 | $9,567 | $111,127 | $24,360 | $86,767 |
| 2013 | $9,567 | $130,313 | $24,360 | $105,953 |
Seller's Agent in 2015
Dave Manson
RE/MAX 10
(708) 334-5950
2 in this area
93 Total Sales
B
Buyer's Agent in 2015
Barbara Brink
RE/MAX Synergy
Source: Midwest Real Estate Data (MRED)
MLS Number: MRD08772619
APN: 16-05-25-276-004
Disclaimer: Certain information contained herein is derived from information provided by parties other than Homes.com. All information provided is deemed reliable, but is not guaranteed to be accurate and should be independently verified.
All data is obtained from various sources and may not have been verified by broker or MLS GRID. Supplied Open House Information is subject to change without notice. All information should be independently reviewed and verified for accuracy. Properties may or may not be listed by the office/agent presenting the information. Some IDX listings have been excluded from this website.
Listings courtesy of Midwest Real Estate Data (MRED) as distributed by MLS GRID.
Based on information submitted to the MLS GRID
Ask me questions while you tour the home.