
Wyevetra Jordan
The Home Team Realty Group, LLC
(240) 312-2957
97 Total Sales
1 in Mitchellville
$470,000 Price

Estimated Value: $342,149
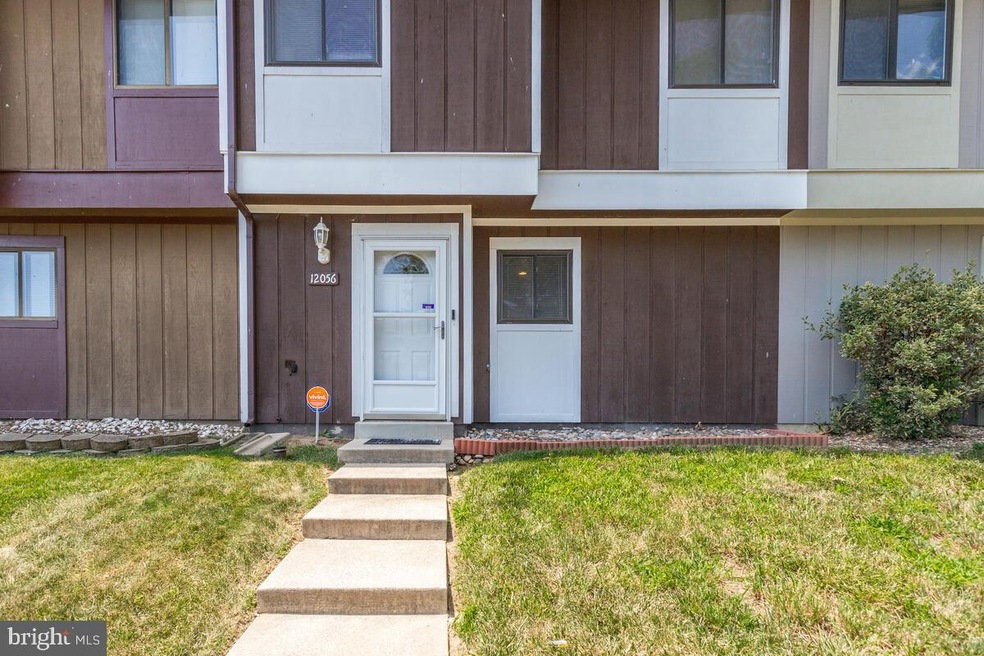
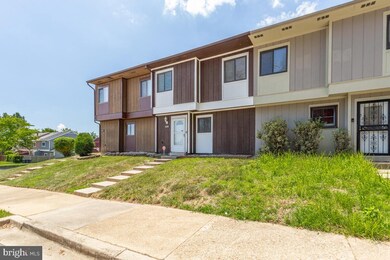
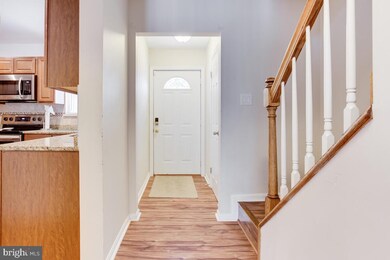
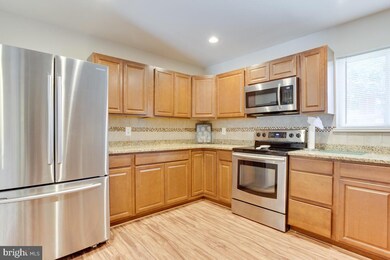
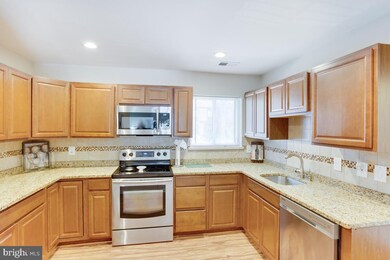
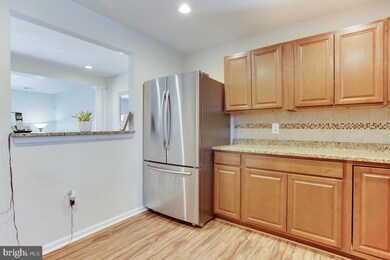
This well kept, inviting 2 level townhome is perfect for the First Time Home Buyer, Investor or someone looking to downsize. This home is within 10 mins of the new UM Capital Region Med Center, Largo Town Center Metro, Watkins Park, Wegmans, Interstate 495, Rte 214 and numerous eateries. It is also within 15 mins of the Washington, DC line. This home was updated within the last 5 years with a kitchen that features granite counter tops, stainless steel appliances, built in microwave and plenty of cabinet space. This home has a separate dining area and sunken living area with an open concept. The living area leads to a privately fenced concrete patio that is great for barbques, small gatherings, relaxing or just a great place to read a good book. The owner's bedroom is spacious with a big picture window, a skylight and has access to the main bath. The main bath is spacious, updated and well decorated. The laundry area is upstairs for conveniece. If you are one that works from home, one of the bedroom will work well as an office. The newer roof was replaced in the last 5 years, the A/C unit was replaced within the last year. This home works great with the down payment assitant programs that Maryland and Prince Georges County offer. This is a must see. View this home with your Realtor today!!! Please a wear a mask.
Last Agent to Sell the Property
(301) 433-8645 realtorcgibson@gmail.com IGOLDENONE REALTY AND CONCIERGE LLC License #576659 Listed on: 07/01/2021
We collect this data history from publicly available records. To have your information removed, we recommend requesting removal directly through your county’s website.
Wyevetra Jordan
The Home Team Realty Group, LLC
(240) 312-2957
97 Total Sales
1 in Mitchellville
$470,000 Price
Bruno Tarquinii
Fairfax Realty Premier
(240) 816-4610
127 Total Sales
4 in Mitchellville
$250K - $687K Price Range
Damon Brockenberry
Keller Williams Preferred Properties
(202) 946-6295
59 Total Sales
1 in Mitchellville
$360,000 Price
Christopher Swade
Taylor Properties
(667) 771-4822
69 Total Sales
1 in Mitchellville
$255,000 Price
Christian Jackson
Keller Williams Preferred Properties
(202) 335-4926
112 Total Sales
1 in Mitchellville
$642,500 Price
Jimmy Okunola
EXP Realty, LLC
(202) 875-7297
65 Total Sales
4 in Mitchellville
$367K - $636K Price Range
We collect this data history from publicly available records. To have your information removed, we recommend requesting removal directly through your county’s website.
| Date | Buyer | Sale Price | Title Company |
|---|---|---|---|
| $297,000 | None Listed On Document | ||
| $297,000 | Mcintyre J Kevin | ||
| $215,000 | Ultimate Title Llc | ||
| $215,000 | Ultimate Title Llc | ||
| $145,000 | The Security Title Guarantee | ||
| $73,000 | -- |
We collect this data history from publicly available records. To have your information removed, we recommend requesting removal directly through your county’s website.
| Date | Status | Borrower | Loan Amount |
|---|---|---|---|
| Open | $302,197 | ||
| Previous Owner | $218,762 |
We collect this data history from publicly available records. To have your information removed, we recommend requesting removal directly through your county’s website.
| Date | Event | Price | List to Sale | Price per Sq Ft | Prior Sale |
|---|---|---|---|---|---|
| 12/08/2021 12/08/21 | Sold | $297,000 | 0.0% | $222 / Sq Ft | |
| 11/03/2021 11/03/21 | Price Changed | $297,000 | +2.4% | $222 / Sq Ft | |
| 10/30/2021 10/30/21 | Price Changed | $290,000 | -2.4% | $217 / Sq Ft | |
| 09/05/2021 09/05/21 | For Sale | $297,000 | 0.0% | $222 / Sq Ft | |
| 09/02/2021 09/02/21 | Off Market | $297,000 | -- | -- | |
| 08/07/2021 08/07/21 | Pending | -- | -- | -- | |
| 07/11/2021 07/11/21 | Price Changed | $297,000 | -4.2% | $222 / Sq Ft | |
| 07/01/2021 07/01/21 | For Sale | $310,000 | +44.2% | $232 / Sq Ft | |
| 12/18/2015 12/18/15 | Sold | $215,000 | 0.0% | $161 / Sq Ft | View Prior Sale |
| 12/01/2015 12/01/15 | Pending | -- | -- | -- | |
| 11/19/2015 11/19/15 | For Sale | $215,000 | 0.0% | $161 / Sq Ft | |
| 11/03/2015 11/03/15 | Pending | -- | -- | -- | |
| 10/22/2015 10/22/15 | For Sale | $215,000 | 0.0% | $161 / Sq Ft | |
| 10/07/2015 10/07/15 | Pending | -- | -- | -- | |
| 09/24/2015 09/24/15 | Price Changed | $215,000 | -1.8% | $161 / Sq Ft | |
| 09/16/2015 09/16/15 | For Sale | $219,000 | +51.0% | $164 / Sq Ft | |
| 07/09/2015 07/09/15 | Sold | $145,000 | -9.3% | $108 / Sq Ft | View Prior Sale |
| 06/20/2015 06/20/15 | Pending | -- | -- | -- | |
| 06/18/2015 06/18/15 | Price Changed | $159,900 | -12.6% | $120 / Sq Ft | |
| 04/17/2015 04/17/15 | For Sale | $183,000 | -- | $137 / Sq Ft |
We collect this data history from publicly available records. To have your information removed, we recommend requesting removal directly through your county’s website.
| Year | Tax Paid | Tax Assessment Tax Assessment Total Assessment is a certain percentage of the fair market value that is determined by local assessors to be the total taxable value of land and additions on the property. | Land | Improvement |
|---|---|---|---|---|
| 2025 | $4,490 | $292,900 | ||
| 2024 | $4,490 | $275,900 | ||
| 2023 | $2,879 | $258,900 | $70,000 | $188,900 |
| 2022 | $4,132 | $251,833 | $0 | $0 |
| 2021 | $4,027 | $244,767 | $0 | $0 |
| 2020 | $3,922 | $237,700 | $70,000 | $167,700 |
| 2019 | $3,235 | $225,900 | $0 | $0 |
| 2018 | $3,483 | $214,100 | $0 | $0 |
| 2017 | $3,143 | $202,300 | $0 | $0 |
| 2016 | -- | $185,300 | $0 | $0 |
| 2015 | $2,942 | $168,300 | $0 | $0 |
| 2014 | $2,942 | $151,300 | $0 | $0 |
Seller's Agent in 2021
Cornelia Gibson
IGOLDENONE REALTY AND CONCIERGE LLC
(301) 343-8181
20 Total Sales
Buyer's Agent in 2021
Kelly Andrews
Compass
(202) 340-0910
40 Total Sales
Seller's Agent in 2015
Rochanne Douglas
Fairfax Realty Elite
(301) 768-0411
J
Seller's Agent in 2015
John Harrison
Pioneer Realty, Inc.
(301) 717-1133
Source: Bright MLS
MLS Number: MDPG2002352
APN: 13-1475532
Disclaimer: Certain information contained herein is derived from information provided by parties other than Homes.com. All information provided is deemed reliable, but is not guaranteed to be accurate and should be independently verified.
The data relating to real estate for sale on this website appears in part through the BRIGHT Internet Data Exchange program, a voluntary cooperative exchange of property listing data between licensed real estate brokerage firms, and is provided by BRIGHT through a licensing agreement.
Listing information is from various brokers who participate in the Bright MLS IDX program and not all listings may be visible on the site.
The property information being provided on or through the website is for the personal, non-commercial use of consumers and such information may not be used for any purpose other than to identify prospective properties consumers may be interested in purchasing.
Some properties which appear for sale on the website may no longer be available because they are for instance, under contract, sold or are no longer being offered for sale.
Property information displayed is deemed reliable but is not guaranteed.
Copyright 2026 Bright MLS, Inc.
Ask me questions while you tour the home.