
Ellen Eylanbekov
Compass
(443) 543-8461
60 Total Sales
2 in Riverside
$425K - $466K Price Range


Estimated Value: $262,000 - $304,769
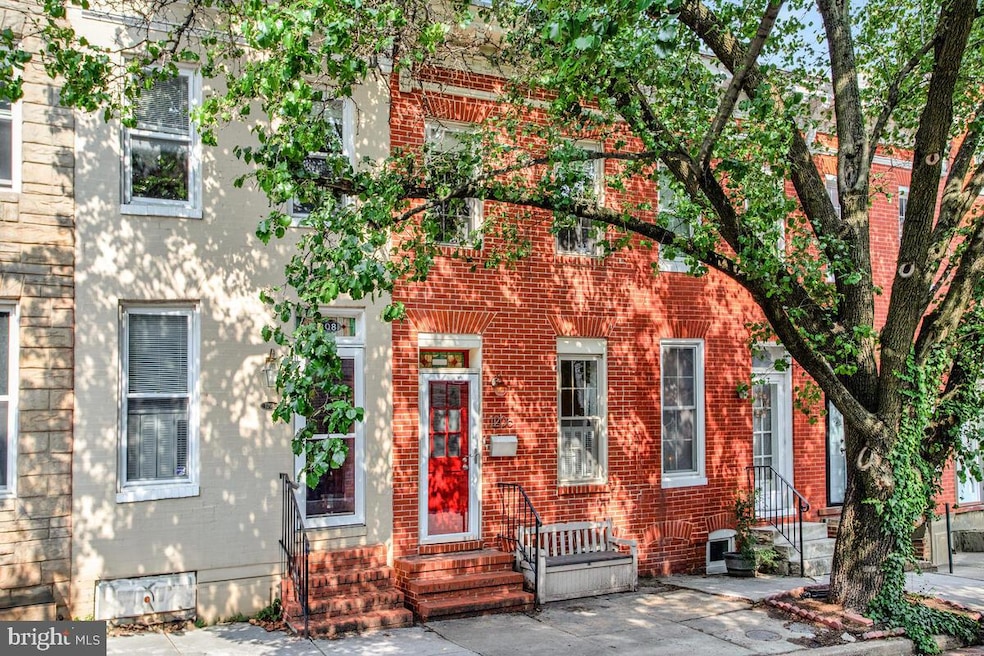
City Living! The location is unbeatable—just blocks from the lively Cross Street Market and the vibrant restaurants and nightlife that define Federal Hill. Whether you’re grabbing brunch, a cocktail, or a meal, the city’s dining and bar scene are minutes away. Federal Hill Park—with its sweeping harbor views—and the tranquil, tree-lined paths of Riverside Park enhance city living. Sports fans are just a short stroll from M&T Bank Stadium and Camden Yards, making it easy to cheer on the home team. Your future home is close to BWI for those accruing frequent flier miles and commuter friendly to Washington DC via Camden Station. So much to offer, why not live car free? An open floor plan on the main level features hardwood floors and an open kitchen with granite countertops, stainless steel appliances, and ample storage space. A striking spiral staircase with 32-inch wide wood steps serves as a unique architectural centerpiece, guiding you to the second floor and providing more space and light on main level. Skylights flood the upper level with natural daylight, so people and plants can bask in sunshine. The finished lower level offers a versatile bonus space—ideal for a home office or media/game room. Custom built-in shelving provides a stylish display for books and collectibles, while a full bathroom and dedicated laundry room are steps away. Updates: HVAC, water heater (2023), Sump pump, freshly painted walls, replaced vanity in bathroom, carpet in bedroom 1, new kitchen faucet, garbage disposal (2025).
Last Agent to Sell the Property
(703) 378-8810 donnysamson@samsonproperties.net Samson Properties License #625305 Listed on: 06/13/2025
We collect this data history from publicly available records. To have your information removed, we recommend requesting removal directly through your county’s website.
Ellen Eylanbekov
Compass
(443) 543-8461
60 Total Sales
2 in Riverside
$425K - $466K Price Range
Jay Deeds
Keller Williams Realty Advantage
(240) 301-3156
66 Total Sales
1 in Riverside
$152,000 Price
Samir Redwan
Keller Williams Capital Properties
(301) 905-9877
25 Total Sales
1 in Riverside
$255,000 Price
Sur-Raun Calloway
EXP Realty, LLC
(301) 923-4554
51 Total Sales
1 in Riverside
$234,000 Price
Michael Soper
Next Step Realty
(667) 213-1153
165 Total Sales
1 in Riverside
$370,000 Price
Bruce Fink
Douglas Realty, LLC
(443) 979-8255
101 Total Sales
2 in Riverside
$350K - $775K Price Range
We collect this data history from publicly available records. To have your information removed, we recommend requesting removal directly through your county’s website.
| Date | Buyer | Sale Price | Title Company |
|---|---|---|---|
| $288,000 | Liberty Title | ||
| $274,900 | -- | ||
| $226,000 | -- | ||
| $75,000 | -- |
We collect this data history from publicly available records. To have your information removed, we recommend requesting removal directly through your county’s website.
| Date | Status | Borrower | Loan Amount |
|---|---|---|---|
| Previous Owner | $247,410 |
We collect this data history from publicly available records. To have your information removed, we recommend requesting removal directly through your county’s website.
| Date | Event | Price | List to Sale | Price per Sq Ft | Prior Sale |
|---|---|---|---|---|---|
| 08/05/2025 08/05/25 | Sold | $288,000 | +4.7% | $260 / Sq Ft | |
| 06/20/2025 06/20/25 | Pending | -- | -- | -- | |
| 06/13/2025 06/13/25 | For Sale | $275,000 | 0.0% | $248 / Sq Ft | |
| 04/06/2021 04/06/21 | Rented | $1,800 | 0.0% | -- | |
| 04/05/2021 04/05/21 | Under Contract | -- | -- | -- | |
| 03/29/2021 03/29/21 | For Rent | $1,800 | +12.5% | -- | |
| 10/30/2019 10/30/19 | Rented | $1,600 | -5.3% | -- | |
| 10/24/2019 10/24/19 | Under Contract | -- | -- | -- | |
| 08/15/2019 08/15/19 | Price Changed | $1,690 | -4.8% | $2 / Sq Ft | |
| 08/06/2019 08/06/19 | Price Changed | $1,775 | -6.6% | $2 / Sq Ft | |
| 07/24/2019 07/24/19 | For Rent | $1,900 | 0.0% | -- | |
| 07/01/2019 07/01/19 | Rented | $1,900 | 0.0% | -- | |
| 06/02/2019 06/02/19 | Off Market | $1,900 | -- | -- | |
| 05/22/2019 05/22/19 | For Rent | $1,900 | 0.0% | -- | |
| 08/10/2015 08/10/15 | Sold | $262,000 | -1.9% | $298 / Sq Ft | View Prior Sale |
| 07/07/2015 07/07/15 | Pending | -- | -- | -- | |
| 05/05/2015 05/05/15 | Price Changed | $267,000 | -2.9% | $303 / Sq Ft | |
| 04/11/2015 04/11/15 | For Sale | $274,900 | -- | $312 / Sq Ft |
We collect this data history from publicly available records. To have your information removed, we recommend requesting removal directly through your county’s website.
| Year | Tax Paid | Tax Assessment Tax Assessment Total Assessment is a certain percentage of the fair market value that is determined by local assessors to be the total taxable value of land and additions on the property. | Land | Improvement |
|---|---|---|---|---|
| 2025 | $6,169 | $270,267 | ||
| 2024 | $6,169 | $262,633 | ||
| 2023 | $5,989 | $255,000 | $110,000 | $145,000 |
| 2022 | $5,955 | $252,333 | $0 | $0 |
| 2021 | $5,892 | $249,667 | $0 | $0 |
| 2020 | $5,441 | $247,000 | $110,000 | $137,000 |
| 2019 | $5,414 | $247,000 | $110,000 | $137,000 |
| 2018 | $5,487 | $247,000 | $110,000 | $137,000 |
| 2017 | $5,588 | $249,700 | $0 | $0 |
| 2016 | $5,853 | $248,800 | $0 | $0 |
| 2015 | $5,853 | $247,900 | $0 | $0 |
| 2014 | $5,853 | $247,000 | $0 | $0 |
Seller's Agent in 2025
Jen Ward
Samson Properties
(410) 627-5961
3 in this area
91 Total Sales
Buyer's Agent in 2025
Chelene Webster
Bennett Realty Solutions
(240) 997-5968
1 in this area
41 Total Sales
Seller's Agent in 2021
Vincent De Lorenzo
Samson Properties
(443) 345-0033
15 in this area
97 Total Sales
Seller's Agent in 2019
Kim Lally
EXP Realty, LLC
(443) 799-0036
6 in this area
445 Total Sales
Buyer's Agent in 2019
Patrick Wesley
EXP Realty, LLC
2 in this area
36 Total Sales
Buyer's Agent in 2019
Caroline Nowell
Cummings & Co Realtors
(757) 646-5812
13 in this area
104 Total Sales
Source: Bright MLS
MLS Number: MDBA2167958
APN: 0967-052
Disclaimer: Certain information contained herein is derived from information provided by parties other than Homes.com. All information provided is deemed reliable, but is not guaranteed to be accurate and should be independently verified.
The data relating to real estate for sale on this website appears in part through the BRIGHT Internet Data Exchange program, a voluntary cooperative exchange of property listing data between licensed real estate brokerage firms, and is provided by BRIGHT through a licensing agreement.
Listing information is from various brokers who participate in the Bright MLS IDX program and not all listings may be visible on the site.
The property information being provided on or through the website is for the personal, non-commercial use of consumers and such information may not be used for any purpose other than to identify prospective properties consumers may be interested in purchasing.
Some properties which appear for sale on the website may no longer be available because they are for instance, under contract, sold or are no longer being offered for sale.
Property information displayed is deemed reliable but is not guaranteed.
Copyright 2026 Bright MLS, Inc.
Ask me questions while you tour the home.