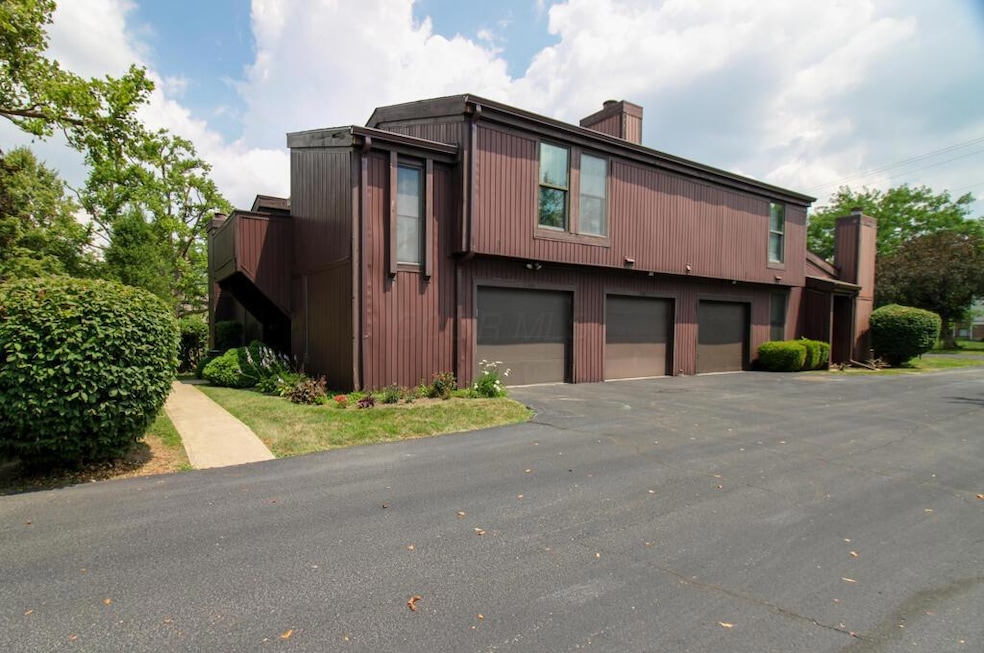
NOT LISTED FOR SALE

1206 Crescent Heights Rd Marion, OH 43302

Marion Area

Estimated Value: $132,000 - $187,958

3 Beds
1.5 Baths
1,200 Sq Ft
1975 Built

Sale Details

Date Sold: September 12, 2025

Last sale price $130,000 $108 Per Sq Ft

Est. 15% increase in value since last sale

Current estimated payment $1,129 / mo

1 Day on Market

Highlights

  • Ranch Style House
  • 1 Car Attached Garage
  • Stone Flooring
  • End Unit
  • Patio
  • Central Air

About This Home

As of September 2025

Welcome to this charming ranch-style condo that offers the perfect blend of comfort, convenience, and low-maintenance living. Ideal for those looking to downsize without compromise, this spacious home features 3 bedrooms and 1.5 baths, all on one easy-to-navigate level.

Enjoy the warmth of a wood-burning fireplace in the inviting, open-concept living area, perfect for relaxing or entertaining. The kitchen comes fully equipped with all appliances included, making your move-in seamless and stress-free.

Step outside to your own private patio, a peaceful spot for morning coffee or evening relaxation. The attached garage adds security and convenience, with direct access into the home.

Say goodbye to yard work and winter chores—this carefree lifestyle includes no mowing, no snow removal, and even basic cable is included! Just move in and start enjoying everything this low-maintenance home has to offer.

Whether you're downsizing or simply seeking a more relaxed pace of life, this condo is the perfect place to call home!

Last Agent to Sell the Property

Rebecca Richardson

Generations Realty License #2009002924 Listed on: 08/25/2025

Last Buyer's Agent

Tiffanie Starcher

Real Estate Showcase, RES License #2023003239

Create a Home Valuation Report for This Property
The Home Valuation Report is an in-depth analysis detailing your home's value as well as a comparison with similar homes in the area

Property Details

Home Type

  • Condominium

Est. Annual Taxes

  • $719

Year Built

  • Built in 1975

Lot Details

  • End Unit
  • 1 Common Wall

HOA Fees

  • $249 Monthly HOA Fees

Parking

  • 1 Car Attached Garage
  • Garage Door Opener

Home Design

  • Ranch Style House
  • Block Foundation
  • Vinyl Siding

Interior Spaces

  • 1,200 Sq Ft Home
  • Wood Burning Fireplace
  • Insulated Windows
  • Crawl Space

Kitchen

  • Electric Range
  • Dishwasher

Flooring

  • Carpet
  • Stone
  • Ceramic Tile
  • Vinyl

Bedrooms and Bathrooms

  • 3 Main Level Bedrooms

Laundry

  • Laundry on main level
  • Electric Dryer Hookup

Outdoor Features

  • Patio

Utilities

  • Central Air
  • Heat Pump System
  • Electric Water Heater
  • Cable TV Available

Listing and Financial Details

  • Assessor Parcel Number 12-4380100.100

Community Details

Overview

  • Association fees include lawn care, cable/satellite, snow removal
  • Association Phone (740) 294-4048
  • Jeff Carr President HOA
  • On-Site Maintenance

Recreation

  • Snow Removal

Property Details

Home Type

Condominium

Est. Annual Taxes

$719

Year Built

Built in 1975

Lot Details

0 Sq Ft Lot

HOA Fees

$249 per month

Parking

1

Listing Details

  • Type: Residential
  • Accessible Features: No
  • Year Built: 1975
  • Tax Year: 2024
  • Property Sub-Type: Condominium
  • ResoLaundryFeatures: Electric Dryer Hookup
  • Co List Office Phone: 740-389-5500
  • MLS Status: Closed
  • Subdivision Name: Hunters Chase Condo
  • Architectural Style: Ranch
  • ResoBuildingAreaSource: Realist
  • Reso Fireplace Features: Wood Burning, One
  • Unit Levels: One
  • New Construction: No
  • Reso Window Features: Insulated All
  • Location Property Info List PriceSqFt: 108.33
  • Remarks Misc Hot Sheet Comments: new
  • Sewer:Public Sewer: Yes
  • Basement Basement YN2: No
  • Rooms:Living Room: Yes
  • Air Conditioning Central: Yes
  • Interior Flooring Carpet: Yes
  • Fireplace One: Yes
  • Fireplace Log Woodburning: Yes
  • Foundation:Block: Yes
  • Water Source Public Water Source: Yes
  • Interior Flooring CeramicPorcelain: Yes
  • Interior Flooring Vinyl: Yes
  • Exterior Vinyl Siding: Yes
  • Windows Insulated All: Yes
  • Interior Amenities Dishwasher: Yes
  • HOACOA Fee Includes Lawn Care: Yes
  • Interior Amenities Electric Dryer Hookup: Yes
  • Interior Amenities Electric Range: Yes
  • Interior Amenities Electric Water Heater: Yes
  • HOACOA Fee Includes Snow Removal: Yes
  • Basement Description Crawl: Yes
  • HOACOA Fee Includes CableSatellite: Yes
  • Rooms 1st Flr Primary Suite: Yes
  • Rooms 1st Flr Laundry: Yes
  • Accessory Dwelling Unit Existing Accessory Dwelling Unit: No
  • Levels One2: Yes
  • Architectural Style Ranch: Yes
  • Common Walls End Unit: Yes
  • Common Walls 1 Common Wall: Yes
  • Remarks Misc userdefined79: Welcome to this charming ranch-style condo that offers the perfect blend of comfort, convenience, and low-maintenance living. Ideal for those looking to downsize without compromise, this spacious home features 3 bedrooms and 1.5 baths, all on one easy-to-navigate level. Enjoy the warmth of a wood-burning fireplace in the inviting, open-concept living area, perfect for relaxing or entertaining. The kitchen comes fully equipped with all appliances included, making your move-in seamless and stress-free. Step outside to your own private patio, a peaceful spot for morning coffee or evening relaxation. The attached garage adds security and convenience, with direct access into the home. Say goodbye to yard work and winter chores—this carefree lifestyle includes no mowing, no snow removal, and even basic cable is included! Just move in and start enjoying everything this low-maintenance home has to offer. Whether you're downsizing or simply seeking a more relaxed pace of life, this condo is the perfect place to call home!
  • Special Features: None
  • Property Sub Type: Condos

Interior Features

  • Entry Level Bedrooms: 3
  • Entry Level Full Bathrooms: 1
  • Entry Level Half Bathrooms: 1
  • Basement: Crawl Space
  • Entry Level Living Room: 1
  • Utility Space (Entry Level): 1
  • Basement YN: No
  • Full Bathrooms: 1
  • Half Bathrooms: 1
  • Total Bedrooms: 3
  • Fireplace: Yes
  • Flooring: Stone, Carpet, Ceramic/Porcelain, Vinyl
  • Main Level Bedrooms: 3
  • General Property Info Baths FH: 1.1
  • Other Rooms:Dining Room: Yes

Exterior Features

  • Common Walls: End Unit, 1 Common Wall
  • Foundation Details: Block
  • Patio And Porch Features: Patio
  • Patio and Porch Features Patio: Yes

Garage/Parking

  • Attached Garage: Yes
  • Garage Spaces: 1.0
  • Attached Garage: Yes
  • Parking Features: Garage Door Opener, Attached Garage
  • Parking Features Attached Garage: Yes

Utilities

  • Sewer: Public Sewer
  • Heating: Electric, Heat Pump
  • Cooling: Central Air
  • Cooling Y N: Yes
  • HeatingYN: Yes
  • Water Source: Public
  • Heating:Electric2: Yes
  • Heating:Heat Pump: Yes

Condo/Co-op/Association

  • Contact Name: Jeff Carr President
  • Association Fee: 249.0
  • Association Fee Frequency: Monthly
  • Phone: 740-294-4048
  • Association: Yes

Fee Information

  • Association Fee Includes: Lawn Care, Cable/Satellite, Snow Removal

Schools

  • Junior High Dist: MARION CSD 5102 MAR CO.

Lot Info

  • Parcel Number: 12-4380100.100

Tax Info

  • Tax Annual Amount: 719.0

Ownership History

We collect this data history from publicly available records. To have your information removed, we recommend requesting removal directly through your county’s website.

Date Name Owned For Owner Type

Purchase Details

Closed on
May 31, 2019
Sold by
Bought by
Current Estimated Value
$149,240

Purchase Details

Closed on
Sep 19, 2003
Bought by

Purchase Details

Closed on
Dec 23, 2002
Bought by

Purchase Details

Closed on
Jun 10, 1998
Bought by

Purchase Details

Closed on
May 8, 1997
Bought by

Purchase Details

Closed on
Feb 28, 1997
Bought by
Source: Public Records

Home Values in the Area

Source: Public Records

Average Home Value in this Area


Source: Public Records

Agents Specializing in Marion, OH

See All Agents

Purchase History

We collect this data history from publicly available records. To have your information removed, we recommend requesting removal directly through your county’s website.

Date Buyer Sale Price Title Company
$68,500 None Available
-- --
$90,000 --
$69,500 --
$68,000 --
$55,000 --
Source: Public Records

Property History

We collect this data history from publicly available records. To have your information removed, we recommend requesting removal directly through your county’s website.

Date Event Price List to Sale Price per Sq Ft
09/12/2025 09/12/25 Sold $130,000 0.0% $108 / Sq Ft
07/11/2025 07/11/25 For Sale $130,000 -- $108 / Sq Ft
Source: Columbus and Central Ohio Regional MLS

Tax History

We collect this data history from publicly available records. To have your information removed, we recommend requesting removal directly through your county’s website.

Year Tax Paid Tax Assessment Tax Assessment Total Assessment is a certain percentage of the fair market value that is determined by local assessors to be the total taxable value of land and additions on the property. Land Improvement
2025 $719 $38,400 $3,580 $34,820
2024 $719 $29,020 $2,350 $26,670
2023 $719 $29,020 $2,350 $26,670
2022 $703 $29,020 $2,350 $26,670
2021 $563 $23,370 $2,040 $21,330
2020 $563 $23,370 $2,040 $21,330
2019 $563 $23,370 $2,040 $21,330
2018 $463 $20,790 $2,040 $18,750
2017 $469 $20,790 $2,040 $18,750
2016 $467 $20,790 $2,040 $18,750
2015 $459 $20,320 $1,910 $18,410
2014 $459 $20,320 $1,910 $18,410
2012 $728 $26,940 $1,880 $25,060
Source: Public Records

Agents Affiliated with this Home

  • Section Image
  • Section Image
See All Agents

Map

Source: Columbus and Central Ohio Regional MLS

MLS Number: 225025540

Columbus and Central Ohio Regional MLS

APN: 12-4380100.100

Your Personal Tour Guide

Ask me questions while you tour the home.