Listed by LGI Realty, Bought with COMPASS
NOT LISTED FOR SALE

Estimated Value: $407,000 - $428,000

3 Beds
2 Baths
1,190 Sq Ft
$347/Sq Ft Est. Value

Sale Details

Date Sold: December 12, 2025

Last sale price $399,900 $336 Per Sq Ft

Est. 3% increase in value since last sale

Current estimated payment $2,466 / mo

10 Days on Market

Highlights

  • New Construction
  • Built Green
  • Walk-In Pantry
  • ENERGY STAR Certified Homes
  • Craftsman Architecture
  • Gazebo

About This Home

As of December 2025

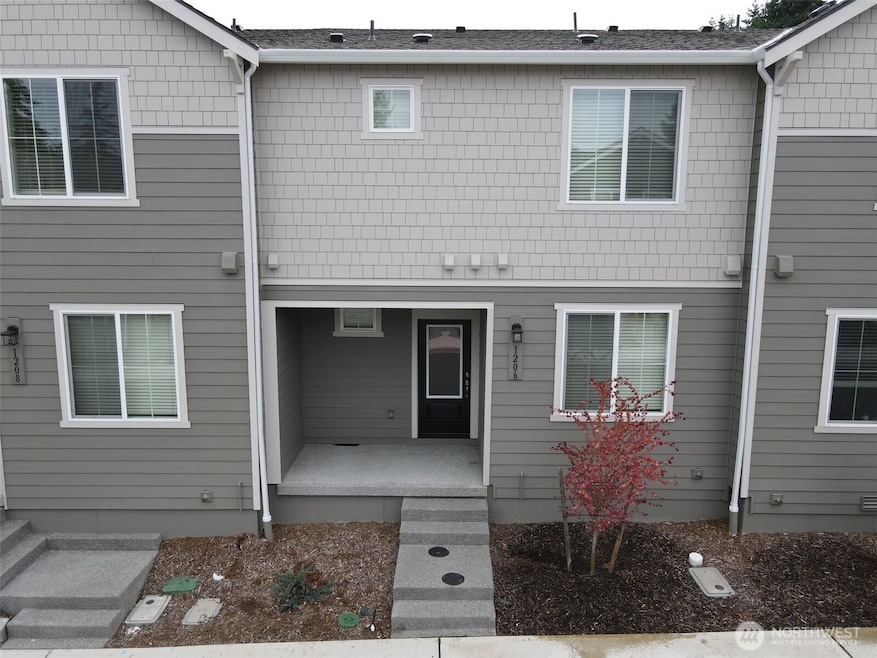
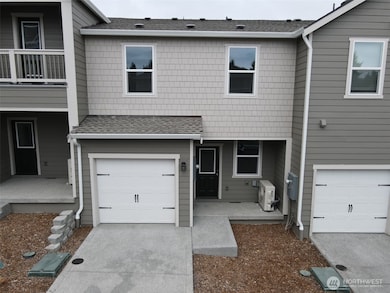
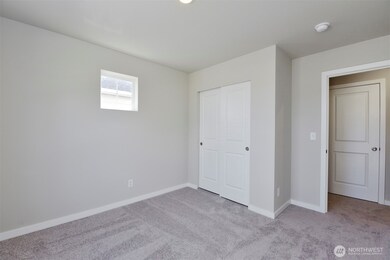
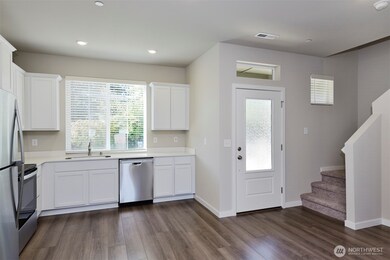
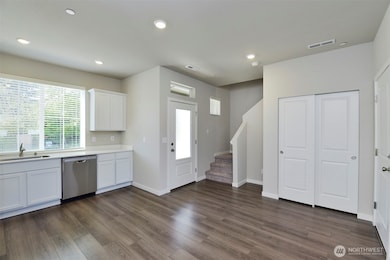
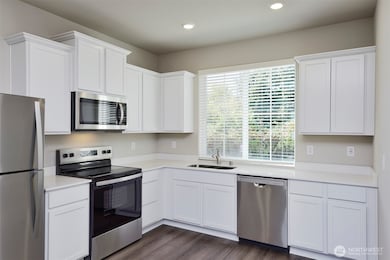

The Crane is a spacious 3-bed/2-bath home offering abundant space, modern interior finishes, and everything you are looking for in a new home! The stunning kitchen features modern cabinetry, quartz countertops, plank flooring, a walk-in pantry & a full suite of stainless steel appliances by Whirlpool®. LGI Homes also offers: builder-paid closing costs, $0 down options, interest rate buydowns, and MORE! If you are working with a licensed broker, please complete the Prospect Registration Agreement (*Site Registration Policy #4898) & submit prior to your first visit to the Heritage Gardens Information Center.

Last Agent to Sell the Property

Zachary Penrod

LGI Realty License #22026127 Listed on: 11/06/2025

Last Buyer's Agent

Kyle Rossman

COMPASS License #135580

COMPASS

Source: Northwest Multiple Listing Service (NWMLS)

MLS#: 2452955

Northwest Multiple Listing Service (NWMLS)

Home Details

Home Type

  • Single Family

Est. Annual Taxes

  • $1,255

Year Built

  • Built in 2025 | New Construction

Lot Details

  • 2,080 Sq Ft Lot
  • Sprinkler System
  • Property is in very good condition

HOA Fees

  • $229 Monthly HOA Fees

Parking

  • 1 Car Attached Garage
  • Driveway

Home Design

  • Craftsman Architecture
  • Poured Concrete
  • Composition Roof
  • Stone Siding
  • Cement Board or Planked
  • Stone

Interior Spaces

  • 1,190 Sq Ft Home
  • Multi-Level Property
  • Ceiling Fan

Kitchen

  • Walk-In Pantry
  • Stove
  • Microwave
  • Dishwasher
  • Disposal

Flooring

  • Carpet
  • Laminate

Bedrooms and Bathrooms

  • 3 Bedrooms
  • Walk-In Closet
  • 2 Full Bathrooms

Laundry

  • Dryer
  • Washer

Eco-Friendly Details

  • Built Green
  • Energy Recovery Ventilator
  • ENERGY STAR Certified Homes

Outdoor Features

  • Gazebo

Schools

  • Sheridan Elementary School
  • First Creek Mid Middle School
  • Lincoln High School

Utilities

  • Forced Air Heating and Cooling System
  • High Efficiency Air Conditioning
  • High Efficiency Heating System
  • Heat Pump System
  • High Speed Internet
  • Cable TV Available

Community Details

  • Association fees include common area maintenance, lawn service, water
  • Built by LGI Homes
  • Swan Creek Subdivision
  • The community has rules related to covenants, conditions, and restrictions
  • Electric Vehicle Charging Station

Listing and Financial Details

Home Details

Home Type

Single Family

Est. Annual Taxes

$1,255

Year Built

Built in 2025 | New Construction

Lot Details

2,080 Sq Ft Lot

HOA Fees

$229 per month

Parking

1

Listing Details

  • Property Type: Residential
  • Property Sub Type: Single Family Residence
  • StyleCode: 32 - Townhouse
  • Year Built: 2025
  • Inclusions: Dishwasher(s),Dryer(s),Garbage Disposal,Microwave(s),Refrigerator(s),Stove(s)/Range(s),Washer(s)
  • MLS Status: Sold
  • Prev Status: Closed
  • Architectural Style: Craftsman
  • Building Name: Heritage Gardens
  • Unit Levels: Multi/Split
  • New Construction: Yes
  • Structure Type: Townhouse
  • CalculatedSquareFootage: 1190
  • SeniorExemption: false
  • NewConstruction: Completed
  • NWM_DPRUrl: https://www.workforce-resource.com/dpr/listing_results/NWMLS/2452955, https://www.workforce-resource.com/dpr/listing/NWMLS/2452955?w=Consumer&agent=153464
  • NWM_ADUCount: 0
  • Special Features: NewHome

Interior Features

  • Basement: None
  • Appliances: Dishwasher(s), Disposal, Dryer(s), Microwave(s), Refrigerator(s), Stove(s)/Range(s), Washer(s)
  • Full Bathrooms: 2
  • Total Bedrooms: 3
  • Fireplace: No
  • Flooring: Laminate, Carpet
  • Interior Amenities: Bath Off Primary, Ceiling Fan(s), Walk-In Closet(s), Walk-In Pantry
  • Living Area: 1190
  • BathsFullMain: 0
  • SquareFootageFinished: 1190
  • SquareFootageUnfinished: 0
  • BathsFullLower: 0
  • BathsFullUpper: 2
  • BathsHalfLower: 0
  • BathsHalfMain: 0
  • BathsHalfUpper: 0
  • BathsThreeQuarterLower: 0
  • BathsThreeQuarterMain: 0
  • BathsThreeQuarterUpper: 0
  • BedroomsLower: 0
  • BedroomsUpper: 3
  • AppliancesIncluded: Dishwasher(s),Dryer(s),Garbage Disposal,Microwave(s),Refrigerator(s),Stove(s)/Range(s),Washer(s)

Exterior Features

  • Roof: Composition
  • Lot Features: Alley, Paved, Sidewalk
  • View: No
  • Waterfront: No
  • Builder Name: LGI Homes
  • Construction Type: Cement Plank, Stone
  • Exterior Features: Cement Planked, Stone
  • Foundation Details: Poured Concrete
  • Property Condition: Very Good
  • ConstructionMethods: Standard Frame

Garage/Parking

  • Attached Garage: Yes
  • Carport Y N: No
  • Covered Parking Spaces: 1
  • Garage Spaces: 1
  • Garage Yn: Yes
  • Open Parking: No
  • Parking Features: Driveway, Attached Garage
  • Total Parking Spaces: 1

Utilities

  • Sewer: Sewer Connected
  • Water Source: Public
  • Cooling: 90%+ High Efficiency, Central A/C, Forced Air, Heat Pump
  • Cooling Y N: Yes
  • Heating: 90%+ High Efficiency, Forced Air, Heat Pump, HRV/ERV System
  • Heating Yn: Yes
  • PowerCompany: Tacoma Public Utilities
  • SewerCompany: City of Tacoma
  • WaterCompany: Tacoma Public Utilities

Condo/Co-op/Association

  • Community Features: CCRs
  • Senior Community: No
  • Association Fee: 229
  • Association Fee Frequency: Monthly
  • Association: Yes

Fee Information

  • Association Fee Includes: Common Area Maintenance, Lawn Service, Water

Schools

  • Junior High Dist: Tacoma
  • High School: Lincoln High
  • Middle Or Junior School: First Creek Mid

Lot Info

  • Parcel Number: 5004130070
  • Land Lease: No
  • Lot Size Acres: 0.0478
  • Lot Size Sq Ft: 2080
  • Zoning: Residential
  • Irrigation Water Rights: No
  • ShowMapLink: true
  • SiteFeatures: Cabana/Gazebo,Cable TV,Electric Car Charging,High Speed Internet,Irrigation,Sprinkler System
  • MLSLotSizeSource: Per Plan
  • LotNumber: 7

Green Features

  • Green Building Verification Type: Built Green™, Northwest ENERGY STAR®
  • Power Production Type: Electric, Natural Gas
  • GreenVerificationBuiltGreenRating: 4-Star
  • GreenVerificationNWESHRating: NWESH Certified

Tax Info

  • Year: 2025
  • Tax Annual Amount: 1255

Multi Family

  • EnergySource: Electric,Natural Gas
  • EnvironmentalCertification: Built Green™,Northwest ENERGY STAR®

MLS Schools

  • Elementary School: Sheridan

Ownership History

We collect this data history from publicly available records. To have your information removed, we recommend requesting removal directly through your county’s website.

Date Name Owned For Owner Type

Purchase Details

Listed on
Nov 6, 2025
Closed on
Dec 4, 2025
Sold by
Bought by
Seller's Agent
Zachary Penrod
LGI Realty
Buyer's Agent
Kyle Rossman
COMPASS
List Price
$399,900
Sold Price
$399,900
Views
7
Current Estimated Value
$412,713

Home Financials for this Owner

Home Financials are based on the most recent Mortgage that was taken out on this home.
Estimated Appreciation
$12,813
Avg. Annual Appreciation
5.69%
Original Mortgage
$319,920
Interest Rate
0.0617%
Mortgage Type
New Conventional
Source: Public Records
Create a Home Valuation Report for This Property
The Home Valuation Report is an in-depth analysis detailing your home's value as well as a comparison with similar homes in the area

Home Values in the Area

Source: Public Records

Average Home Value in this Area


Source: Public Records

Purchase History

We collect this data history from publicly available records. To have your information removed, we recommend requesting removal directly through your county’s website.

Date Buyer Sale Price Title Company
$399,900 Old Republic Title
Source: Public Records

Mortgage History

We collect this data history from publicly available records. To have your information removed, we recommend requesting removal directly through your county’s website.

Date Status Borrower Loan Amount
Closed $319,920
Source: Public Records

Property History

We collect this data history from publicly available records. To have your information removed, we recommend requesting removal directly through your county’s website.

Date Event Price List to Sale Price per Sq Ft
12/12/2025 12/12/25 Sold $399,900 0.0% $336 / Sq Ft
11/16/2025 11/16/25 Pending -- -- --
11/06/2025 11/06/25 For Sale $399,900 -- $336 / Sq Ft
Source: Northwest Multiple Listing Service (NWMLS)

Tax History

We collect this data history from publicly available records. To have your information removed, we recommend requesting removal directly through your county’s website.

Year Tax Paid Tax Assessment Tax Assessment Total Assessment is a certain percentage of the fair market value that is determined by local assessors to be the total taxable value of land and additions on the property. Land Improvement
2025 $99 $119,100 $119,100 --
2024 $99 $114,600 $114,600 --
2023 $99 $8,000 $8,000 --
Source: Public Records

Agents Affiliated with this Home

  • Section Image
  • Section Image
See All Agents

Map

Source: Northwest Multiple Listing Service (NWMLS)

MLS Number: 2452955

Northwest Multiple Listing Service (NWMLS)

APN: 500413-0070

Your Personal Tour Guide

Ask me questions while you tour the home.